Skip main navigation
Sold for $1,875,000
  • $1,875,000

    14247 Galley CT, NAPLES, FL 34114

    4beds
    2,976sqft
    Single Family Residence
    Built in 2021
    10,018 Square Feet Lot
    $1,777,500 Zestimate®
    $630/sqft
    $6,524 Estimated rent

    Home value

    $1,777,500

    $1.58M - $1.99M

    $6,524/mo

    Zestimate® history
    Loading
    Loading...

    Owner options

    List your home for rent

    $6,524/mo

    Rent Zestimate®

    Find your next renter with Zillow Rental Manager. Plus, with online applications, you can quickly screen prospective tenants – for free.

    Learn more

    $6,524/mo

    Rent Zestimate®

    Refinance and save

    $17,859/mo

    Est. payment

    Refinancing to a lower rate could help reduce your monthly payments and save thousands over the life of the loan.

    See today's rates

    $17,859/mo

    Est. payment

    Explore your selling options

    Work with a Zillow partner agent

    Leverage their expertise and Zillow's premium Showcase listings to get your home seen by more buyers.

    Get started

    List with your own agent

    Get your home in front of millions of buyers by listing it on Zillow.

    Learn how to do it

    Sell it yourself

    Take full control of how buyers see your home on Zillow by listing For Sale by Owner (FSBO).

    List your home

    What's special

    Expansive covered lanaiOutdoor kitchenHigh ceilingsGreat roomOpen floor planGourmet kitchenUpgraded cabinets
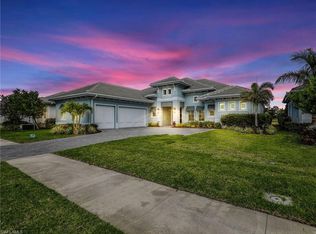
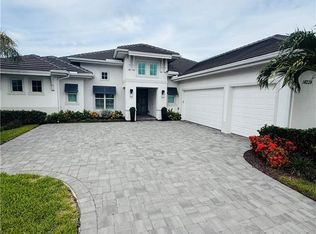
    Shows like a Model Home! Why build when you can have this gorgeous home that is move-in ready? Built by Stock Homes with highly upgraded features, over 4,500 sq.ft. total area and more than 250K in options and upgrades in the amazing community of Naples Reserve. Open floor plan, great room and living area, 4 bedrooms+office/den, 4 full bathrooms and powder room. Large main bedroom with shower and tub, dual sinks and spacious custom closets. Gourmet kitchen with upgraded stainless steel appliances, double oven (microwave) and induction cook top. High ceilings and indoor-outdoor living enhanced with zero-corner, impact glass sliding doors opening to the expansive covered lanai with a custom pool/spa with long water views through panorama view screen. Outdoor dining and living area to relax by the pool, read your favorite book or have your coffee in the morning. Full size washer and dryer & upgraded cabinets in the laundry room, outdoor kitchen, 3 car extended garage with impeccable epoxy floors just to mention a few of the amazing features on this property. Home has been very lightly lived in. Low HOA’s and a Clubhouse with resort-style amenities that include a poolside tiki bar with food & beverage service, world class fitness center, tennis, pickle ball and bocce courts, lounge seating & regular entertainment and live music.

    Zillow last checked:

    Listing updated:

    Listed by:

    Annette Echeverria 239-689-0822,

    Premiere Plus Realty Company,

    Devon Swartz 239-919-2124,

    Premiere Plus Realty Company

    Bought with:

    Marie Orlando

    Premiere Plus Realty Company

    Source: SWFLMLS,MLS#: 224034633MLS LogoOriginating MLS: Naples

    Facts & features

    Interior

    Bedrooms & bathrooms
    • Bedrooms: 4
    • Bathrooms: 5
    • Full bathrooms: 4
    • 1/2 bathrooms: 1
    Rooms
    • Room types: Den - Study, Screened Lanai/Porch
    Bedroom
    • Features: Master BR Ground, Split Bedrooms
    Dining room
    • Features: Breakfast Bar, Dining - Living, Eat-in Kitchen
    Kitchen
    • Features: Island, Walk-In Pantry
    Heating
    • Central
    Cooling
    • Ceiling Fan(s), Central Air
    Appliances
    • Included: Gas Cooktop, Dishwasher, Disposal, Dryer, Freezer, Grill - Gas, Microwave, Refrigerator/Freezer, Oven, Warming Tray, Washer
    • Laundry: Inside, Laundry Tub
    Features
    • Built-In Cabinets, Closet Cabinets, Custom Mirrors, Foyer, French Doors, Laundry Tub, Pantry, Smoke Detectors, Tray Ceiling(s), Walk-In Closet(s), Window Coverings, Zero/Corner Door Sliders, Den - Study, Laundry in Residence, Screened Lanai/Porch
    • Flooring: Carpet, Tile
    • Doors: French Doors, Zero/Corner Door Sliders, Impact Resistant Doors
    • Windows: Window Coverings, Impact Resistant Windows
    • Has fireplace: No
    Interior area
    • Total structure area: 3,767
    • Total interior livable area: 2,976 sqft

    Property

    Parking
    • Total spaces: 3
    • Parking features: Driveway, Attached
    • Attached garage spaces: 3
    • Has uncovered spaces: Yes
    Features
    • Stories: 1
    • Patio & porch: Screened Lanai/Porch
    • Exterior features: Outdoor Kitchen
    • Has private pool: Yes
    • Pool features: Community, In Ground, Concrete, Custom Upgrades, Equipment Stays, Gas Heat, Screen Enclosure
    • Has spa: Yes
    • Spa features: In Ground, Concrete, Equipment Stays, Heated, Screened
    • Has view: Yes
    • View description: Water
    • Has water view: Yes
    • Water view: Water
    • Waterfront features: Lake
    • Frontage type: Lakefront
    Lot
    • Size: 10,018 Square Feet
    • Features: Irregular Lot
    Details
    • Additional structures: Cabana, Tennis Court(s), Outdoor Kitchen
    • Parcel number: 29306002408

    Construction

    Type & style
    • Home type: SingleFamily
    • Architectural style: Florida
    • Property subtype: Single Family Residence
    Materials
    • Block, Metal Frame, Frame, Stucco
    • Foundation: Concrete Block
    • Roof: Tile
    Condition
    • New construction: No
    • Year built: 2021

    Utilities & green energy

    • Gas: Propane
    • Water: Central

    Community & HOA

    Community
    • Features: Clubhouse, Pool, Dog Park, Fitness Center, Sidewalks, Street Lights, Tennis Court(s), Gated
    • Security: Security System, Smoke Detector(s), Gated Community
    • Subdivision: BIMINI ISLE
    HOA
    • Has HOA: Yes
    • Amenities included: Bike And Jog Path, Bocce Court, Cabana, Clubhouse, Community Boat Ramp, Pool, Community Room, Dog Park, Fitness Center, Pickleball, Play Area, Sidewalk, Streetlight, Tennis Court(s), Underground Utility, Volleyball
    • HOA fee: $6,276 annually
    Location
    • Region: Naples

    Financial & listing details

    • Price per square foot: $630/sqft
    • Tax assessed value: $1,032,818
    • Annual tax amount: $15,117
    • Date on market: 5/2/2024
    • Lease term: Buyer Finance/Cash
    • Road surface type: Paved

    Price history

    DateEventPrice
    12/18/2024Sold$1,875,000-6.2%$630/sqft
    Source: SWFLMLS #224034633 Report a problem
    11/19/2024Pending sale$1,999,000$672/sqft
    Source: SWFLMLS #224034633 Report a problem
    9/16/2024Price change$1,999,000-2.5%$672/sqft
    Source: SWFLMLS #224034633 Report a problem
    7/8/2024Price change$2,049,900-4.7%$689/sqft
    Source: SWFLMLS #224034633 Report a problem
    5/2/2024Listed for sale$2,150,000+87.5%$722/sqft
    Source: SWFLMLS #224034633 Report a problem
    9/22/2021Sold$1,146,825$385/sqft
    Source: Public Record Report a problem

    Public tax history

    YearProperty taxesTax assessment
    2025$13,080 -15.9%$1,032,818 -23.3%
    2024$15,559 +19.2%$1,347,417 +5%
    2023$13,052 -3.1%$1,283,686 +3%
    2022$13,465 +712.3%$1,246,510 +746.5%
    2021$1,658 +225.9%$147,250 +222.6%
    2020$509 +73.5%$45,648 +74.6%
    2019$293 $26,137
    Find assessor info on the county website

    Neighborhood: 34114

    Nearby schools

    GreatSchools rating
    Schools provided by the listing agent
    • Elementary: MANATEE ELEMENTARY SCHOOL
    • Middle: MANATEE MIDDLE
    • High: LELY HIGH

    Source: SWFLMLS. This data may not be complete. We recommend contacting the local school district to confirm school assignments for this home.

    Get pre-qualified for a loan
    At Zillow Home Loans, we can pre-qualify you in as little as 5 minutes with no impact to your credit score.

    An equal housing lender. NMLS #10287.

    Sell for more on Zillow
    Get a Zillow Showcase℠ listing at no additional cost and you could sell for .
    $1,777,500
    2% more
    +$35,550
    With Zillow Showcase(estimated)
    $1,813,050