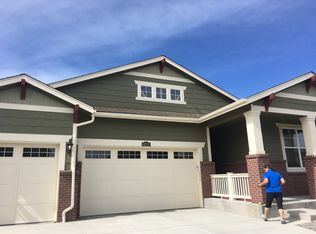
Refined design and thoughtful upgrades create a home of both comfort and distinction in Lewis Pointe. This expansive residence features an open floorplan anchored by a gourmet kitchen outfitted with KitchenAid appliances, including double ovens, a large cooktop upgraded in 2025 and an ultra-quiet dishwasher. A generous island, butler's pantry and walk-in pantry provide both function and elegance. Upstairs, the primary suite impresses with a coffered ceiling, a spa-like five-piece bath and a walk-in closet with direct laundry room access. Three additional upper level bedrooms offer en-suite or dual-entry baths. The fully finished basement expands the living space with a family room, guest suite, full bath and home gym. Outdoors, a lovely covered porch and built-in fireplace create an inviting setting, complemented by a meticulously maintained yard with irrigation. An epoxy-coated three-car garage, whole-house water filtration system and proximity to The Orchard Town Center and major highways complete this exceptional home.
Sold for $799,000
$799,000
14247 Hudson St, Thornton, CO 80602
5beds
4,278sqft
Single Family Residence
Built in 2017
7,275 Square Feet Lot
$798,400 Zestimate®
$187/sqft
$4,382 Estimated rent
Home value
$798,400
$758,000 - $838,000
$4,382/mo
Zestimate® history
Owner options
List your home for rent
$4,382/mo
Rent Zestimate®
Find your next renter with Zillow Rental Manager. Plus, with online applications, you can quickly screen prospective tenants – for free.
$4,382/mo
Rent Zestimate®
Refinance and save
$4,397/mo
Est. payment
Refinancing to a lower rate could help reduce your monthly payments and save thousands over the life of the loan.
$4,397/mo
Est. payment
Explore your selling options
Work with a Zillow partner agent
Leverage their expertise and Zillow's premium Showcase listings to get your home seen by more buyers.
Get startedList with your own agent
Get your home in front of millions of buyers by listing it on Zillow.
Learn how to do itSell it yourself
Take full control of how buyers see your home on Zillow by listing For Sale by Owner (FSBO).
List your homeWhat's special
Epoxy-coated three-car garageLovely covered porchFamily roomGuest suitePrimary suiteWalk-in pantryGenerous island
Zillow last checked:
Listing updated:
Listed by:
Philip Booth 303-817-8307,
milehimodern - Boulder
Bought with:
Brenda Bartoletti, 040011384
Coldwell Banker Realty 54
Source: IRES as distributed by MLS GRID,MLS#: 1057969
Facts & features
Interior
Bedrooms & bathrooms
- Bedrooms: 5
- Bathrooms: 5
- Full bathrooms: 3
- 3/4 bathrooms: 1
- 1/2 bathrooms: 1
- Main level bathrooms: 1
Primary bedroom
- Description: Wood
- Features: Full Primary Bath, Tub+Shower Primary, Luxury Features Primary Bath, 5 Piece Primary Bath
- Level: Upper
- Area: 255 Square Feet
- Dimensions: 17 x 15
Bedroom 2
- Description: Wood
- Level: Upper
- Area: 192 Square Feet
- Dimensions: 12 x 16
Bedroom 3
- Description: Wood
- Level: Upper
- Area: 156 Square Feet
- Dimensions: 12 x 13
Bedroom 4
- Description: Wood
- Level: Upper
- Area: 143 Square Feet
- Dimensions: 11 x 13
Bedroom 5
- Description: Carpet
- Level: Basement
- Area: 176 Square Feet
- Dimensions: 11 x 16
Dining room
- Description: Wood
- Level: Main
- Area: 204 Square Feet
- Dimensions: 17 x 12
Family room
- Description: Carpet
- Level: Basement
- Area: 384 Square Feet
- Dimensions: 16 x 24
Kitchen
- Description: Wood
- Level: Main
- Area: 190 Square Feet
- Dimensions: 19 x 10
Laundry
- Description: Tile
- Level: Upper
- Area: 48 Square Feet
- Dimensions: 6 x 8
Living room
- Description: Wood
- Level: Main
- Area: 289 Square Feet
- Dimensions: 17 x 17
Recreation room
- Description: Concrete
- Level: Basement
- Area: 210 Square Feet
- Dimensions: 14 x 15
Study
- Description: Wood
- Level: Main
- Area: 143 Square Feet
- Dimensions: 11 x 13
Heating
- Forced Air
Cooling
- Central Air, Ceiling Fan(s)
Appliances
- Included: Gas Range, Double Oven, Dishwasher, Refrigerator, Microwave, Water Softener Owned, Disposal
- Laundry: Washer/Dryer Hookup
Features
- Eat-in Kitchen, Separate Dining Room, Open Floorplan, Pantry, Walk-In Closet(s), Jack & Jill Bathroom, Kitchen Island, Two Primary Suites, High Ceilings
- Flooring: Wood
- Windows: Window Coverings
- Basement: Full
- Has fireplace: Yes
- Fireplace features: Two or More, Electric, Living Room
Interior area
- Total structure area: 2,967
- Total interior livable area: 4,278 sqft
- Finished area above ground: 2,967
Property
Parking
- Total spaces: 3
- Parking features: Attached
- Attached garage spaces: 3
- Details: Attached
Features
- Levels: Two
- Stories: 2
- Patio & porch: Patio, Deck
- Exterior features: Sprinkler System
- Fencing: Fenced
Lot
- Size: 7,275 sqft
- Features: Level, Paved, Curbs, Gutters, Sidewalks, Street Light
Details
- Parcel number: R0183193
- Zoning: RES
- Special conditions: Private Owner
Construction
Type & style
- Home type: SingleFamily
- Architectural style: Contemporary
- Property subtype: Single Family Residence
Materials
- Frame, Stone
- Roof: Composition
Condition
- New construction: No
- Year built: 2017
Utilities & green energy
- Electric: Xcel
- Gas: Xcel
- Sewer: Public Sewer
- Water: City
- Utilities for property: Natural Gas Available, Electricity Available, Other
Community & neighborhood
Location
- Region: Thornton
- Subdivision: Lewis Pointe
HOA & financial
HOA
- Has HOA: Yes
- HOA fee: $600 annually
- Association name: Lewis Pointe Metro District
- Association phone: 303-381-4960
Other
Other facts
- Listing terms: Cash,Conventional
- Road surface type: Asphalt
Price history
| Date | Event | Price |
|---|---|---|
| 6/15/2026 | Sold | $799,000$187/sqft |
Source:  IRES as distributed by MLS GRID #1057969 Report a problem IRES as distributed by MLS GRID #1057969 Report a problem | ||
| 5/13/2026 | Pending sale | $799,000$187/sqft |
Source:  REcolorado as distributed by MLS GRID #IR1057969 Report a problem REcolorado as distributed by MLS GRID #IR1057969 Report a problem | ||
| 5/1/2026 | Listed for sale | $799,000+3.1%$187/sqft |
Source: IRES as distributed by MLS GRID #1057969 Report a problem | ||
| 12/2/2024 | Sold | $775,000-1.3%$181/sqft |
Source: Public Record Report a problem | ||
| 11/13/2024 | Pending sale | $785,000$183/sqft |
Source: REcolorado as distributed by MLS GRID #5405704 Report a problem | ||
| 10/23/2024 | Price change | $785,000-1.8%$183/sqft |
Source: REcolorado as distributed by MLS GRID #5405704 Report a problem | ||
| 10/3/2024 | Price change | $799,000-3.2%$187/sqft |
Source: REcolorado as distributed by MLS GRID #5405704 Report a problem | ||
| 9/19/2024 | Listed for sale | $825,000+7.3%$193/sqft |
Source: REcolorado as distributed by MLS GRID #5405704 Report a problem | ||
| 8/29/2024 | Listing removed | $4,250$1/sqft |
Source: Zillow Rentals Report a problem | ||
| 7/31/2024 | Listed for rent | $4,250$1/sqft |
Source: Zillow Rentals Report a problem | ||
| 11/23/2021 | Sold | $769,000+20.4%$180/sqft |
Source: Public Record Report a problem | ||
| 3/26/2021 | Sold | $638,750+18.3%$149/sqft |
Source: Public Record Report a problem | ||
| 4/18/2017 | Listing removed | $540,000$126/sqft |
Source: Lennar Report a problem | ||
| 3/15/2017 | Listed for sale | $540,000$126/sqft |
Source: Lennar Report a problem | ||
Public tax history
| Year | Property taxes | Tax assessment |
|---|---|---|
| 2025 | $8,103 +0.7% | $50,070 -8.7% |
| 2024 | $8,049 +16.6% | $54,870 |
| 2023 | $6,901 0% | $54,870 +43.3% |
| 2022 | $6,903 | $38,300 -2.8% |
| 2021 | -- | $39,410 +1.8% |
| 2020 | $7,269 | $38,730 -0.1% |
| 2019 | $7,269 +8% | $38,780 +10.5% |
| 2018 | $6,729 | $35,110 +86.8% |
| 2017 | $6,729 | $18,800 +1335.1% |
| 2016 | -- | $1,310 |
| 2015 | $221 | $1,310 +13000% |
| 2014 | -- | $10 |
| 2013 | -- | $10 |
| 2012 | -- | $10 |
| 2011 | -- | $10 |
| 2010 | -- | $10 |
Find assessor info on the county website
Neighborhood: Lewis Pointe
Nearby schools
GreatSchools rating
- 6/10Eagleview Elementary SchoolGrades: K-5Distance: 1.4 mi
- 7/10Rocky Top Middle SchoolGrades: 6-8Distance: 1.8 mi
- 8/10Horizon High SchoolGrades: 9-12Distance: 0.8 mi
Schools provided by the listing agent
- Elementary: Eagleview
- Middle: Rocky Top
- High: Horizon
Source: IRES as distributed by MLS GRID. This data may not be complete. We recommend contacting the local school district to confirm school assignments for this home.
Get a cash offer in 3 minutes
Find out how much your home could sell for in as little as 3 minutes with a no-obligation cash offer.
Estimated market value
$798,400
Get a cash offer in 3 minutes
Find out how much your home could sell for in as little as 3 minutes with a no-obligation cash offer.
Estimated market value
$798,400
- Colorado
- Adams County
- Thornton
- 80602
- Lewis Pointe
- 14247 Hudson St
Nearby cities
Nearby neighborhoods
Nearby zip codes
Other Thornton Topics
