Spectacular 4 BR, 4.5 BA residence on a cul-de-sac in the highly sought after Glenkirk Estates of Gainesville that is truly MOVE IN READY! This property has been lovingly and meticulously cared for by the original owners. The wonderful floorplan has both formal living spaces, while also having a contemporary open concept gourmet kitchen with granite countertops, tiled backsplash, stainless steel appliances and island that opens to the family room with a cozy fireplace, and a main level office. Bump-out extensions in the family room, kitchen and basement make the overall spaces roomier. Gorgeous light natural-tone wood floors throughout main level. Upstairs has a generous primary suite with a sitting area, updated attached primary bath and two walk-in closets. Three additional bedrooms are also on the main level; one being a princess suite with its own attached bath and walk-in closet, along with two additional bedrooms and a Jack & Jill bath. The laundry room is conveniently located on the upper level. The basement is an entertainer's dream! Large wet bar with quartz countertops, cabinets, sink, undermount beverage fridge, and crown molding up-lighting. The lower level rec room boasts ceiling speakers. A niche space in the corner of the basement makes a great game room. A bonus room that can be used as a not-to code 5th bedroom or home gym can also be found in the basement. The lower level full bath has clean and contemporary designs. Two unfinished rooms provide ample storage. Outside, is a large paver patio wonderful for cookouts and family gatherings. Back yard face trees. No neighbors behind the property! SO MANY UPDATES!! 2026: new interior paint, new carpets, primary bath updated (new tiled flooring, vanities, glass shower door, lights, mirrors, fixtures), new stainless-steel cooktop, front door and exterior shutters painted, siding power-washed, and fresh mulching. 2025: new stainless-steel dishwasher. 2023: new upper-level HVAC, new hot water heater. 2022: new stainless-steel double wall oven, new insulated garage door. 2021: new wood flooring (main-level, stair case, upper-level hallway), updated kitchen cabinets and hardware. 2019: new 50-year architectural shingle roof, basement finished with permits & inspections. Great location with close access to shopping, restaurants and entertainment at the Virginia Gateway Promenade. Wonderful for commuters with convenient access to I-66, Rt 29, Rt 234 and commuter lots. Zoned for Glenkirk Elementary, Gainesville Middle and Gainesville High School.
Sold for $875,000
$875,000
14247 Murphy Ter, Gainesville, VA 20155
4beds
3,904sqft
Single Family Residence
Built in 2004
5,357 Square Feet Lot
$869,400 Zestimate®
$224/sqft
$4,065 Estimated rent
Home value
$869,400
$809,000 - $939,000
$4,065/mo
Zestimate® history
Owner options
List your home for rent
$4,065/mo
Rent Zestimate®
Find your next renter with Zillow Rental Manager. Plus, with online applications, you can quickly screen prospective tenants – for free.
$4,065/mo
Rent Zestimate®
Refinance and save
$6,040/mo
Est. payment
Refinancing to a lower rate could help reduce your monthly payments and save thousands over the life of the loan.
$6,040/mo
Est. payment
Explore your selling options
Work with a Zillow partner agent
Leverage their expertise and Zillow's premium Showcase listings to get your home seen by more buyers.
Get startedList with your own agent
Get your home in front of millions of buyers by listing it on Zillow.
Learn how to do itSell it yourself
Take full control of how buyers see your home on Zillow by listing For Sale by Owner (FSBO).
List your homeWhat's special
Main level officeFormal living spacesGranite countertopsUpdated attached primary bathJack and jill bathTiled backsplashStainless steel appliances
Zillow last checked:
Listing updated:
Listed by:
Alex Khu 703-675-8886,
Berkshire Hathaway HomeServices PenFed Realty
Bought with:
Heidi Robbins, 0225207299
RLAH @properties
Source: Bright MLS,MLS#: VAPW2116872
Facts & features
Interior
Bedrooms & bathrooms
- Bedrooms: 4
- Bathrooms: 5
- Full bathrooms: 4
- 1/2 bathrooms: 1
- Main level bathrooms: 1
Rooms
- Room types: Living Room, Dining Room, Primary Bedroom, Bedroom 2, Bedroom 3, Bedroom 4, Kitchen, Family Room, Laundry, Office, Recreation Room, Storage Room, Bathroom 2, Bathroom 3, Bonus Room, Primary Bathroom, Full Bath, Half Bath
Primary bedroom
- Features: Flooring - Carpet, Primary Bedroom - Sitting Area, Attached Bathroom, Lighting - Ceiling
- Level: Upper
Bedroom 2
- Features: Flooring - Carpet, Walk-In Closet(s), Attached Bathroom
- Level: Upper
Bedroom 3
- Features: Flooring - Carpet, Jack and Jill Bathroom
- Level: Upper
Bedroom 4
- Features: Flooring - Carpet, Jack and Jill Bathroom
- Level: Upper
Primary bathroom
- Features: Flooring - Ceramic Tile, Double Sink, Soaking Tub, Bathroom - Walk-In Shower, Walk-In Closet(s)
- Level: Upper
Bathroom 2
- Features: Attached Bathroom, Flooring - Ceramic Tile, Bathroom - Tub Shower
- Level: Upper
Bathroom 3
- Features: Flooring - Ceramic Tile, Double Sink, Bathroom - Tub Shower, Jack and Jill Bathroom
- Level: Upper
Bonus room
- Features: Flooring - Luxury Vinyl Plank, Recessed Lighting
- Level: Lower
Dining room
- Features: Flooring - Wood, Lighting - Ceiling, Crown Molding, Chair Rail
- Level: Main
Family room
- Features: Flooring - Wood, Fireplace - Gas, Ceiling Fan(s)
- Level: Main
Other
- Features: Flooring - Ceramic Tile, Bathroom - Walk-In Shower
- Level: Lower
Half bath
- Level: Main
Kitchen
- Features: Flooring - Wood, Kitchen Island, Pantry, Granite Counters, Recessed Lighting, Kitchen - Gas Cooking
- Level: Main
Laundry
- Level: Upper
Living room
- Features: Flooring - Wood, Crown Molding
- Level: Main
Office
- Features: Flooring - Wood
- Level: Main
Recreation room
- Features: Wet Bar, Countertop(s) - Quartz, Flooring - Luxury Vinyl Plank
- Level: Lower
Storage room
- Level: Lower
Heating
- Central, Natural Gas
Cooling
- Central Air, Electric
Appliances
- Included: Stainless Steel Appliance(s), Microwave, Cooktop, Dishwasher, Disposal, Double Oven, Oven, Washer, Dryer, Gas Water Heater
- Laundry: Upper Level, Washer In Unit, Dryer In Unit, Laundry Room
Features
- Attic, Bar, Soaking Tub, Bathroom - Tub Shower, Bathroom - Walk-In Shower, Breakfast Area, Ceiling Fan(s), Crown Molding, Dining Area, Family Room Off Kitchen, Open Floorplan, Kitchen - Gourmet, Kitchen Island, Pantry, Primary Bath(s), Recessed Lighting, Sound System, Walk-In Closet(s), Combination Dining/Living, Eat-in Kitchen, Upgraded Countertops
- Flooring: Carpet, Wood
- Windows: Vinyl Clad, Double Hung
- Basement: Full,Finished,Interior Entry,Exterior Entry,Walk-Out Access
- Number of fireplaces: 1
- Fireplace features: Gas/Propane
Interior area
- Total structure area: 4,440
- Total interior livable area: 3,904 sqft
- Finished area above ground: 3,007
- Finished area below ground: 897
Property
Parking
- Total spaces: 4
- Parking features: Garage Faces Front, Inside Entrance, Asphalt, Attached, Driveway
- Attached garage spaces: 2
- Uncovered spaces: 2
Accessibility
- Accessibility features: None
Features
- Levels: Three
- Stories: 3
- Patio & porch: Patio
- Exterior features: Lawn Sprinkler
- Pool features: Community
Lot
- Size: 5,357 Square Feet
- Features: Backs to Trees
Details
- Additional structures: Above Grade, Below Grade
- Parcel number: 7396552005
- Zoning: PMR
- Special conditions: Standard
Construction
Type & style
- Home type: SingleFamily
- Architectural style: Colonial
- Property subtype: Single Family Residence
Materials
- Combination
- Foundation: Concrete Perimeter
- Roof: Architectural Shingle
Condition
- New construction: No
- Year built: 2004
- Major remodel year: 2019
Utilities & green energy
- Sewer: Public Sewer
- Water: Public
Community & HOA
Community
- Subdivision: Glenkirk Estates
HOA
- Has HOA: Yes
- Amenities included: Clubhouse, Jogging Path, Pool, Tot Lots/Playground
- Services included: Common Area Maintenance, Management, Pool(s), Snow Removal, Trash
- HOA fee: $339 quarterly
- HOA name: GLENKIRK ESTATES HOA
Location
- Region: Gainesville
Financial & listing details
- Price per square foot: $224/sqft
- Tax assessed value: $729,300
- Annual tax amount: $6,820
- Date on market: 5/7/2026
- Listing agreement: Exclusive Right To Sell
- Listing terms: Cash,Conventional,VA Loan
- Ownership: Fee Simple
Price history
| Date | Event | Price |
|---|---|---|
| 6/4/2026 | Sold | $875,000+0.7%$224/sqft |
Source:  Bright MLS #VAPW2116872 Report a problem Bright MLS #VAPW2116872 Report a problem | ||
| 5/8/2026 | Contingent | $869,000$223/sqft |
Source: Bright MLS #VAPW2116872 Report a problem | ||
| 5/7/2026 | Listed for sale | $869,000+113.1%$223/sqft |
Source: Bright MLS #VAPW2116872 Report a problem | ||
| 8/3/2004 | Sold | $407,790$104/sqft |
Source: Public Record Report a problem | ||
Public tax history
| Year | Property taxes | Tax assessment |
|---|---|---|
| 2025 | $7,007 +4.6% | $714,600 +6.1% |
| 2024 | $6,698 +2.3% | $673,500 +7% |
| 2023 | $6,548 +0.2% | $629,300 +8.5% |
| 2022 | $6,536 +3.4% | $579,900 +11.8% |
| 2021 | $6,323 +5% | $518,900 +6% |
| 2020 | $6,021 +129.3% | $489,600 +12.6% |
| 2019 | $2,626 -50.8% | $434,900 -1.5% |
| 2018 | $5,334 +0.7% | $441,700 +0.6% |
| 2017 | $5,299 +1% | $439,100 +2.1% |
| 2016 | $5,247 +4% | $429,900 -4.4% |
| 2015 | $5,047 | $449,700 +11.2% |
| 2014 | $5,047 | $404,400 +13.4% |
| 2013 | -- | $356,500 +4.6% |
| 2012 | -- | $340,900 +7.4% |
| 2010 | -- | $317,500 -0.3% |
| 2009 | -- | $318,400 -22% |
| 2008 | -- | $408,200 -13.9% |
| 2007 | -- | $473,900 -3.5% |
| 2006 | -- | $491,200 +21.1% |
| 2005 | -- | $405,700 |
Find assessor info on the county website
Neighborhood: 20155
Nearby homes
- $773,0006 bd4 ba2.8k sqft14251 Murphy Ter, Gainesville, VA 20155Off Market
- $765,4004 bd4 ba2.8k sqft14243 Murphy Ter, Gainesville, VA 20155Off Market
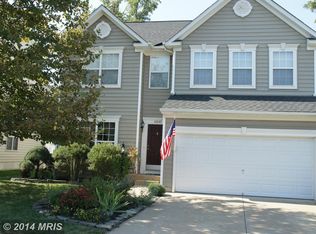
- $805,0006 bd5 ba3k sqft14239 Murphy Ter, Gainesville, VA 20155Off Market

- $769,6004 bd4 ba2.8k sqft14235 Murphy Ter, Gainesville, VA 20155Off Market
- $729,4005 bd4 ba3.1k sqft14220 Murphy Ter, Gainesville, VA 20155Off Market
- $---- bd-- ba-- sqft14101 Glenkirk Rd, Gainesville, VA 20155Off Market
- $809,2004 bd3 ba4.3k sqft14248 Murphy Ter, Gainesville, VA 20155Off Market
- $810,4004 bd5 ba4k sqft14216 Murphy Ter, Gainesville, VA 20155Off Market
Nearby schools
GreatSchools rating
- 10/10Glenkirk Elementary SchoolGrades: PK-5Distance: 0.2 mi
- 9/10Gainesville Middle SchoolGrades: 6-8Distance: 1.3 mi
- 7/10Gainesville HighGrades: 9-11Distance: 1.5 mi
Schools provided by the listing agent
- Elementary: Glenkirk
- Middle: Gainesville
- High: Gainesville
- District: Prince William County Public Schools
Source: Bright MLS. This data may not be complete. We recommend contacting the local school district to confirm school assignments for this home.
Get a cash offer in 3 minutes
Find out how much your home could sell for in as little as 3 minutes with a no-obligation cash offer.
Estimated market value
$869,400
Get a cash offer in 3 minutes
Find out how much your home could sell for in as little as 3 minutes with a no-obligation cash offer.
Estimated market value
$869,400
- Virginia
- Prince William County
- Gainesville
- 20155
- 14247 Murphy Ter
