MOTIVATED SELLERS! This stunning 4-bedroom, 1-office, 3.5-bathroom home is perfectly situated off PGA Parkway, offering an unbeatable combination of luxury, convenience, and breathtaking views. Step inside to discover an elegant and spacious layout designed for modern living. With your front door facing East and a West-facing backyard, you’ll enjoy gorgeous sunrises and sunsets all year round. The open-concept living spaces are perfect for entertaining, while the private office provides a quiet retreat for work or study. Upstairs, a second primary suite with an en-suite bathroom offers ultimate flexibility—ideal for guests or multi-generational living. This home is just minutes from the Omni PGA Resort and Fields Ranch Golf Course, placing world-class golf right at your doorstep. The neighborhood is also home to top-rated Prosper ISD schools and sits just outside the UNT Frisco Campus, making it an excellent choice for families of all ages. Enjoy the quiet corner where the home sits. Neighborhood creek, lake and mature trees. Take advantage of fantastic community amenities right across the street, including a resort-style pool, public restroom, grills, loungers, and a park—all designed for relaxation and fun. Experience Frisco living at its finest!
Sold
Price Unknown
14247 Santa Ann St, Frisco, TX 75035
4beds
2,836sqft
Single Family Residence
Built in 2016
6,316 Square Feet Lot
$664,200 Zestimate®
$--/sqft
$3,166 Estimated rent
Home value
$664,200
$624,000 - $704,000
$3,166/mo
Zestimate® history
Owner options
List your home for rent
$3,166/mo
Rent Zestimate®
Find your next renter with Zillow Rental Manager. Plus, with online applications, you can quickly screen prospective tenants – for free.
$3,166/mo
Rent Zestimate®
Refinance and save
$950/mo
Est. payment
Refinancing to a lower rate could help reduce your monthly payments and save thousands over the life of the loan.
$950/mo
Est. payment
Explore your selling options
Work with a Zillow partner agent
Leverage their expertise and Zillow's premium Showcase listings to get your home seen by more buyers.
Get startedList with your own agent
Get your home in front of millions of buyers by listing it on Zillow.
Learn how to do itSell it yourself
Take full control of how buyers see your home on Zillow by listing For Sale by Owner (FSBO).
List your homeWhat's special
Quiet cornerResort-style poolPrivate officeOpen-concept living spacesGorgeous sunrises and sunsetsMature treesNeighborhood creek
Zillow last checked:
Listing updated:
Listed by:
Philip Hobson 0513111 2145578065,
Berkshire HathawayHS PenFed TX 214-257-1111,
Shelby Guild 0661233 214-557-8065,
Berkshire HathawayHS PenFed TX
Bought with:
Mary Carlino
Briggs Freeman Sotheby's Int'l
Source: NTREIS,MLS#: 20895991
Facts & features
Interior
Bedrooms & bathrooms
- Bedrooms: 4
- Bathrooms: 4
- Full bathrooms: 3
- 1/2 bathrooms: 1
Primary bedroom
- Features: Ceiling Fan(s), En Suite Bathroom, Walk-In Closet(s)
- Level: First
- Dimensions: 14 x 16
Primary bedroom
- Features: Ceiling Fan(s)
- Level: Second
- Dimensions: 14 x 14
Bedroom
- Features: Ceiling Fan(s)
- Level: Second
- Dimensions: 11 x 11
Bedroom
- Features: Ceiling Fan(s), Walk-In Closet(s)
- Level: Second
- Dimensions: 11 x 12
Primary bathroom
- Features: Built-in Features, Dual Sinks, En Suite Bathroom, Garden Tub/Roman Tub, Stone Counters, Separate Shower
- Level: First
- Dimensions: 13 x 11
Other
- Features: Built-in Features
- Level: Second
- Dimensions: 8 x 4
Other
- Features: En Suite Bathroom
- Level: Second
- Dimensions: 9 x 4
Half bath
- Level: First
- Dimensions: 5 x 4
Kitchen
- Features: Built-in Features, Eat-in Kitchen, Granite Counters, Kitchen Island, Walk-In Pantry
- Level: First
- Dimensions: 14 x 12
Living room
- Features: Ceiling Fan(s), Fireplace
- Level: First
- Dimensions: 19 x 25
Office
- Level: First
- Dimensions: 11 x 12
Heating
- Central, Fireplace(s), Natural Gas
Cooling
- Central Air, Ceiling Fan(s), Electric
Appliances
- Included: Dishwasher, Gas Cooktop, Disposal, Gas Oven
- Laundry: Laundry in Utility Room
Features
- Decorative/Designer Lighting Fixtures, Eat-in Kitchen, High Speed Internet, Kitchen Island, Multiple Master Suites, Open Floorplan, Pantry, Cable TV, Vaulted Ceiling(s), Walk-In Closet(s)
- Flooring: Carpet, Ceramic Tile, Engineered Hardwood
- Windows: Shutters, Window Coverings
- Has basement: No
- Number of fireplaces: 1
- Fireplace features: Gas Log, Living Room
Interior area
- Total interior livable area: 2,836 sqft
Property
Parking
- Total spaces: 2
- Parking features: Additional Parking, Alley Access, Common, Driveway, Garage, Garage Door Opener, Kitchen Level, Community Structure
- Attached garage spaces: 2
- Has uncovered spaces: Yes
Accessibility
- Accessibility features: Smart Technology
Features
- Levels: Two
- Stories: 2
- Patio & porch: Covered
- Pool features: None, Community
- Fencing: Back Yard,Wood
Lot
- Size: 6,316 Square Feet
- Features: Backs to Greenbelt/Park, Sprinkler System
Details
- Parcel number: R1074600R00701
Construction
Type & style
- Home type: SingleFamily
- Architectural style: Detached
- Property subtype: Single Family Residence
Materials
- Brick
- Foundation: Slab
- Roof: Metal,Mixed,Shingle
Condition
- Year built: 2016
Utilities & green energy
- Sewer: Public Sewer
- Water: Public
- Utilities for property: Sewer Available, Water Available, Cable Available
Community & HOA
Community
- Features: Curbs, Playground, Pool, Trails/Paths, Sidewalks
- Security: Security System Owned, Security System, Smoke Detector(s)
- Subdivision: Miramonte Ph 2a
HOA
- Has HOA: Yes
- Services included: Association Management, Maintenance Grounds, Maintenance Structure
- HOA fee: $950 annually
- HOA name: CMA Managment
- HOA phone: 972-943-2828
Location
- Region: Frisco
Financial & listing details
- Tax assessed value: $642,849
- Annual tax amount: $10,538
- Date on market: 4/9/2025
- Cumulative days on market: 96 days
- Listing terms: Cash,Conventional,FHA,VA Loan
- Exclusions: All staging furniture, art, plants, and refrigerator excluded. Window treatments including rods and curtains convey with home.
Price history
| Date | Event | Price |
|---|---|---|
| 8/4/2025 | Sold | -- |
Source: NTREIS #20895991 Report a problem | ||
| 7/19/2025 | Pending sale | $699,000$246/sqft |
Source: NTREIS #20895991 Report a problem | ||
| 7/15/2025 | Contingent | $699,000$246/sqft |
Source: NTREIS #20895991 Report a problem | ||
| 5/23/2025 | Price change | $699,000-2.9%$246/sqft |
Source: NTREIS #20895991 Report a problem | ||
| 4/9/2025 | Listed for sale | $720,000$254/sqft |
Source: NTREIS #20895991 Report a problem | ||
Public tax history
| Year | Property taxes | Tax assessment |
|---|---|---|
| 2025 | $8,943 +2.8% | $606,488 +10% |
| 2024 | $8,701 +10.8% | $551,353 +10% |
| 2023 | $7,853 -10.3% | $501,230 +10% |
| 2022 | $8,760 +5% | $455,664 +10% |
| 2021 | $8,343 +4.7% | $414,240 +6.2% |
| 2020 | $7,966 -2.2% | $389,890 +1.3% |
| 2019 | $8,143 -3.8% | $385,025 +0.7% |
| 2018 | $8,464 +757.6% | $382,207 -1.9% |
| 2017 | $987 | $389,578 +851.1% |
| 2016 | $987 | $40,960 |
Find assessor info on the county website
Neighborhood: 75035
Nearby homes
- $647,4004 bd3 ba2.8k sqft14247 Santa Ann St., Frisco, TX 75035Off Market
- $555,7004 bd3 ba2.5k sqft14215 Santa Ann St, Frisco, TX 75035Off Market
- $623,6003 bd3 ba2.8k sqft14279 Santa Ann St, Frisco, TX 75035Off Market
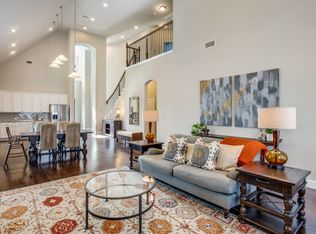
- $615,9004 bd4 ba3k sqft14193 Santa Ann St, Frisco, TX 75035Off Market
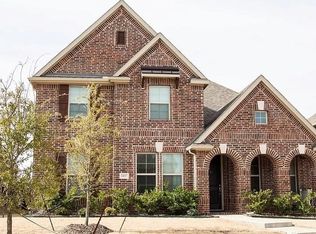
- $--4 bd4 ba3.2k sqft11021 Diaz St, Frisco, TX 75035Sold
- $499,0003 bd2 ba2k sqft14171 Santa Ann St, Frisco, TX 75035Off Market
- $549,1004 bd3 ba2.4k sqft14196 Santa Ann St, Frisco, TX 75035Off Market
- $656,9004 bd3 ba3.2k sqft11045 Diaz St, Frisco, TX 75035Off Market
Nearby schools
GreatSchools rating
- 10/10Jim Spradley Elementary SchoolGrades: K-5Distance: 0.5 mi
- 9/10Bill Hays MiddleGrades: 6-8Distance: 0.3 mi
- 8/10Rock Hill High SchoolGrades: 9-12Distance: 1.3 mi
Schools provided by the listing agent
- Elementary: Jim Spradley
- Middle: Bill Hays
- High: Rock Hill
- District: Prosper ISD
Source: NTREIS. This data may not be complete. We recommend contacting the local school district to confirm school assignments for this home.
Get a cash offer in 3 minutes
Find out how much your home could sell for in as little as 3 minutes with a no-obligation cash offer.
Estimated market value
$664,200
Get a cash offer in 3 minutes
Find out how much your home could sell for in as little as 3 minutes with a no-obligation cash offer.
Estimated market value
$664,200
- Texas
- Collin County
- Frisco
- 75035
- 14247 Santa Ann St
Nearby cities
Nearby neighborhoods
Nearby zip codes
Other Frisco Topics
