Skip main navigation
Off market
Street View
  • $869,600

    142474 Rolling Meadows Ln, Wausau, WI 54401

    4beds
    5,434sqft
    SingleFamily
    Built in 2004
    2 Acres Lot
    $869,600 Zestimate®
    $160/sqft
    $4,684 Estimated rent

    Home value

    $869,600

    $757,000 - $991,000

    $4,684/mo

    Zestimate® history
    Loading
    Loading...

    Owner options

    List your home for rent

    $4,684/mo

    Rent Zestimate®

    Find your next renter with Zillow Rental Manager. Plus, with online applications, you can quickly screen prospective tenants – for free.

    Learn more

    $4,684/mo

    Rent Zestimate®

    Refinance and save

    $5,527/mo

    Est. payment

    Refinancing to a lower rate could help reduce your monthly payments and save thousands over the life of the loan.

    See today's rates

    $5,527/mo

    Est. payment

    Explore your selling options

    Work with a Zillow partner agent

    Leverage their expertise and Zillow's premium Showcase listings to get your home seen by more buyers.

    Get started

    List with your own agent

    Get your home in front of millions of buyers by listing it on Zillow.

    Learn how to do it

    Sell it yourself

    Take full control of how buyers see your home on Zillow by listing For Sale by Owner (FSBO).

    List your home

    What's special

    For sale by owner. Beautiful two-story, 2005 Parade Home with many unique features sitting on 2 acres. This one has 5434 square feet of finished living space with an oversized 3 car garage. Cooks’ kitchen with 2 islands, Viking and Thermador appliances, walk-in pantry, large eat-in area and select birch cabinets throughout. This huge kitchen flows into a sunken great room with 20-foot ceiling and giant north-facing windows for great views. Extra first floor room with hardwood floors can be used as formal living or dining room. Extra-wide tiled hallway leads to large main floor master suite with sitting area and walk-in closet. Master bath features large whirlpool tub and oversized shower. Adjacent to master suite is a spacious office featuring 15 ceiling with stunning tin ceiling panels and built-in desk and bookshelves. Main floor also features large laundry room, mudroom with 6 built-in cubbies and 2 half-baths. Open stairway leads up to 3-bedroom second level with its own furnace and central air independent of the main level. One bedroom is ensuite with a 3/4 bath while the other two bedrooms share a large, full bath. Two bedrooms have walk-in closets. Upstairs also features large sitting/reading/TV area with built-in bookshelves and open balcony to foyer and great room below. A large walk-in hall closet finishes off the second floor. Partially finished basement is half below and half above grade with walkout to a stone block patio featuring sunken hot tub. Spacious game room flows into very large family room. Finished basement also includes a small extra room for playroom or crafts. Unfinished portion is plumbed for bathroom near area for possible large extra bedroom with egress windows. Impeccably designed and built with attention to detail. You have got to walk through this spacious open-concept beauty – you won’t be disappointed. PLEASE NOTE: Due to Uniform Addressing in Marathon County, the Z-estimate for this house is incorrect because the address is "new". The old address was 10900 Meadow Ridge Road. That Z-estimate is $689,032 (range $613,000-$785,000).

    This property is off market, which means it's not currently listed for sale or rent on Zillow. This may be different from what's available on other websites or public sources.
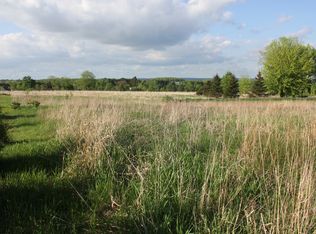
    Facts & features

    Interior

    Bedrooms & bathrooms
    • Bedrooms: 4
    • Bathrooms: 5
    • Full bathrooms: 2
    • 3/4 bathrooms: 1
    • 1/2 bathrooms: 2
    Heating
    • Forced air, Gas
    Cooling
    • Central
    Features
    • Basement: Basement (not specified)
    Interior area
    • Total interior livable area: 5,434 sqft

    Property

    Parking
    • Total spaces: 3
    • Parking features: Garage - Attached
    Features
    • Exterior features: Stone, Stucco, Vinyl
    • Has spa: Yes
    Lot
    • Size: 2 Acres
    Details
    • Parcel number: 07629062710004

    Construction

    Type & style
    • Home type: SingleFamily
    Materials
    • Roof: Shake / Shingle
    Condition
    • Year built: 2004

    Community & HOA

    Location
    • Region: Wausau

    Financial & listing details

    • Price per square foot: $160/sqft
    • Tax assessed value: $641,800
    • Annual tax amount: $10,039

    Price history

    DateEventPrice
    5/24/2002Sold$26,500$5/sqft
    Source: Agent Provided Report a problem

    Public tax history

    YearProperty taxesTax assessment
    2024$10,039 -11.9%$641,800
    2023$11,389 +9.6%$641,800
    2022$10,390 +1.8%$641,800
    2021$10,204 -5.4%$641,800 +12.4%
    2020$10,788 -1.4%$571,000
    2019$10,939 -1.9%$571,000
    2018$11,148 +1.7%$571,000
    2017$10,967 +5.3%$571,000
    2016$10,411 -6.2%$571,000
    2015$11,097 +4.6%$571,000
    2014$10,604 -10.4%$571,000 -9.7%
    2013$11,829 +7%$632,500
    2012$11,052 -2.8%$632,500
    2011$11,375 -4.4%$632,500
    2010$11,901 +0.8%$632,500
    2009$11,812 +6.1%$632,500
    2008$11,134 -5%$632,500 +27.1%
    2007$11,716 +7.1%$497,500
    2006$10,936 +479.9%$497,500 +486.7%
    2005$1,886 $84,800
    Find assessor info on the county website

    Neighborhood: 54401

    Nearby schools

    GreatSchools rating
    Get a cash offer in 3 minutes
    Find out how much your home could sell for in as little as 3 minutes with a no-obligation cash offer.
    Estimated market value
    $869,600
    Get a cash offer in 3 minutes
    Find out how much your home could sell for in as little as 3 minutes with a no-obligation cash offer.
    Estimated market value
    $869,600