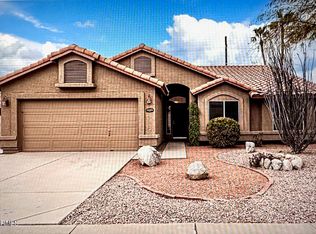
Welcome to your dream home in the heart of the highly sought-after 85254 zip code! This impeccably maintained 4-bedroom ranch offers a perfect blend of comfort, style, and thoughtful upgrades throughout.
Step inside to find updated interior paint and baseboards that give the home a fresh, modern feel. The open-concept living spaces are anchored by beautiful Armstrong wood laminate flooring installed throughout in 2015, creating a warm and cohesive flow.The remodeled kitchen (2016) is a chef's delight, featuring a large quartz island and countertops, custom glass backsplash, and high-end GE appliances including a convection oven with induction cooktop, warming drawer, refrigerator, microwave, and dishwasher. Enjoy the upgraded cabinetry, pull-out shelving, and under-cabinet lighting. Additional features include a laundry room with custom shelving, a high-efficiency front-load washer (2014), and dryer (2018).
Located near top-rated schools, world-class shopping, dining, and entertainment, this move-in ready home is an absolute gem in one of Scottsdale's most desirable neighborhoods.
Sold for $722,000
$722,000
14248 N 56TH Place, Scottsdale, AZ 85254
4beds
1,812sqft
Single Family Residence
Built in 1989
8,262 Square Feet Lot
$719,800 Zestimate®
$398/sqft
$3,497 Estimated rent
Home value
$719,800
$655,000 - $785,000
$3,497/mo
Zestimate® history
Owner options
List your home for rent
$3,497/mo
Rent Zestimate®
Find your next renter with Zillow Rental Manager. Plus, with online applications, you can quickly screen prospective tenants – for free.
$3,497/mo
Rent Zestimate®
Refinance and save
$4,168/mo
Est. payment
Refinancing to a lower rate could help reduce your monthly payments and save thousands over the life of the loan.
$4,168/mo
Est. payment
Explore your selling options
Work with a Zillow partner agent
Leverage their expertise and Zillow's premium Showcase listings to get your home seen by more buyers.
Get startedList with your own agent
Get your home in front of millions of buyers by listing it on Zillow.
Learn how to do itSell it yourself
Take full control of how buyers see your home on Zillow by listing For Sale by Owner (FSBO).
List your homeWhat's special
Open-concept living spacesUpdated interior paintRemodeled kitchenCustom glass backsplashHigh-end ge appliancesHigh-efficiency front-load washerLarge quartz island
Zillow last checked:
Listing updated:
Listed by:
Joshua Zuniga 623-221-8668,
eXp Realty,
Sabree Zuniga 480-695-2571,
eXp Realty
Bought with:
Landon Chase, SA708299000
eXp Realty
Source: ARMLS,MLS#: 6851826
Facts & features
Interior
Bedrooms & bathrooms
- Bedrooms: 4
- Bathrooms: 2
- Full bathrooms: 2
Heating
- Electric
Cooling
- Central Air
Appliances
- Included: Dryer, Washer, Water Softener Owned, Refrigerator, Built-in Microwave, Dishwasher, Disposal
- Laundry: Inside
Features
- High Speed Internet, Granite Counters, Double Vanity, Eat-in Kitchen, Kitchen Island, Full Bth Master Bdrm
- Flooring: Laminate, Tile
- Windows: Double Pane Windows
- Has basement: No
- Has fireplace: No
Interior area
- Total structure area: 1,812
- Total interior livable area: 1,812 sqft
Property
Parking
- Total spaces: 4
- Parking features: Garage Door Opener, Direct Access
- Garage spaces: 2
- Uncovered spaces: 2
Features
- Stories: 1
- Patio & porch: Covered, Patio
- Exterior features: Built-in Barbecue
- Has private pool: Yes
- Pool features: Outdoor Pool, Heated
- Has spa: Yes
- Spa features: Heated, Private
- Fencing: Block
Lot
- Size: 8,262 Square Feet
- Features: Sprinklers In Rear, Sprinklers In Front, Desert Back, Desert Front, Gravel/Stone Front, Gravel/Stone Back
Details
- Parcel number: 21578011
Construction
Type & style
- Home type: SingleFamily
- Architectural style: Ranch
- Property subtype: Single Family Residence
Materials
- Wood Frame, Painted
- Roof: Tile
Condition
- Year built: 1989
Utilities & green energy
- Sewer: Public Sewer
- Water: City Water
Community & HOA
Community
- Subdivision: 56TH STREET & ACOMA
HOA
- Has HOA: No
- Services included: No Fees
Location
- Region: Scottsdale
Financial & listing details
- Price per square foot: $398/sqft
- Tax assessed value: $549,100
- Annual tax amount: $2,622
- Date on market: 9/2/2025
- Cumulative days on market: 214 days
- Listing terms: Cash,Conventional,VA Loan
- Ownership: Fee Simple
Price history
| Date | Event | Price |
|---|---|---|
| 12/10/2025 | Sold | $722,000-1.8%$398/sqft |
Source:  ARMLS #6851826 Report a problem ARMLS #6851826 Report a problem | ||
| 11/16/2025 | Pending sale | $734,900$406/sqft |
Source: ARMLS #6851826 Report a problem | ||
| 11/13/2025 | Price change | $734,900-2%$406/sqft |
Source: ARMLS #6851826 Report a problem | ||
| 10/13/2025 | Price change | $749,900-6.3%$414/sqft |
Source: ARMLS #6851826 Report a problem | ||
| 7/14/2025 | Price change | $799,990-3%$441/sqft |
Source: ARMLS #6851826 Report a problem | ||
| 5/16/2025 | Price change | $825,000-2.9%$455/sqft |
Source: ARMLS #6851826 Report a problem | ||
| 4/15/2025 | Listed for sale | $849,990+88.9%$469/sqft |
Source: ARMLS #6851826 Report a problem | ||
| 3/13/2019 | Sold | $450,000-1.6%$248/sqft |
Source: ARMLS #5866409 Report a problem | ||
| 1/11/2019 | Listed for sale | $457,500+49.5%$252/sqft |
Source: HomeSmart #5866409 Report a problem | ||
| 6/18/2014 | Sold | $306,000-1.3%$169/sqft |
Source: Public Record Report a problem | ||
| 5/14/2014 | Pending sale | $309,900$171/sqft |
Source: RE/MAX EXCALIBUR REALTY #5103180 Report a problem | ||
| 4/20/2014 | Listed for sale | $309,900+103.2%$171/sqft |
Source: RE/MAX EXCALIBUR REALTY #5103180 Report a problem | ||
| 5/30/1997 | Sold | $152,500$84/sqft |
Source: Public Record Report a problem | ||
Public tax history
| Year | Property taxes | Tax assessment |
|---|---|---|
| 2025 | $2,635 +2.6% | $54,910 -6.1% |
| 2024 | $2,568 +2.3% | $58,470 +107.4% |
| 2023 | $2,511 -1.1% | $28,191 -23.7% |
| 2022 | $2,539 +1.9% | $36,930 +11.9% |
| 2021 | $2,492 -0.4% | $33,000 +6.2% |
| 2020 | $2,503 +3.8% | $31,080 +5.5% |
| 2019 | $2,412 | $29,470 +8.2% |
| 2018 | $2,412 +4.7% | $27,230 +3.1% |
| 2017 | $2,304 +9.5% | $26,420 +11.5% |
| 2016 | $2,103 | $23,700 +3.2% |
| 2015 | $2,103 | $22,960 +25.7% |
| 2014 | -- | $18,270 +10.6% |
| 2013 | -- | $16,520 |
| 2012 | -- | $16,520 -13.8% |
| 2011 | -- | $19,160 -14% |
| 2010 | -- | $22,270 -17.5% |
| 2009 | -- | $27,000 -10.6% |
| 2008 | -- | $30,200 +12.5% |
| 2007 | -- | $26,850 +65.7% |
| 2006 | -- | $16,200 |
| 2005 | -- | $16,200 +7.6% |
| 2004 | -- | $15,050 |
| 2003 | -- | $15,050 +5.6% |
| 2002 | -- | $14,250 |
Find assessor info on the county website
Neighborhood: 85254
Nearby homes
- $650,3003 bd2 ba1.6k sqft14404 N 56th Pl, Scottsdale, AZ 85254Off Market
- $676,600-- bd2 ba1.6k sqft14242 N 56th Pl, Scottsdale, AZ 85254Off Market
- $922,700-- bd3 ba2.3k sqft14410 N 56th Pl, Scottsdale, AZ 85254Off Market
- $976,7004 bd4 ba2.7k sqft5617 E Gelding Dr, Scottsdale, AZ 85254Off Market
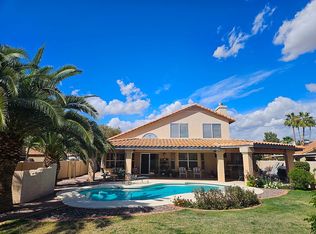
- $780,300-- bd2 ba1.8k sqft14234 N 56th Pl, Scottsdale, AZ 85254Off Market
- $945,0004 bd2 ba1.8k sqft14241 N 56th Pl, Scottsdale, AZ 85254Sold
- $889,700-- bd3 ba2.3k sqft14228 N 56th Pl, Scottsdale, AZ 85254Off Market
- $2,673,0007 bd5 ba4.7k sqft5540 E Crocus Dr, Scottsdale, AZ 85254Off Market
Nearby schools
GreatSchools rating
- 8/10Liberty Elementary SchoolGrades: PK-6Distance: 0.6 mi
- 7/10Horizon High SchoolGrades: 7-12Distance: 0.6 mi
- 8/10Desert Shadows Middle SchoolGrades: 5-8Distance: 0.8 mi
Schools provided by the listing agent
- Elementary: Desert Shadows Elementary School
- Middle: Desert Shadows Middle School
- High: Horizon High School
- District: Paradise Valley Unified District
Source: ARMLS. This data may not be complete. We recommend contacting the local school district to confirm school assignments for this home.
Get a cash offer in 3 minutes
Find out how much your home could sell for in as little as 3 minutes with a no-obligation cash offer.
Estimated market value
$719,800
Get a cash offer in 3 minutes
Find out how much your home could sell for in as little as 3 minutes with a no-obligation cash offer.
Estimated market value
$719,800
- Arizona
- Maricopa County
- Scottsdale
- 85254
- 14248 N 56TH Place
Nearby cities
Nearby neighborhoods
Nearby zip codes
Other Scottsdale Topics
