One or more photo(s) has been virtually staged. The Sweetwater Experience Living in the Sweetwater means embracing a lifestyle where luxury meets practicality. Start your day in the spa-like owner's suite, where dual walk-in closets eliminate the morning rush. Enjoy coffee on the covered patio while the kids prepare for school in their own well-appointed spaces. Throughout the day, dedicated flex spaces provide the perfect environment for productivity and focus, whether working from home or pursuing creative projects. As evening approaches, the flowing layout between the great room, dining area, and covered patio creates an ideal setting for both intimate family gatherings and grand entertaining. Weekends unfold effortlessly as multiple bonus rooms and flex spaces offer everyone their own retreat for hobbies, relaxation, or social activities. Investment Value The Sweetwater represents more than just a home—it's an investment in your future. Timeless architectural design, premium materials and finishes, and energy-efficient features combine to create lasting value. The home's adaptability ensures it will continue to meet your family's needs as they evolve, while its location in a prestigious neighborhood with excellent schools and community amenities supports strong property values. Building Your Legacy The Sweetwater isn't just a house—it's a foundation for creating lasting memories and building your family's legacy. With its thoughtful design, generous proportions, and luxurious amenities, this home stands ready to adapt to your family's changing needs while maintaining its timeless appeal. From the gourmet kitchen to the private owner's retreat, every space has been carefully considered to enhance your daily life. The Next Step Experience the Sweetwater difference for yourself. Our dedicated team stands ready to help you explore this exceptional home and envision your future within its walls. From the moment you step through the door, you'll understand why the Sweetwater represents the pinnacle of modern luxury living. Contact our sales team today to schedule your private tour of the Sweetwater and discover how this remarkable home can elevate your lifestyle to new heights.
Sold for $1,170,000
$1,170,000
14249 CREST PALM AVENUE, WINDERMERE, FL 34786
6beds
4,443sqft
Single Family Residence
Built in 2024
7,606 Square Feet Lot
$1,162,000 Zestimate®
$263/sqft
$7,303 Estimated rent
Home value
$1,162,000
Estimated sales range
Not available
$7,303/mo
Zestimate® history
Owner options
List your home for rent
$7,303/mo
Rent Zestimate®
Find your next renter with Zillow Rental Manager. Plus, with online applications, you can quickly screen prospective tenants – for free.
$7,303/mo
Rent Zestimate®
Refinance and save
$8,687/mo
Est. payment
Refinancing to a lower rate could help reduce your monthly payments and save thousands over the life of the loan.
$8,687/mo
Est. payment
Explore your selling options
Work with a Zillow partner agent
Leverage their expertise and Zillow's premium Showcase listings to get your home seen by more buyers.
Get startedList with your own agent
Get your home in front of millions of buyers by listing it on Zillow.
Learn how to do itSell it yourself
Take full control of how buyers see your home on Zillow by listing For Sale by Owner (FSBO).
List your homeWhat's special
Dedicated flex spacesMultiple bonus roomsGreat roomFlowing layoutGourmet kitchenDining areaCovered patio
Zillow last checked:
Listing updated:
Listed by:
Nancy Pruitt, PA 352-552-7574,
OLYMPUS EXECUTIVE REALTY INC 407-469-0090
Bought with:
Matt Tomaszewski, 3014560
CORCORAN PREMIER REALTY
Source: Stellar MLS,MLS#: G5097350 Originating MLS: Orlando Regional
Originating MLS: Orlando Regional
Facts & features
Interior
Bedrooms & bathrooms
- Bedrooms: 6
- Bathrooms: 5
- Full bathrooms: 4
- 1/2 bathrooms: 1
Rooms
- Room types: Bonus Room, Den/Library/Office, Family Room, Great Room, Utility Room, Storage Rooms
Primary bedroom
- Features: En Suite Bathroom, Walk-In Closet(s)
- Level: First
- Area: 266 Square Feet
- Dimensions: 14x19
Bonus room
- Features: No Closet
- Level: Second
- Area: 459 Square Feet
- Dimensions: 17x27
Den
- Level: First
- Area: 176.4 Square Feet
- Dimensions: 14x12.6
Great room
- Level: First
- Area: 319.6 Square Feet
- Dimensions: 17x18.8
Kitchen
- Level: First
- Area: 165 Square Feet
- Dimensions: 11x15
Heating
- Central, Electric, Exhaust Fan, Heat Pump
Cooling
- Central Air
Appliances
- Included: Oven, Cooktop, Dishwasher, Disposal, Gas Water Heater, Microwave, Tankless Water Heater
- Laundry: Inside, Laundry Room, Upper Level
Features
- Eating Space In Kitchen, High Ceilings, Kitchen/Family Room Combo, Living Room/Dining Room Combo, Open Floorplan, Primary Bedroom Main Floor, Solid Surface Counters, Thermostat, Walk-In Closet(s)
- Flooring: Carpet, Ceramic Tile
- Doors: Sliding Doors
- Windows: Double Pane Windows, ENERGY STAR Qualified Windows, Low Emissivity Windows, Thermal Windows
- Has fireplace: No
Interior area
- Total structure area: 5,225
- Total interior livable area: 4,443 sqft
Property
Parking
- Total spaces: 2
- Parking features: Driveway, Garage Door Opener, Oversized
- Attached garage spaces: 2
- Has uncovered spaces: Yes
- Details: Garage Dimensions: 20x20
Features
- Levels: Two
- Stories: 2
- Patio & porch: Covered, Rear Porch
- Exterior features: Irrigation System, Sidewalk, Sprinkler Metered
Lot
- Size: 7,606 Square Feet
- Dimensions: 60 x 115
- Features: Cleared, Sidewalk
- Residential vegetation: Trees/Landscaped
Details
- Parcel number: 342327610500090
- Zoning: RESIDENTAI
- Special conditions: None
Construction
Type & style
- Home type: SingleFamily
- Architectural style: Florida
- Property subtype: Single Family Residence
Materials
- Block, Cement Siding, Wood Frame
- Foundation: Slab
- Roof: Tile
Condition
- Completed
- New construction: Yes
- Year built: 2024
Details
- Builder model: SWEETWATER I
- Builder name: DREAM FINDERS HOMES
- Warranty included: Yes
Utilities & green energy
- Sewer: Public Sewer
- Water: Public
- Utilities for property: Electricity Available, Fiber Optics, Natural Gas Available, Phone Available, Public, Sewer Connected, Sprinkler Meter, Sprinkler Recycled, Street Lights, Underground Utilities, Water Available, Water Connected
Green energy
- Energy efficient items: Appliances, HVAC, Windows
- Indoor air quality: HVAC Cartridge/Media Filter, Non Toxic Pest Control
- Water conservation: Irrigation-Reclaimed Water, Low-Flow Fixtures, Water Recycling
Community & HOA
Community
- Features: Association Recreation - Owned, Community Mailbox, Deed Restrictions, Irrigation-Reclaimed Water, No Truck/RV/Motorcycle Parking, Park, Playground, Sidewalks
- Security: Smoke Detector(s), Fire/Smoke Detection Integration
- Pet fee: $0 monthly
- Subdivision: PALMS AT WINDERMERE
HOA
- Has HOA: Yes
- Amenities included: Park, Playground, Recreation Facilities
- Services included: Internet
- HOA fee: $215 monthly
- HOA name: EMPIRE /OSCAR TRUJILLO
- HOA phone: 407-770-1748
Location
- Region: Windermere
Financial & listing details
- Price per square foot: $263/sqft
- Annual tax amount: $1,309
- Date on market: 5/21/2025
- Cumulative days on market: 82 days
- Listing terms: Cash,Conventional,FHA,VA Loan
- Ownership: Fee Simple
- Total actual rent: 0
- Electric utility on property: Yes
- Road surface type: Paved, Asphalt
Price history
| Date | Event | Price |
|---|---|---|
| 9/12/2025 | Sold | $1,170,000-6.4%$263/sqft |
Source:  Stellar MLS #G5097350 Report a problem Stellar MLS #G5097350 Report a problem | ||
| 8/13/2025 | Pending sale | $1,250,403+0%$281/sqft |
Source: Stellar MLS #G5097350 Report a problem | ||
| 7/8/2025 | Price change | $1,250,4020%$281/sqft |
Source:  Dream Finders Homes Report a problem Dream Finders Homes Report a problem | ||
| 5/21/2025 | Listed for sale | $1,250,403$281/sqft |
Source: Stellar MLS #G5097350 Report a problem | ||
Public tax history
Tax history is unavailable.
Neighborhood: 34786
Nearby homes
- $140,000-- bd-- ba-- sqft14249 Crest Palm Ave, Windermere, FL 34786Off Market
- $140,000-- bd-- ba-- sqft14243 Crest Palm Ave, Windermere, FL 34786Off Market
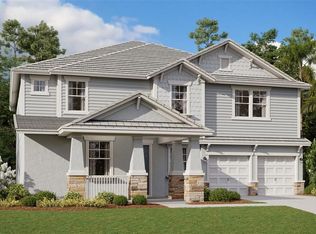
- $1,407,2796 bd5 ba4.4k sqft14416 Crest Palm Ave, Windermere, FL 34786Sold
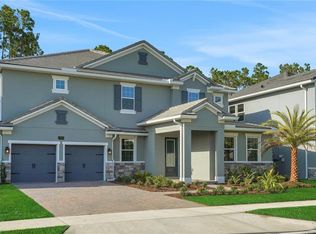
- $1,100,0006 bd5 ba3.6k sqft14261 Crest Palm Ave, Windermere, FL 34786Sold
- $140,000-- bd-- ba-- sqft14237 Crest Palm Ave, Windermere, FL 34786Off Market
- $1,109,1324 bd3 ba2.6k sqft14237 Crest Palm Ave, Windermere, FL 34786Sold
- $1,040,0005 bd4 ba3.5k sqft14243 Crest Palm Ave, Windermere, FL 34786Sold
- $1,187,8654 bd3 ba3.1k sqft14250 Crest Palm Ave, Windermere, FL 34786Sold
Nearby schools
GreatSchools rating
- 8/10Bay Lake ElementaryGrades: K-5Distance: 1.8 mi
- 8/10Horizon West Middle SchoolGrades: 6-8Distance: 1.5 mi
- 7/10Windermere High SchoolGrades: 9-12Distance: 2.4 mi
Schools provided by the listing agent
- Elementary: Bay Lake Elementary
- Middle: Horizon West Middle School
- High: Windermere High School
Source: Stellar MLS. This data may not be complete. We recommend contacting the local school district to confirm school assignments for this home.
Get a cash offer in 3 minutes
Find out how much your home could sell for in as little as 3 minutes with a no-obligation cash offer.
Estimated market value
$1,162,000
Get a cash offer in 3 minutes
Find out how much your home could sell for in as little as 3 minutes with a no-obligation cash offer.
Estimated market value
$1,162,000
- Florida
- Orange County
- Windermere
- 34786
- 14249 CREST PALM AVENUE
