Skip main navigation
Active under contract
$750,000
4beds
3,360sqft

14249 Dragoon Ct, Summerdale, AL 36580

4beds
3,360sqft
Residential
Built in 2015
2.20 Acres
2 Attached garage spaces
$223 price/sqft

What's special

Resort-style pool and spaBrick accentsDistinctive custom detailsFreestanding soaking tubOversized tiled walk-in showerQuiet cul-de-sacCul-de-sac setting

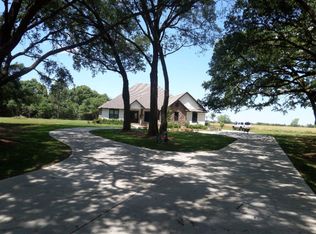
Welcome to 14249 Dragoon Court, a one-of-a-kind custom home tucked away at the end of a quiet cul-de-sac in Sonora Place. Set across two expansive lots totaling approximately 2 acres, this private retreat offers 3,360 sq ft of living space, 4 bedrooms, 3.5 baths, and a versatile bonus/media room. Inside, soaring ...

9 days
|
1,596
|
157
|
Source: Baldwin Realtors,MLS#: 399041MLS Logo
Travel times

Living Room

Kitchen

Primary Bedroom

Zillow last checked:

Listing updated:

Listed by:

Angelo DePaola PHONE:251-279-0099,

EXP Realty Seaside

Source: Baldwin Realtors,MLS#: 399041MLS Logo

Facts & features

Interior

Bedrooms & bathrooms
  • Bedrooms: 4
  • Bathrooms: 4
  • Full bathrooms: 3
  • 1/2 bathrooms: 1
  • Main level bedrooms: 4
Rooms
  • Room types: Bonus Room, Sun Room, Living Room
Primary bedroom
  • Features: 1st Floor Primary, Sitting Area, Walk-In Closet(s)
  • Level: Main
  • Area: 300.54
  • Dimensions: 14.11 x 21.3
Bedroom 2
  • Level: Main
  • Area: 208.62
  • Dimensions: 17.1 x 12.2
Bedroom 3
  • Level: Main
  • Area: 205.7
  • Dimensions: 17 x 12.1
Bedroom 4
  • Level: Main
  • Area: 255.96
  • Dimensions: 15.8 x 16.2
Primary bathroom
  • Features: Double Vanity, Soaking Tub, Separate Shower, Private Water Closet
Dining room
  • Features: Breakfast Area-Kitchen, Separate Dining Room
  • Level: Main
  • Area: 142.31
  • Dimensions: 13.3 x 10.7
Kitchen
  • Level: Main
  • Area: 239.89
  • Dimensions: 14.9 x 16.1
Living room
  • Level: Main
  • Area: 351.52
  • Dimensions: 16.9 x 20.8
Heating
  • Electric
Appliances
  • Included: Dishwasher, Disposal, Microwave, Gas Range, Refrigerator
  • Laundry: Main Level, Inside
Features
  • Breakfast Bar, Eat-in Kitchen, Ceiling Fan(s), En-Suite, High Ceilings, Split Bedroom Plan, Storage
  • Flooring: Tile, Wood
  • Windows: Window Treatments
  • Has basement: No
  • Number of fireplaces: 2
  • Fireplace features: Living Room, See Remarks, Wood Burning
Interior area
  • Total structure area: 3,360
  • Total interior livable area: 3,360 sqft

Property

Parking
  • Total spaces: 2
  • Parking features: Attached, Garage, Side Entrance, Garage Door Opener
  • Has attached garage: Yes
  • Covered spaces: 2
Features
  • Levels: One and One Half
  • Stories: 1
  • Patio & porch: Patio, Rear Porch, Front Porch
  • Exterior features: Outdoor Shower, Storage
  • Has private pool: Yes
  • Pool features: In Ground
  • Has view: Yes
  • View description: None
Lot
  • Size: 2.2 Acres
  • Features: 1-3 acres, Cul-De-Sac, Level, Few Trees
Details
  • Additional structures: Barn(s)
  • Has additional parcels: Yes
  • Parcel number: 4708330000002.030

Construction

Type & style
  • Home type: SingleFamily
  • Architectural style: Craftsman
  • Property subtype: Residential
Materials
  • Brick, Hardboard, Frame
  • Foundation: Slab
  • Roof: Composition
Condition
  • Resale
  • New construction: No
  • Year built: 2015

Utilities & green energy

  • Utilities for property: Summerdale Utilities

Community & HOA

Community
  • Features: None
  • Subdivision: Sonora Place
HOA
  • Has HOA: No
Location
  • Region: Summerdale

Financial & listing details

  • Price per square foot: $223/sqft
  • Tax assessed value: $42,800
  • Annual tax amount: $2,246
  • Price range: $750K - $750K
  • Date on market: 7/7/2026
  • Ownership: Whole/Full

Price history

DateEventPrice
7/15/2026Contingent$750,000$223/sqft
Source: eXp Realty #399041 Report a problem
7/7/2026Listed for sale$750,000$223/sqft
Source: Baldwin Realtors #399041 Report a problem

Public tax history

YearProperty taxesTax assessment
2023-- --
2022-- $8,560 +132.6%
2021$103 +5.1%$3,680 +5.1%
2020$98 +80.4%$3,500 +80.4%
2019$54 $1,940
2018$54 +10.2%$1,940 +10.2%
2017$49 $1,760 -35.8%
2016$49 -35.8%$2,740
2015$77 $2,740
2014$77 $2,740

Find assessor info on the county website

Monthly payment

Est. payment
$4,093/mo
Principal & interest
$3868
Property taxes
$225
More affordability toolsChevron Right

Estimated market value

Not available

Estimated sales range

Not available

Not available

Climate risks

Explore flood, wildfire, and other predictive climate risk information for this property on First Street®️.

Neighborhood: 36580

Nearby schools

Silverhill School
Grades PK-64.4 miles
5/10
GreatSchools® Rating
Test Score Rating
5/10
Student Progress Rating
4/10
Central Baldwin Middle School
Grades 7-87.5 miles
8/10
GreatSchools® Rating
Test Score Rating
6/10
Student Progress Rating
10/10
Robertsdale High School
Grades 9-125.9 miles
8/10
GreatSchools® Rating
Test Score Rating
9/10
College Readiness Rating
5/10
Student Progress Rating
10/10