Skip main navigation
Sold
  • $279,000

    14249 Gentry Dr, Fishers, IN 46038

    2beds
    1,367sqft
    Residential, Single Family Residence
    Built in 2000
    9,147.6 Square Feet Lot
    $288,200 Zestimate®
    $204/sqft
    $1,901 Estimated rent

    Home value

    $288,200

    $271,000 - $305,000

    $1,901/mo

    Zestimate® history
    Loading
    Loading...

    Owner options

    List your home for rent

    $1,901/mo

    Rent Zestimate®

    Find your next renter with Zillow Rental Manager. Plus, with online applications, you can quickly screen prospective tenants – for free.

    Learn more

    $1,901/mo

    Rent Zestimate®

    Refinance and save

    $2,103/mo

    Est. payment

    Refinancing to a lower rate could help reduce your monthly payments and save thousands over the life of the loan.

    See today's rates

    $2,103/mo

    Est. payment

    Explore your selling options

    Work with a Zillow partner agent

    Leverage their expertise and Zillow's premium Showcase listings to get your home seen by more buyers.

    Get started

    List with your own agent

    Get your home in front of millions of buyers by listing it on Zillow.

    Learn how to do it

    Sell it yourself

    Take full control of how buyers see your home on Zillow by listing For Sale by Owner (FSBO).

    List your home

    What's special

    Gas fireplaceMaster suiteDouble sinksFreshly-painted wallsWalk-in closetTub and separate showerLaminate flooring
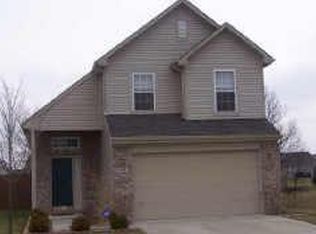
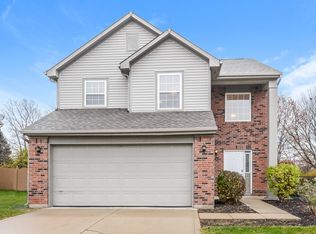
    Welcome to this wonderful 2-Bedroom + Loft, 2.5 Bath home in Fishers, offering 1367 sq ft of comfortable living space. Step inside to find laminate flooring throughout and bright and light freshly-painted walls, creating a warm and inviting atmosphere. The 2-story Great Room features a gas fireplace and opens into the kitchen/dining and kitchen appliances are less than 2 years old. A convenient Powder Room and a Laundry room complete the lower level. Upstairs is the Master Suite, complete with walk-in closet, double sinks, tub and separate shower. Bedroom and Bath 2, plus an amazing 16x10 Loft area provides great space for family, guests or home office. Outside, your family, pets and friends will enjoy the huge fully-fenced back yard, ideal for yard games, relaxing and entertaining. Seller had fence refurbished and painted in '23, also painted trim around windows and doors. Yard backs up to a beautiful pond! Attached 2-Car garage, garage door only 4 years old. Conveniently located in popular Cumberland Place, close to all that both Fishers and Noblesville offers and Hamilton Southeastern schools.

    Zillow last checked:

    Listing updated:

    Listing Provided by:

    Joanne Totten 317-319-8680,

    Hoosier, REALTORS®

    Bought with:

    Shannon Gilbert

    Highgarden Real Estate

    Bri Nice

    Highgarden Real Estate

    Source: MIBOR as distributed by MLS GRID,MLS#: 22028557MLS Logo

    Facts & features

    Interior

    Bedrooms & bathrooms
    • Bedrooms: 2
    • Bathrooms: 3
    • Full bathrooms: 2
    • 1/2 bathrooms: 1
    • Main level bathrooms: 1
    Primary bedroom
    • Features: Laminate
    • Level: Upper
    • Area: 168 Square Feet
    • Dimensions: 14x12
    Bedroom 2
    • Features: Laminate
    • Level: Upper
    • Area: 110 Square Feet
    • Dimensions: 11x10
    Great room
    • Features: Laminate
    • Level: Main
    • Area: 270 Square Feet
    • Dimensions: 18x15
    Kitchen
    • Features: Laminate
    • Level: Main
    • Area: 182 Square Feet
    • Dimensions: 14x13
    Laundry
    • Features: Laminate
    • Level: Main
    • Area: 56 Square Feet
    • Dimensions: 8x7
    Loft
    • Features: Laminate
    • Level: Upper
    • Area: 160 Square Feet
    • Dimensions: 16x10
    Heating
    • Forced Air, Natural Gas
    Appliances
    • Included: Dishwasher, Dryer, Disposal, Gas Water Heater, Kitchen Exhaust, Microwave, Electric Oven, Refrigerator, Washer
    • Laundry: Main Level
    Features
    • Attic Access, High Ceilings, Vaulted Ceiling(s), Walk-In Closet(s), Ceiling Fan(s), Eat-in Kitchen, Entrance Foyer, Pantry
    • Windows: Screens, Windows Vinyl
    • Has basement: No
    • Attic: Access Only
    • Number of fireplaces: 1
    • Fireplace features: Gas Log, Great Room
    Interior area
    • Total structure area: 1,367
    • Total interior livable area: 1,367 sqft

    Property

    Parking
    • Total spaces: 2
    • Parking features: Attached
    • Attached garage spaces: 2
    • Details: Garage Parking Other(Guest Street Parking)
    Features
    • Levels: Two
    • Stories: 2
    • Patio & porch: Porch
    • Fencing: Fenced,Fence Full Rear,Privacy
    Lot
    • Size: 9,147 sqft
    Details
    • Parcel number: 291120105010000020
    • Horse amenities: None

    Construction

    Type & style
    • Home type: SingleFamily
    • Architectural style: Traditional
    • Property subtype: Residential, Single Family Residence
    Materials
    • Vinyl With Brick
    • Foundation: Slab
    Condition
    • New construction: No
    • Year built: 2000

    Utilities & green energy

    • Water: Community Water

    Community & neighborhood

    Location
    • Region: Fishers
    • Subdivision: Cumberland Place

    HOA & financial

    HOA
    • Has HOA: Yes
    • HOA fee: $378 annually
    • Services included: Association Home Owners, ParkPlayground
    • Association phone: 317-570-4358

    Price history

    DateEventPrice
    4/23/2025Sold$279,000$204/sqft
    Source: MIBOR as distributed by MLS GRID #22028557 Report a problem
    3/28/2025Pending sale$279,000$204/sqft
    Source: MIBOR as distributed by MLS GRID #22028557 Report a problem
    3/28/2025Listed for sale$279,000$204/sqft
    Source: MIBOR as distributed by MLS GRID #22028557 Report a problem
    3/28/2025Pending sale$279,000$204/sqft
    Source: MIBOR as distributed by MLS GRID #22028557 Report a problem
    3/25/2025Listed for sale$279,000+63.2%$204/sqft
    Source: MIBOR as distributed by MLS GRID #22028557 Report a problem
    3/24/2021Listing removed--
    Source: Owner Report a problem
    12/12/2019Sold$171,000-2.2%$125/sqft
    Source: MIBOR as distributed by MLS GRID #21679211 Report a problem
    11/11/2019Listed for sale$174,900+29.7%$128/sqft
    Source: Owner Report a problem
    9/3/2014Listing removed$134,900$99/sqft
    Source: F.C. Tucker Company, Inc. #21297061 Report a problem
    9/3/2014Pending sale$134,900+4.6%$99/sqft
    Source: F.C. Tucker Company, Inc. #21297061 Report a problem
    8/29/2014Sold$129,000-4.4%$94/sqft
    Source: MIBOR as distributed by MLS GRID #21297061 Report a problem
    6/11/2014Listed for sale$134,900$99/sqft
    Source: F.C. Tucker Company, Inc. #21297061 Report a problem

    Public tax history

    YearProperty taxesTax assessment
    2025$2,726 +6.9%$256,400 +2.8%
    2024$2,550 +8.8%$249,400 +2.2%
    2023$2,344 +18.5%$244,100 +15.1%
    2022$1,979 +27.6%$212,000 +15.7%
    2021$1,551 +4.9%$183,200 +19.2%
    2020$1,479 +11.7%$153,700 +3.6%
    2019$1,324 +17.5%$148,400 +7.8%
    2018$1,127 +10.6%$137,700 +9.5%
    2017$1,019 -90.8%$125,700 +6.1%
    2016$11,026 +1123.2%$118,500 +3.4%
    2014$901 -2.8%$114,600 -0.8%
    2013$927 -4.2%$115,500 -9.1%
    2012$968 +12.2%$127,000 +11.8%
    2011$863 -4.5%$113,600 -5.2%
    2010$903 +3.6%$119,800
    2009$872 -7.8%$119,800
    2007$946 -13.8%$119,800 +2%
    2006$1,098 $117,400

    Find assessor info on the county website

    Neighborhood: 46038

    Nearby schools

    GreatSchools rating
    Get a cash offer in 3 minutes
    Find out how much your home could sell for in as little as 3 minutes with a no-obligation cash offer.
    Estimated market value
    $288,200
    Get a cash offer in 3 minutes
    Find out how much your home could sell for in as little as 3 minutes with a no-obligation cash offer.
    Estimated market value
    $288,200