Welcome to this beautifully updated and impeccably maintained 4-bedroom, 2-bathroom home in the highly sought-after community of Wyndham Lakes Estates. Ideally located just a short walk from the new, A-rated Stonewyck Elementary School, this residence offers the perfect blend of comfort, style, and convenience. From the moment you arrive, you’ll be impressed by the meticulously landscaped front yard, highlighted by mature palm trees and lush greenery that create an inviting curb appeal. Inside, elegant laminate floors and ceramic tiles that runs throughout the home, enhancing its modern and cohesive design. The open-concept layout features a spacious family room that connects effortlessly to the kitchen and dining areas an ideal setting for both entertaining and everyday living. The kitchen is a showpiece, complete with a long granite breakfast bar perfect for casual dining or hosting guests. The three secondary bedrooms are generously sized and thoughtfully arranged in a split layout, providing privacy and flexibility away from the primary suite. Low HOA dues include cable, internet, and full access to a wide range of resort-style community amenities such as a clubhouse, fitness center, resort-style pool, tennis and basketball courts, playgrounds, and scenic walking trails. Located just minutes from Lake Nona, Medical City, and major employers like Amazon and Disney, and with easy access to Orlando International Airport (12 minutes) and Downtown Orlando (25 minutes), this move-in-ready home offers the very best of Central Florida living. Amenities at Wyndham Lakes Estate include clubhouse with community pool, fitness center, playground and tennis courts. Conveniently located near Lake Nona/Medical City, Orlando International Airport, shopping and dining. Easy access to major highways.
For sale
$435,000
14249 QUEENSIDE STREET, ORLANDO, FL 32824
4beds
1,980sqft
Single Family Residence
Built in 2008
6,000 Square Feet Lot
$426,500 Zestimate®
$220/sqft
$155/mo HOA
What's special
Spacious family roomOpen-concept layoutInviting curb appealMeticulously landscaped front yard
- 25 days |
- 1,080 |
- 46 |
Likely to sell faster than
Zillow last checked:
Listing updated:
Listed by:
Joycenid Rosario 321-231-9772,
CHARLES RUTENBERG REALTY ORLANDO 407-622-2122
Source: Stellar MLS,MLS#: O6429881 Originating MLS: Orlando Regional
Originating MLS: Orlando Regional
Facts & features
Interior
Bedrooms & bathrooms
- Bedrooms: 4
- Bathrooms: 2
- Full bathrooms: 2
Primary bedroom
- Features: Walk-In Closet(s)
- Level: First
- Area: 195 Square Feet
- Dimensions: 15x13
Primary bathroom
- Level: First
- Area: 99 Square Feet
- Dimensions: 11x9
Great room
- Level: First
- Area: 210 Square Feet
- Dimensions: 15x14
Kitchen
- Features: Built-in Closet
- Level: First
- Area: 224 Square Feet
- Dimensions: 16x14
Heating
- Central
Cooling
- Central Air
Appliances
- Included: Dishwasher, Disposal, Dryer, Microwave, Range, Washer
- Laundry: Laundry Room
Features
- Ceiling Fan(s), Primary Bedroom Main Floor, Walk-In Closet(s)
- Flooring: Ceramic Tile, Laminate
- Has fireplace: No
Interior area
- Total structure area: 2,541
- Total interior livable area: 1,980 sqft
Property
Parking
- Total spaces: 2
- Parking features: Garage Door Opener
- Attached garage spaces: 2
Features
- Levels: One
- Stories: 1
- Patio & porch: Rear Porch, Screened
- Exterior features: Sidewalk
- Fencing: Vinyl
Lot
- Size: 6,000 Square Feet
- Residential vegetation: Mature Landscaping, Trees/Landscaped
Details
- Parcel number: 322430962408030
- Zoning: P-D
- Special conditions: None
Construction
Type & style
- Home type: SingleFamily
- Property subtype: Single Family Residence
Materials
- Block, Concrete, Stucco
- Foundation: Slab
- Roof: Shingle
Condition
- New construction: No
- Year built: 2008
Utilities & green energy
- Sewer: Public Sewer
- Water: Public
- Utilities for property: Cable Available, Cable Connected, Electricity Available, Electricity Connected, Water Available, Water Connected
Community & HOA
Community
- Pet fee: $0 monthly
- Subdivision: WYNDHAM LAKES ESTATES
HOA
- Has HOA: Yes
- Amenities included: Basketball Court, Cable TV, Park, Pickleball Court(s), Playground, Pool, Tennis Court(s)
- Services included: Cable TV, Insurance
- HOA fee: $155 monthly
- HOA name: Sherrie Ramlochan
- HOA phone: 407-859-0524
Location
- Region: Orlando
Financial & listing details
- Price per square foot: $220/sqft
- Tax assessed value: $370,214
- Annual tax amount: $6,335
- Date on market: 8/1/2026
- Cumulative days on market: 25 days
- Listing terms: Cash,Conventional,FHA,VA Loan
- Ownership: Fee Simple
- Total actual rent: 0
- Electric utility on property: Yes
- Road surface type: Asphalt
Estimated market value
$426,500
$405,000 - $448,000
$2,669/mo
Price history
| Date | Event | Price |
|---|---|---|
| 8/1/2026 | Listed for sale | $435,000+69.9%$220/sqft |
Source:  Stellar MLS #O6429881 Report a problem Stellar MLS #O6429881 Report a problem | ||
| 5/28/2008 | Sold | $256,000$129/sqft |
Source: Public Record Report a problem | ||
Public tax history
| Year | Property taxes | Tax assessment |
|---|---|---|
| 2024 | $5,839 +11.9% | $302,088 +10% |
| 2023 | $5,219 +14.6% | $274,625 +10% |
| 2022 | $4,555 +12.6% | $249,659 +10% |
| 2021 | $4,044 +1.1% | $226,963 +1.6% |
| 2020 | $4,000 -1.6% | $223,315 -0.6% |
| 2019 | $4,066 +70.4% | $224,668 +40.7% |
| 2018 | $2,387 0% | $159,691 -26.3% |
| 2017 | $2,387 +2.3% | $216,700 +11.1% |
| 2016 | $2,333 +1% | $195,033 +6.6% |
| 2015 | $2,310 -3.9% | $183,009 +3.4% |
| 2014 | $2,404 +1.9% | $176,940 +16.8% |
| 2013 | $2,359 +1.3% | $151,486 +3.6% |
| 2012 | $2,329 -6.6% | $146,202 -5.5% |
| 2011 | $2,493 -7.8% | $154,760 -9.4% |
| 2010 | $2,705 | $170,884 -18.1% |
| 2009 | -- | $208,729 +334.9% |
| 2008 | $1,185 +63.1% | $48,000 +9.7% |
| 2007 | $726 | $43,750 |
Find assessor info on the county website
Monthly payment
Est. payment
Payment breakdown
Explore the cost of this home by adjusting the details. Changes won't be saved.Climate risks
Neighborhood: Meadow Woods
Nearby schools
GreatSchools rating
- 9/10Stonewyck Elementary-1481Grades: PK-5Distance: 0.2 mi
- 6/10South Creek Middle SchoolGrades: 6-8Distance: 2.8 mi
- 5/10Cypress Creek High SchoolGrades: 9-12Distance: 3.5 mi
Schools provided by the listing agent
- Elementary: Stonewyck Elementary
- Middle: South Creek Middle
- High: Cypress Creek High
Source: Stellar MLS. This data may not be complete. We recommend contacting the local school district to confirm school assignments for this home.
- $397,9003 bd2 ba1.5k sqft14255 Queenside St, Orlando, FL 32824Off Market
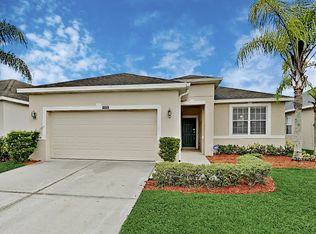
- $2,5493 bd2 ba1.8k sqft2600 Deansgate Ct, Orlando, FL 32824For Rent

- $446,1004 bd2 ba1.9k sqft2606 Deansgate Ct, Orlando, FL 32824Off Market
- $422,3003 bd2 ba1.8k sqft14261 Queenside St, Orlando, FL 32824Off Market

- $437,0003 bd2 ba1.5k sqft2645 Youngford St, Orlando, FL 32824Sold
- $406,9003 bd2 ba1.8k sqft2651 Youngford St, Orlando, FL 32824Off Market
- $382,8003 bd2 ba1.3k sqft14267 Queenside St, Orlando, FL 32824Off Market
- $423,7004 bd2 ba2k sqft14244 Queenside St, Orlando, FL 32824Off Market
A local agent can set up tours, give advice and negotiate with sellers.
Similar homes
- $479,0004 bd3 ba2.1k sqft2336 CROSSTON CIRCLE, ORLANDO, FL 32824For Sale

 MLS ID #O6424349, Joshua Hill, THE AGENCY FL. Stellar MLS
 - $450,0003 bd2 ba1.7k sqft14157 GOLD BRIDGE DRIVE, ORLANDO, FL 32824For Sale
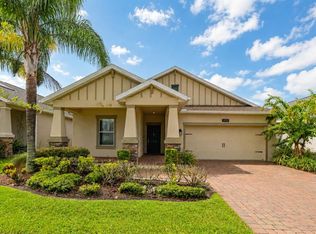 MLS ID #S5155307, Ivette Lopez, ASSURE REALTY AND PROPERTY MANAGEMENT INC. Stellar MLS
 - $430,0005 bd3 ba2.2k sqft2029 GREAT FALLS WAY, ORLANDO, FL 32824For Sale
 MLS ID #O6418760, Mairot Burac Barrios, TERZA REAL ESTATE. Stellar MLS
 - $415,0003 bd2 ba1.7k sqft1671 ISLEBROOK DRIVE, ORLANDO, FL 32824For Sale
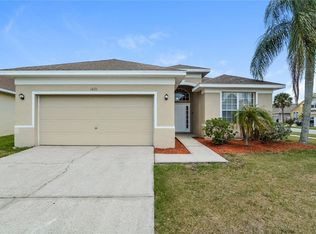 MLS ID #TB8508531, Hilary Provost, BRANDYWINE HOMES USA. Stellar MLS
 - $439,9954 bd2 ba2.2k sqft3028 CAMINO REAL DRIVE S, KISSIMMEE, FL 34744For SaleMLS ID #O6426588, John Joseph, I HONORE REALTY. Stellar MLS
- $409,9004 bd2 ba1.8k sqft2587 TANNER TERRACE, KISSIMMEE, FL 34743For SaleMLS ID #S5155268, Virgen Torres Soto, EQUINOVA HOME GROUP ,INC. Stellar MLS
- $380,0003 bd3 ba2.2k sqft15215 PACEY COVE DRIVE, ORLANDO, FL 32824For SaleMLS ID #S5141643, Jenny Caso, LIFESTYLE INTERNATIONAL REALTY. Stellar MLS
- $354,9003 bd3 ba1.5k sqft2559 SEDGE GRASS WAY, ORLANDO, FL 32824For SaleMLS ID #O6433958, Christopher Coburn, LLC, EXP REALTY LLC. Stellar MLS
- $439,0003 bd3 ba1.8k sqft4406 SILVER CREEK STREET, KISSIMMEE, FL 34744For SaleMLS ID #O6418739, Joe Laso, FUTURE HOME REALTY INC. Stellar MLS
- $559,9993 bd3 ba2.9k sqft12135 CARSON DRIVE, ORLANDO, FL 32824For SaleMLS ID #O6415381, Ken Pozek, REAL BROKER, LLC. Stellar MLS
- $417,9003 bd2 ba1.5k sqft11206 PURPLE PLUM COURT, ORLANDO, FL 32821For SaleMLS ID #O6429821, Amy Chastain, CHASTAIN REAL ESTATE COMPANY LLC. Stellar MLS
- $369,9003 bd2 ba1.5k sqft2975 WHITE CEDAR CIR, KISSIMMEE, FL 34741For SaleMLS ID #S5156119, Lisa Bertossa, KEYSTONE RESIDENTIAL GROUP LLC. Stellar MLS
- $430,0003 bd2 ba1.5k sqft13617 EMERALDVIEW DRIVE, ORLANDO, FL 32828For SaleMLS ID #O6433744, Anzaf Aljaber, EMPIRE NETWORK REALTY. Stellar MLS
- $425,0004 bd2 ba1.9k sqft14475 JAMAICA DOGWOOD DRIVE, ORLANDO, FL 32828For SaleMLS ID #O6428612, Gisela Gaztambide Balzac, EMPIRE NETWORK REALTY. Stellar MLS
- $429,9004 bd2 ba1.8k sqft632 CYPRESS TREE COURT, ORLANDO, FL 32825For SaleMLS ID #O6413327, Jason Nagassar, CASTLE REALTY PROFESSIONAL GROUP LLC. Stellar MLS
- $449,9003 bd2 ba1.6k sqft9651 OLD MARSH COURT, ORLANDO, FL 32832For SaleMLS ID #R4911036, Scott Butts, KIMBRIDGE REALTY, LLC. Stellar MLS
- $479,8004 bd2 ba2k sqft1151 BEECH GROVE WAY, ORLANDO, FL 32828For SaleMLS ID #O6432578, Wendy Fischer, PREMIER SOTHEBYS INT'L REALTY. Stellar MLS
- $450,0004 bd3 ba2.1k sqft3707 MOON DANCER PLACE, ST CLOUD, FL 34772For SaleMLS ID #S5154078, Steve Pugh, EXP REALTY LLC. Stellar MLS
- $479,8004 bd2 ba2k sqft1174 BEECH GROVE WAY, ORLANDO, FL 32828For SaleMLS ID #O6432235, Wendy Fischer, PREMIER SOTHEBYS INT'L REALTY. Stellar MLS
- $539,0004 bd3 ba2.5k sqft13026 MOSS PARK RIDGE DRIVE, ORLANDO, FL 32832For SaleMLS ID #O6434905, Blaine Wyker, REAL BROKER, LLC. Stellar MLS
