Skip main navigation
Sold for $485,400
  • $485,400

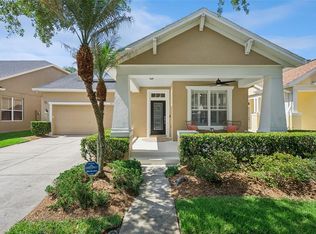
    14249 Southern Red Maple Dr, Orlando, FL 32828

    3beds
    1,794sqft
    Single Family Residence
    Built in 2004
    6,036 Square Feet Lot
    $479,400 Zestimate®
    $271/sqft
    $2,429 Estimated rent

    Home value

    $479,400

    $455,000 - $503,000

    $2,429/mo

    Zestimate® history
    Loading
    Loading...

    Owner options

    List your home for rent

    $2,429/mo

    Rent Zestimate®

    Find your next renter with Zillow Rental Manager. Plus, with online applications, you can quickly screen prospective tenants – for free.

    Learn more

    $2,429/mo

    Rent Zestimate®

    Refinance and save

    $3,611/mo

    Est. payment

    Refinancing to a lower rate could help reduce your monthly payments and save thousands over the life of the loan.

    See today's rates

    $3,611/mo

    Est. payment

    Explore your selling options

    Work with a Zillow partner agent

    Leverage their expertise and Zillow's premium Showcase listings to get your home seen by more buyers.

    Get started

    List with your own agent

    Get your home in front of millions of buyers by listing it on Zillow.

    Learn how to do it

    Sell it yourself

    Take full control of how buyers see your home on Zillow by listing For Sale by Owner (FSBO).

    List your home

    What's special

    Professionally landscaped yardLake nonaNew interior bedroom paintScreened back porchCommunity poolsWaterford lakes town centerTastefully decorated
    Gorgeous Ryland Stratton Model, Great Backyard for Entertaining/Relaxing while Enjoying the Views of the Pond & Conservation. Tastefully Decorated & Meticulously kept in the Sought after Avalon Park and One of the Best Streets to Call Home! This Home has an Open & Split Floorplan, Offering Privacy & Versatility, Added Touch of Architectural Details w/ Arched Doorways, Crown Molding in the Bedrooms, 9'+ Ceilings & Recessed Lighting. Newer Roof (2018), New Interior Bedroom Paint (2022/2023) & Laundry Room. Be Sure to Check the Upgrades List For More! Enjoy Entertaining in your Combo Formal Dining/Living Room or from the Spacious Kitchen w/ Granite Countertops, Upgraded Appliances & 42” Maple Cabinets w/ pull-out trays for easy storage, Open to the Family Room & Breakfast Nook. Master Suite has Awesome Views of the Conservation & Pond, Master Bath includes Dual Vanities, a Soaking Tub, Shower & Huge Walk in Closet. Berber Carpet in the Bedrooms, Beautiful Wood Floors in Main Areas and Neutral Colors throughout. Professionally Landscaped Yard, Screened Back Porch with Pavers and Gorgeous Views of the Pond & Conservation. Tons of Storage Space in Attic, Pull-down Ladder for easy access and Wash Basin in Garage. Short distance to the Community Pool. Avalon also features a Splash Pad, Community Pools, Gated Playground w/ Bathrooms, Jogging/Biking Trails, Dog Park & Football/Soccer/Baseball Fields, Basketball/Tennis/Pickleball/Racquetball Courts. Zoned in Excellent Top Rated Schools. Downtown Avalon provides Shops, Restaurants & Professional Services. Located near Downtown Orlando, 528, 417 & 408 toll roads, Waterford Lakes Town Center, UCF, Medical City, Lake Nona, Florida's beaches & Major Attractions. Basic Cable and Internet Included in HOA dues with Spectrum.

    Zillow last checked:

    Listing updated:

    Listing Provided by:

    Crystal Adams 407-927-9610,

    RE/MAX INNOVATION 407-281-1053

    Bought with:

    Bob Schoneman, 3307895

    EXP REALTY LLC

    Source: Stellar MLS,MLS#: O6131141MLS LogoOriginating MLS: Orlando Regional

    Facts & features

    Interior

    Bedrooms & bathrooms
    • Bedrooms: 3
    • Bathrooms: 2
    • Full bathrooms: 2
    Primary bedroom
    • Features: Ceiling Fan(s), Dual Sinks, En Suite Bathroom, Garden Bath, Tub with Separate Shower Stall, Built-in Closet
    • Level: First
    • Dimensions: 15x13
    Bedroom 2
    • Features: Ceiling Fan(s)
    • Level: First
    • Dimensions: 11x10
    Bedroom 3
    • Features: Ceiling Fan(s)
    • Level: First
    • Dimensions: 12x10
    Dining room
    • Level: First
    • Dimensions: 17x10
    Family room
    • Level: First
    • Dimensions: 15x16
    Kitchen
    • Features: Breakfast Bar, Pantry
    • Level: First
    • Dimensions: 13x14
    Living room
    • Level: First
    • Dimensions: 11x10
    Heating
    • Electric
    Cooling
    • Central Air
    Appliances
    • Included: Dishwasher, Disposal, Electric Water Heater, Microwave, Range, Range Hood, Refrigerator
    • Laundry: Inside
    Features
    • Cathedral Ceiling(s), Ceiling Fan(s), Crown Molding, Eating Space In Kitchen, High Ceilings, Kitchen/Family Room Combo, Living Room/Dining Room Combo, Primary Bedroom Main Floor, Open Floorplan, Split Bedroom, Stone Counters, Vaulted Ceiling(s), Walk-In Closet(s)
    • Flooring: Carpet, Engineered Hardwood
    • Doors: French Doors
    • Has fireplace: No
    Interior area
    • Total structure area: 2,578
    • Total interior livable area: 1,794 sqft

    Property

    Parking
    • Total spaces: 2
    • Parking features: Driveway
    • Attached garage spaces: 2
    • Has uncovered spaces: Yes
    Features
    • Levels: One
    • Stories: 1
    • Patio & porch: Covered, Front Porch, Rear Porch, Screened
    • Exterior features: Irrigation System, Rain Gutters, Sidewalk
    • Fencing: Fenced
    • Has view: Yes
    • View description: Trees/Woods, Water, Pond
    • Has water view: Yes
    • Water view: Water,Pond
    Lot
    • Size: 6,036 sqft
    • Features: Conservation Area, Sidewalk
    • Residential vegetation: Mature Landscaping, Oak Trees, Trees/Landscaped, Wooded
    Details
    • Parcel number: 052332100201840
    • Zoning: P-D
    • Special conditions: None

    Construction

    Type & style
    • Home type: SingleFamily
    • Property subtype: Single Family Residence
    Materials
    • Block, Stucco
    • Foundation: Slab
    • Roof: Shingle
    Condition
    • New construction: No
    • Year built: 2004

    Utilities & green energy

    • Sewer: Public Sewer
    • Water: Public
    • Utilities for property: Cable Connected, Electricity Connected, Street Lights, Water Connected

    Community & neighborhood

    Security
    • Security features: Security System Owned
    Community
    • Community features: Clubhouse, Park, Playground, Pool, Racquetball, Restaurant, Sidewalks
    Location
    • Region: Orlando
    • Subdivision: AVALON PARK VILLAGE 04 B-K

    HOA & financial

    HOA
    • Has HOA: Yes
    • HOA fee: $118 monthly
    • Amenities included: Basketball Court, Cable TV, Clubhouse, Fence Restrictions, Maintenance, Park, Pickleball Court(s), Playground, Pool, Racquetball, Recreation Facilities, Security, Tennis Court(s), Trail(s)
    • Services included: Cable TV, Community Pool, Internet, Maintenance Grounds, Pool Maintenance, Recreational Facilities, Security
    • Association name: Leland Management - Sara Cortes
    • Association phone: 407-249-9395
    Other fees
    • Pet fee: $0 monthly
    Other financial information
    • Total actual rent: 0

    Other

    Other facts
    • Listing terms: Cash,Conventional
    • Ownership: Fee Simple
    • Road surface type: Asphalt

    Price history

    DateEventPrice
    9/13/2023Sold$485,400+4.4%$271/sqft
    Source: Stellar MLS #O6131141 Report a problem
    8/7/2023Pending sale$465,000$259/sqft
    Source: Stellar MLS #O6131141 Report a problem
    8/5/2023Listed for sale$465,000+78.9%$259/sqft
    Source: Stellar MLS #O6131141 Report a problem
    1/7/2016Sold$259,900$145/sqft
    Source: Stellar MLS #O5405044 Report a problem
    11/18/2015Listed for sale$259,900-15.1%$145/sqft
    Source: RE/MAX INNOVATION #O5405044 Report a problem
    10/17/2006Sold$306,000+59.7%$171/sqft
    Source: Public Record Report a problem
    5/13/2004Sold$191,600$107/sqft
    Source: Public Record Report a problem

    Public tax history

    YearProperty taxesTax assessment
    2024$2,988 -17.3%$201,486 -19.3%
    2023$3,612 +3.7%$249,787 +3%
    2022$3,482 +1.3%$242,512 +3%
    2021$3,438 +0.9%$235,449 +1.4%
    2020$3,408 +1.4%$232,198 +2.3%
    2019$3,360 +1%$226,978 +1.9%
    2018$3,328 $222,746 +2.1%
    2017$3,328 +1.4%$218,165 +18.2%
    2016$3,281 -3.8%$184,501 +5.8%
    2015$3,412 +76.9%$174,409 +4.9%
    2014$1,928 -0.1%$166,222 +18.6%
    2013$1,931 +1%$140,181 +9.5%
    2012$1,913 +0.6%$128,024 +0.5%
    2011$1,901 -0.5%$127,444 -3.5%
    2010$1,911 $132,020 -23.1%
    2009-- $171,767 -24.4%
    2008$3,393 -17.6%$227,267 -13%
    2007$4,117 +35%$261,181 +10.7%
    2006$3,048 +0.3%$236,038 +34.6%
    2005$3,039 +198.8%$175,384 +317.6%
    2004$1,017 +1457.3%$42,000 +1100%
    2003$65 $3,500

    Find assessor info on the county website

    Neighborhood: Alafaya

    Nearby schools

    GreatSchools rating
    Schools provided by the listing agent
    • Elementary: Avalon Elem
    • Middle: Avalon Middle
    • High: Timber Creek High

    Source: Stellar MLS. This data may not be complete. We recommend contacting the local school district to confirm school assignments for this home.

    Get a cash offer in 3 minutes
    Find out how much your home could sell for in as little as 3 minutes with a no-obligation cash offer.
    Estimated market value
    $479,400
    Get a cash offer in 3 minutes
    Find out how much your home could sell for in as little as 3 minutes with a no-obligation cash offer.
    Estimated market value
    $479,400