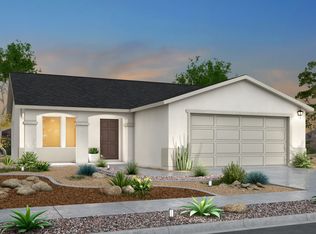
Now Available: 14249 Star Cactus - Denton Floorplan, 3 Bedrooms | 2 Bathrooms | 1,366 Sq. Ft. | Single-Story | Horizon City, TX Welcome to 14308 Star Cactus, a beautifully built home featuring the Denton floorplan.. This well-planned 1,366 sq. ft. home combines efficiency, comfort, and modern style-perfect for first-time buyers, downsizers, or growing families seeking a functional space in a vibrant Horizon City community. Home Features: 1,366 sq. ft. of thoughtfully designed living space 3 bedrooms and 2 bathrooms-ideal for families or guests Open-concept layout with a seamless flow between the kitchen, dining, and great room Spacious kitchen with modern finishes and easy access to the dining area Inviting great room perfect for relaxing or entertaining Private owner's suite with en-suite bath and walk-in closet Two secondary bedrooms with access to a shared full bath Attached 2-car garage for parking and storage Elevation C exterior for added curb appeal Why Choose? This home is a great fit for those who want quality construction, smart use of space, and a layout that supports both everyday living and entertaining. Its open design and clean, modern look make it one of the most versatile and appealing options in the community. Prices, plans, features, and options are subject to change without notice. All square footage and room dimensions are approximate and may vary by elevation. Images and renderings are for illustrative purposes only and may no
This property is not currently displayed as for sale or rent on Zillow. This may be different from what's on other websites or public sources.