Skip main navigation
Off market
  • $409,500

    14249 Waterville Cir, Tampa, FL 33626

    3beds
    1,912sqft
    Townhouse
    Built in 2005
    2,143 Square Feet Lot
    $409,500 Zestimate®
    $214/sqft
    $2,935 Estimated rent

    Home value

    $409,500

    $389,000 - $430,000

    $2,935/mo

    Zestimate® history
    Loading
    Loading...

    Owner options

    List your home for rent

    $2,935/mo

    Rent Zestimate®

    Find your next renter with Zillow Rental Manager. Plus, with online applications, you can quickly screen prospective tenants – for free.

    Learn more

    $2,935/mo

    Rent Zestimate®

    Refinance and save

    $3,148/mo

    Est. payment

    Refinancing to a lower rate could help reduce your monthly payments and save thousands over the life of the loan.

    See today's rates

    $3,148/mo

    Est. payment

    Explore your selling options

    Work with a Zillow partner agent

    Leverage their expertise and Zillow's premium Showcase listings to get your home seen by more buyers.

    Get started

    List with your own agent

    Get your home in front of millions of buyers by listing it on Zillow.

    Learn how to do it

    Sell it yourself

    Take full control of how buyers see your home on Zillow by listing For Sale by Owner (FSBO).

    List your home

    What's special

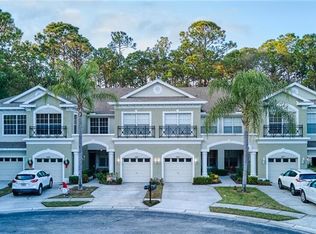
    Impressive 1912 sq ft, 3 bedroom, 2.5 bath, 1 car garage town home in desirable, gated community of Hampton Chase in Tampa in the Westchase area near the Eagles and is located on a quite cul de sac. Home has been completely updated. The remodeled kitchen offers a nice design with lots of cabinets and stainless steel appliances. Kitchen features quartz countertops with plenty of space for cooking, tile backsplash and eat-in space with bright front window. Enjoy the tranquil views of the private, wooded back yard from your kitchen sink. Tile in main living spaces, wet areas and bedrooms. The dining room/family room is right off the kitchen and creates a nice flow that is ideal for entertaining. Enjoy morning coffee on the screened-in lanai overlooking peaceful conservation. Upgrades in the home include wood accented walls in several rooms, crown molding and customized, decorative painting. The second floor master bedroom suite features large walk-in closet with organizers, remodeled bathroom with dual sinks, quartz counter tops, garden tub and walk-in glass shower with beautiful stone work. Screened-in porch off the master. The second and third bedroom and upgraded full bath with walk-in shower are located just down the hallway. Second bedroom includes walk-in closet and third has 2 closets. This pet-friendly, gated, maintenance free town home community has low HOA fees that covers lawn maintenance, trash, water, building exterior, roof and basic cable. Also included: community pool, park and volleyball court. Neighborhood is off Race Track Rd and located near to restaurants and shopping and is convenient to downtown Tampa, parks, beaches and Tampa International Airport. A Rated School District includes Sickles High. Private gate links community with Bryant Elementary and Farnell Middle School. Matterport Tour available. See Virtual Tour Link 1.

    This property is off market, which means it's not currently listed for sale or rent on Zillow. This may be different from what's available on other websites or public sources.

    Originating MLS: Tampa

    Facts & features

    Interior

    Bedrooms & bathrooms
    • Bedrooms: 3
    • Bathrooms: 3
    • Full bathrooms: 2
    • 1/2 bathrooms: 1
    Heating
    • Forced air, Electric
    Cooling
    • Central
    Appliances
    • Included: Dishwasher, Dryer, Garbage disposal, Microwave, Range / Oven, Refrigerator
    • Laundry: Inside, Laundry Room
    Features
    • Ceiling Fans(s), Eating Space In Kitchen, High Ceiling(s), Open Floorplan, Stone Counters, Walk-In Closet(s), Crown Molding, Solid Wood Cabinets, Thermostat, Living Room/Dining Room Combo, Solid Surface Counters, Window Treatments
    • Flooring: Tile, Carpet
    • Windows: Blinds, Window Treatments
    Interior area
    • Total interior livable area: 1,912 sqft

    Property

    Parking
    • Total spaces: 1
    • Parking features: Garage - Attached
    Features
    • Levels: Two
    • Patio & porch: Patio, Porch, Screened, Covered, Rear Porch, Enclosed
    • Exterior features: Stucco
    Lot
    • Size: 2,143 Square Feet
    • Features: Sidewalk, Street Paved, Street Private, Cul-de-sac, Street Dead-End, Conservation Area
    • Residential vegetation: Mature Landscaping, Trees/Landscaped, Wooded
    Details
    • Parcel number: 172806681000013000610U
    • Zoning: PD

    Construction

    Type & style
    • Home type: SingleFamily
    • Architectural style: Spanish/Mediterranean
    • Property subtype: Townhouse
    Materials
    • masonry
    • Roof: Other
    Condition
    • Completed
    • Year built: 2005

    Utilities & green energy

    • Sewer: Public Sewer
    • Water: Public
    • Utilities for property: Electricity Connected, Sewer Connected, Public, Street Lights, Cable Connected, Fire Hydrant, Water Connected

    Community & HOA

    Community
    • Security: Smoke Detector(s), Security System, Security System Owned, Gated Community
    • Subdivision: HAMPTON CHASE TWNHMS
    HOA
    • Has HOA: Yes
    • Amenities included: Playground, Cable, Maintenance, Park, Pool, Fence Restrictions, Gated
    • Services included: Community Pool, Maintenance Grounds, Trash, Cable TV, Common Area Taxes, Insurance, Maintenance Exterior, Pool Maintenance, Sewer, Other, Water, Manager
    • HOA fee: $345 monthly
    Location
    • Region: Tampa

    Financial & listing details

    • Price per square foot: $214/sqft
    • Tax assessed value: $344,792
    • Annual tax amount: $5,720
    • Listing terms: Cash, Conventional, FHA, VA Loan
    • Ownership: Fee Simple

    Price history

    DateEventPrice
    11/30/2020Sold$285,000-1.7%$149/sqft
    Source: Public Record Report a problem
    9/22/2020Pending sale$289,900$152/sqft
    Source: CENTURY 21 AFFILIATED #T3265197 Report a problem
    9/17/2020Listed for sale$289,900+23.9%$152/sqft
    Source: CENTURY 21 AFFILIATED #T3265197 Report a problem
    7/10/2017Sold$234,000+2%$122/sqft
    Source: Public Record Report a problem
    4/24/2017Price change$229,500-4.4%$120/sqft
    Source: SPENCER REALTY PROFESSIONALS #O5504280 Report a problem
    4/14/2017Listed for sale$240,000+18.8%$126/sqft
    Source: SPENCER REALTY PROFESSIONALS #O5504280 Report a problem
    1/15/2015Listing removed$1,775$1/sqft
    Source: Owner Report a problem
    12/31/2014Listed for rent$1,775$1/sqft
    Source: Owner Report a problem
    12/22/2014Sold$202,000-7.8%$106/sqft
    Source: Stellar MLS #U7613574 Report a problem
    7/11/2014Price change$219,000-4.4%$115/sqft
    Source: Lipply Real Estate Company #U7613574 Report a problem
    6/23/2014Price change$229,000-4.4%$120/sqft
    Source: Lipply Real Estate Company #U7613574 Report a problem
    3/19/2014Listed for sale$239,500-6.9%$125/sqft
    Source: Lipply Real Estate Company #U7613574 Report a problem
    3/4/2005Sold$257,300$135/sqft
    Source: Public Record Report a problem

    Public tax history

    YearProperty taxesTax assessment
    2025$5,720 +8.7%$325,644 +2.9%
    2024$5,261 +0.3%$316,466 +3%
    2023$5,246 +4.2%$307,249 +3%
    2022$5,035 +4.6%$298,300 +25.3%
    2021$4,813 +38.2%$238,151 +14.6%
    2020$3,483 -1.2%$207,865 -1.6%
    2019$3,524 $211,343 +9.8%
    2018$3,524 -11.6%$192,489 -1.3%
    2017$3,989 -1.6%$195,106 +11.1%
    2016$4,052 +7.7%$175,594 -2%
    2015$3,762 +63%$179,233 +29.9%
    2014$2,307 $137,954 +1.5%
    2013$2,307 +0.5%$135,915 +1.7%
    2012$2,296 -8.6%$133,643 -7.2%
    2011$2,510 +1.6%$144,020 +0.6%
    2010$2,471 -6%$143,110 -5%
    2009$2,629 -25.8%$150,651 -23%
    2008$3,543 -14.7%$195,707 -8.1%
    2007$4,151 -5.3%$213,005 +2.5%
    2006$4,382 +730.8%$207,810 +22078.2%
    2005$527 $937
    2004-- $937
    2003-- $937
    Find assessor info on the county website

    Neighborhood: 33626

    Nearby schools

    GreatSchools rating
    Schools provided by the listing agent
    • Elementary: Bryant-HB
    • Middle: Farnell-HB
    • High: Sickles-HB

    Source: The MLS. This data may not be complete. We recommend contacting the local school district to confirm school assignments for this home.

    Get a cash offer in 3 minutes
    Find out how much your home could sell for in as little as 3 minutes with a no-obligation cash offer.
    Estimated market value
    $409,500
    Get a cash offer in 3 minutes
    Find out how much your home could sell for in as little as 3 minutes with a no-obligation cash offer.
    Estimated market value
    $409,500