Edwardian home that has a distinctive farmhouse style with architectural features including large windows, a covered front porch and a spacious layout. This four-bedroom, three-bath home in a central Inner Sunset location features two spacious levels which blend traditional aesthetics with modern conveniences. The light filled living room has an open layout that connects to a formal dining room. The remodeled kitchen opens to the great room, offering a view of the garden and is enhanced by a large skylight. The kitchen includes quartz counters with glass tile backsplash, stainless appliances, and quality cabinets including a pantry. Completing the main level is a bedroom with an office and a full bath with a clawfoot tub. The ground-level features a family room, laundry closet, three well-appointed bedrooms and two remodeled bathrooms. Rear bedrooms access a deep yard with a patio and artificial lawn. This home has a 1-car garage and is within walking distance of shops and eateries.
Sold for $2,625,000
Street View
$2,625,000
1425 11th Ave, San Francisco, CA 94122
4beds
2,205sqft
Single Family Residence
Built in 1908
2,996 Square Feet Lot
$3,034,600 Zestimate®
$1,190/sqft
$7,267 Estimated rent
Home value
$3,034,600
$2.70M - $3.40M
$7,267/mo
Zestimate® history
Owner options
List your home for rent
$7,267/mo
Rent Zestimate®
Find your next renter with Zillow Rental Manager. Plus, with online applications, you can quickly screen prospective tenants – for free.
$7,267/mo
Rent Zestimate®
Refinance and save
$16,522/mo
Est. payment
Refinancing to a lower rate could help reduce your monthly payments and save thousands over the life of the loan.
$16,522/mo
Est. payment
Explore your selling options
Work with a Zillow partner agent
Leverage their expertise and Zillow's premium Showcase listings to get your home seen by more buyers.
Get startedList with your own agent
Get your home in front of millions of buyers by listing it on Zillow.
Learn how to do itSell it yourself
Take full control of how buyers see your home on Zillow by listing For Sale by Owner (FSBO).
List your homeWhat's special
Deep yardCovered front porchOpen layoutSpacious layoutLarge windowsGlass tile backsplashFamily room
Zillow last checked:
Listing updated:
Listed by:
Kevin Birmingham DRE #01250523 415-577-0415,
Park North Real Estate 415-233-8333
Bought with:
Mara A. Klein, DRE #01321779
Vanguard Properties
Source: SFAR,MLS#: 425007757 Originating MLS: San Francisco Association of REALTORS
Originating MLS: San Francisco Association of REALTORSFacts & features
Interior
Bedrooms & bathrooms
- Bedrooms: 4
- Bathrooms: 3
- Full bathrooms: 3
Primary bedroom
- Area: 0
- Dimensions: 0 x 0
Bedroom 1
- Area: 0
- Dimensions: 0 x 0
Bedroom 2
- Area: 0
- Dimensions: 0 x 0
Bedroom 3
- Area: 0
- Dimensions: 0 x 0
Bedroom 4
- Area: 0
- Dimensions: 0 x 0
Dining room
- Features: Formal Room
- Level: Main
- Area: 0
- Dimensions: 0 x 0
Family room
- Level: Lower
- Area: 0
- Dimensions: 0 x 0
Kitchen
- Area: 0
- Dimensions: 0 x 0
Living room
- Level: Main
- Area: 0
- Dimensions: 0 x 0
Heating
- Central
Appliances
- Laundry: Laundry Closet
Features
- Flooring: Wood
- Has fireplace: No
Interior area
- Total structure area: 2,205
- Total interior livable area: 2,205 sqft
Property
Parking
- Total spaces: 1
- Parking features: Garage Faces Front, Independent, On Site (Single Family Only)
- Has garage: Yes
Features
- Fencing: Fenced
Lot
- Size: 2,996 Square Feet
Details
- Parcel number: 1842003
- Special conditions: Standard
Construction
Type & style
- Home type: SingleFamily
- Architectural style: Edwardian,Farmhouse
- Property subtype: Single Family Residence
- Attached to another structure: Yes
Materials
- Wood, Wood Siding
- Foundation: Concrete Perimeter
Condition
- Year built: 1908
Utilities & green energy
- Sewer: Public Sewer
- Water: Public
- Utilities for property: Natural Gas Connected
Community & HOA
HOA
- Has HOA: No
Location
- Region: San Francisco
- Elevation: 0
Financial & listing details
- Price per square foot: $1,190/sqft
- Tax assessed value: $2,617,003
- Annual tax amount: $31,759
- Date on market: 1/31/2025
- Cumulative days on market: 20 days
- Total actual rent: 0
Price history
| Date | Event | Price |
|---|---|---|
| 3/25/2025 | Sold | $2,625,000+25.3%$1,190/sqft |
Source:  SFAR #425007757 Report a problem SFAR #425007757 Report a problem | ||
| 2/12/2025 | Pending sale | $2,095,000$950/sqft |
Source: SFAR #425007757 Report a problem | ||
| 1/31/2025 | Listed for sale | $2,095,000-8.9%$950/sqft |
Source: SFAR #425007757 Report a problem | ||
| 4/20/2018 | Sold | $2,300,000$1,043/sqft |
Source: SFAR #468560 Report a problem | ||
| 3/20/2018 | Pending sale | $2,300,000$1,043/sqft |
Source: Compass #468560 Report a problem | ||
| 3/20/2018 | Listed for sale | $2,300,000+24.3%$1,043/sqft |
Source: Compass #468560 Report a problem | ||
| 4/19/2016 | Sold | $1,850,000+23.7%$839/sqft |
Source: Public Record Report a problem | ||
| 3/11/2016 | Pending sale | $1,495,000$678/sqft |
Source: Barbagelata Real Estate #442532 Report a problem | ||
| 2/26/2016 | Listed for sale | $1,495,000+130%$678/sqft |
Source: Barbagelata Real Estate #442532 Report a problem | ||
| 2/22/2012 | Listing removed | $650,000$295/sqft |
Source: Hill & Co. Report a problem | ||
| 2/19/2012 | Listed for sale | $650,000$295/sqft |
Source: Hill & Co. Report a problem | ||
| 2/17/2012 | Sold | $650,000-14.4%$295/sqft |
Source: Public Record Report a problem | ||
| 10/5/2011 | Price change | $759,000-8.4%$344/sqft |
Source: Hill & Co. Real Estate #389606 Report a problem | ||
| 9/19/2011 | Price change | $829,000-2.4%$376/sqft |
Source: Hill & Co. Real Estate #389606 Report a problem | ||
| 9/18/2011 | Listed for sale | $849,000-6.3%$385/sqft |
Source: Hill & Co Real Estate #389606 Report a problem | ||
| 6/15/2006 | Sold | $906,000+60.4%$411/sqft |
Source: Public Record Report a problem | ||
| 6/7/2001 | Sold | $565,000+63.8%$256/sqft |
Source: Public Record Report a problem | ||
| 11/6/1997 | Sold | $345,000$156/sqft |
Source: Public Record Report a problem | ||
Public tax history
| Year | Property taxes | Tax assessment |
|---|---|---|
| 2025 | $31,759 +3% | $2,617,003 +2% |
| 2024 | $30,845 +1.5% | $2,565,690 +2% |
| 2023 | $30,389 +1.9% | $2,515,383 +2% |
| 2022 | $29,826 +1.8% | $2,466,063 +2% |
| 2021 | $29,303 -0.4% | $2,417,710 +1% |
| 2020 | $29,418 +3.6% | $2,392,920 +2% |
| 2019 | $28,406 +23.5% | $2,346,000 +21.9% |
| 2018 | $23,002 +2.5% | $1,924,740 +2% |
| 2017 | $22,431 +132.8% | $1,887,000 +139.7% |
| 2016 | $9,636 +1.3% | $787,288 +1.5% |
| 2015 | $9,516 +2.7% | $775,463 +2% |
| 2014 | $9,266 | $760,275 +0.5% |
| 2013 | -- | $756,840 -23.2% |
| 2012 | -- | $985,716 +2% |
| 2011 | -- | $966,390 +0.8% |
| 2010 | -- | $959,172 -0.2% |
| 2009 | -- | $961,450 +2% |
| 2008 | -- | $942,600 +2% |
| 2007 | -- | $924,120 +48.3% |
| 2006 | -- | $622,988 +2% |
| 2005 | -- | $610,773 +3.9% |
| 2003 | -- | $587,825 +2% |
| 2002 | -- | $576,300 +57.6% |
| 2001 | -- | $365,587 +2% |
| 2000 | -- | $358,418 |
Find assessor info on the county website
Neighborhood: Inner Sunset
Nearby homes
- $2,235,300-- bd4 ba3k sqft1415-1417 11th Ave, San Francisco, CA 94122Off Market
- $1,832,700-- bd-- ba3k sqft1415 11th Ave, San Francisco, CA 94122Off Market
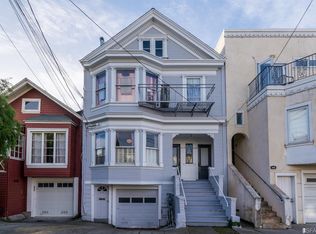
- $1,219,0002 bd2 ba1.4k sqft1427 11th Ave, San Francisco, CA 94122Off Market

- $1,440,0002 bd1 ba969 sqft1431 11th Ave, San Francisco, CA 94122Off Market
- $1,842,9003 bd4 ba1.7k sqft1409 11th Ave, San Francisco, CA 94122Off Market
- $1,819,100-- bd1 ba1.6k sqft1433 11th Ave, San Francisco, CA 94122Off Market
- $2,072,6008 bd5 ba3.9k sqft609 Judah St, San Francisco, CA 94122Off Market
- $1,677,200-- bd2 ba1.3k sqft615 Judah St, San Francisco, CA 94122Off Market
Nearby schools
GreatSchools rating
- 8/10Jefferson Elementary SchoolGrades: K-5Distance: 0.5 mi
- 8/10Giannini (A.P.) Middle SchoolGrades: 6-8Distance: 1.8 mi
- 9/10Lincoln (Abraham) High SchoolGrades: 9-12Distance: 1.2 mi
Get a cash offer in 3 minutes
Find out how much your home could sell for in as little as 3 minutes with a no-obligation cash offer.
Estimated market value
$3,034,600
Get a cash offer in 3 minutes
Find out how much your home could sell for in as little as 3 minutes with a no-obligation cash offer.
Estimated market value
$3,034,600
Nearby cities
Nearby neighborhoods
Nearby zip codes
Other San Francisco Topics
