SECRET GARDEN HIDEAWAY WITH MULTIGENERATIONAL LIVING ON 4.37 ACRES
Welcome to your private retreat nestled just off Cleveland Highway—a rare opportunity for multigenerational living, investment income, or creative workspace options. Spanning two parcels totaling 4.37 beautifully manicured acres, this property offers unmatched flexibility with three distinct living spaces and abundant outdoor features.
The main home, built in 1980, offers 3 bedrooms and 2 full bathrooms across 1,980 square feet. Inside, you'll find hardwood flooring in the main living areas, an updated kitchen with granite countertops, generous cabinetry, a central cooking island with seating and overhead vent, and two recently renovated bathrooms. A charming sunroom breezeway connects the home to an oversized garage and workshop, adding both function and comfort.
Above the garage, a spacious 1-bedroom, 1-bath apartment (580 sqft) with an oversized deck offers a peaceful escape—ideal for extended family, guests, or use as an art studio, music room, office, or private rental.
Additionally, a 3-bedroom, 2-bath double-wide mobile home (943 sqft) on a permanent foundation provides even more living space or income potential. It has its own dedicated septic tank and could also serve as a studio or generous storage solution.
Enjoy the serenity of your own koi pond, a wrap-around front porch, and versatile outdoor spaces including a 24' x 24' pavilion with electricity perfect for entertaining, and a 30' x 30' covered shed for equipment or storage. These two additional structures further enhance the functionality of the property.
Located in the highly sought-after New Hope Elementary, New Hope Middle, and Northwest Whitfield High School zones, this home is also ideally positioned just 10 minutes to I-75 and Downtown Dalton, 30 minutes to Cleveland, TN, and 35 minutes to Chattanooga.
This one-of-a-kind property invites you to live, work, create, and gather—all in one enchanting location
Sold for $496,000
$496,000
1425/1421 Wiggs Dr, Dalton, GA 30721
4beds
2,560sqft
Single Family Residence
Built in 1980
4.37 Acres Lot
$493,900 Zestimate®
$194/sqft
$2,102 Estimated rent
Home value
$493,900
$390,000 - $627,000
$2,102/mo
Zestimate® history
Owner options
List your home for rent
$2,102/mo
Rent Zestimate®
Find your next renter with Zillow Rental Manager. Plus, with online applications, you can quickly screen prospective tenants – for free.
$2,102/mo
Rent Zestimate®
Refinance and save
$2,982/mo
Est. payment
Refinancing to a lower rate could help reduce your monthly payments and save thousands over the life of the loan.
$2,982/mo
Est. payment
Explore your selling options
Work with a Zillow partner agent
Leverage their expertise and Zillow's premium Showcase listings to get your home seen by more buyers.
Get startedList with your own agent
Get your home in front of millions of buyers by listing it on Zillow.
Learn how to do itSell it yourself
Take full control of how buyers see your home on Zillow by listing For Sale by Owner (FSBO).
List your homeWhat's special
Oversized deckUpdated kitchenWrap-around front porchSunroom breezewayGranite countertopsHardwood flooringOversized garage and workshop
Zillow last checked:
Listing updated:
Listed by:
Bonnie Bennett 423-464-4099,
Bender Realty
Bought with:
Pam Turley, 376556
Better Homes and Gardens Real Estate Signature Brokers
Source: Greater Chattanooga Realtors,MLS#: 1515464
Facts & features
Interior
Bedrooms & bathrooms
- Bedrooms: 4
- Bathrooms: 3
- Full bathrooms: 3
Heating
- Central, Electric
Cooling
- Central Air, Ceiling Fan(s), Electric, Multi Units
Appliances
- Included: Cooktop, Dishwasher, Electric Cooktop, Exhaust Fan, Electric Oven, Electric Water Heater, Free-Standing Electric Oven, Free-Standing Electric Range, Ice Maker, Microwave, Oven, Plumbed For Ice Maker, Refrigerator, Range Hood, Stainless Steel Appliance(s)
- Laundry: Common Area, Electric Dryer Hookup, Inside, Laundry Room, Main Level, Washer Hookup
Features
- Built-in Features, Bookcases, Cedar Closet(s), Ceiling Fan(s), Chandelier, Double Vanity, Eat-in Kitchen, Granite Counters, His and Hers Closets, High Speed Internet, Kitchen Island, Open Floorplan, Primary Downstairs, Walk-In Closet(s)
- Flooring: Carpet, Ceramic Tile, Hardwood, Luxury Vinyl
- Windows: Aluminum Frames, Blinds, Double Pane Windows, Insulated Windows
- Has basement: No
- Has fireplace: No
Interior area
- Total structure area: 2,560
- Total interior livable area: 2,560 sqft
- Finished area above ground: 2,560
Property
Parking
- Total spaces: 4
- Parking features: Circular Driveway, Concrete, Driveway, Garage, Garage Door Opener, Gravel, RV Access/Parking, Garage Faces Front
- Attached garage spaces: 2
- Carport spaces: 2
- Covered spaces: 4
Features
- Levels: Two
- Stories: 2
- Patio & porch: Covered, Deck, Enclosed, Front Porch, Glass Enclosed, Patio, Porch, Side Porch, Wrap Around, Porch - Covered
- Exterior features: Balcony, Garden, Private Yard, Rain Gutters
- Pool features: None
Lot
- Size: 4.37 Acres
- Dimensions: 1039 x 16 x 421 x 101 x 605 x 62.25
- Features: Back Yard, Garden, Irregular Lot, Landscaped, Level, Private, Secluded
Details
- Additional structures: Mobile Home, Shed(s), Storage
- Additional parcels included: 1421 Wiggs Drive (adjacent 3.02 acre parcel)
- Parcel number: 1202901073
- Special conditions: Standard
Construction
Type & style
- Home type: SingleFamily
- Architectural style: Other
- Property subtype: Single Family Residence
Materials
- Vinyl Siding
- Foundation: Block, Permanent
- Roof: Metal
Condition
- New construction: No
- Year built: 1980
Utilities & green energy
- Sewer: Septic Tank
- Water: Public
- Utilities for property: Cable Available, Electricity Connected, Natural Gas Not Available, Phone Available, Sewer Not Available, Water Connected
Community & HOA
Community
- Subdivision: Usdafs
HOA
- Has HOA: No
Location
- Region: Dalton
Financial & listing details
- Price per square foot: $194/sqft
- Annual tax amount: $2,845
- Date on market: 6/26/2025
- Listing terms: Cash,Conventional,FHA,USDA Loan,VA Loan
- Road surface type: Asphalt, Paved
Price history
| Date | Event | Price |
|---|---|---|
| 12/22/2025 | Sold | $496,000-3.5%$194/sqft |
Source: Greater Chattanooga Realtors #1515464 Report a problem | ||
| 12/15/2025 | Pending sale | $514,000$201/sqft |
Source:  RCAR #20252888 Report a problem RCAR #20252888 Report a problem | ||
| 7/7/2025 | Price change | $514,000-2.1%$201/sqft |
Source: Greater Chattanooga Realtors #1515464 Report a problem | ||
| 6/26/2025 | Listed for sale | $525,000$205/sqft |
Source: Greater Chattanooga Realtors #1515464 Report a problem | ||
Public tax history
Tax history is unavailable.
Neighborhood: 30721
Nearby homes
- $349,300-- bd2 ba1.7k sqft1425 Wiggs Dr, Dalton, GA 30721Off Market
- $19,599-- bd-- ba1.2k sqft407 Williams Rd NW, Dalton, GA 30721Off Market
- $5,272-- bd-- ba840 sqft115 Conquest Way, Dalton, GA 30721Off Market
- $678,4006 bd5 ba4.9k sqft1024 Peregrine Way, Dalton, GA 30721Off Market
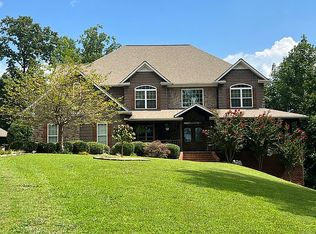
- $25,011-- bd-- ba1k sqft124 Conquest Way, Dalton, GA 30721Off Market
- $27,300-- bd-- ba-- sqft1023 Peregrine Way, Dalton, GA 30721Off Market
- $25,8023 bd2 ba1.6k sqft401 Williams Rd NW, Dalton, GA 30721Off Market
- $11,744-- bd-- ba1k sqft1421 Wiggs Dr, Dalton, GA 30721Off Market
Nearby schools
GreatSchools rating
- 5/10New Hope Elementary SchoolGrades: K-5Distance: 2.6 mi
- 9/10New Hope Middle SchoolGrades: 6-8Distance: 2.8 mi
- 7/10Northwest Whitfield County High SchoolGrades: 9-12Distance: 3.2 mi
Schools provided by the listing agent
- Elementary: New Hope Elementary
- Middle: New Hope Middle
- High: Northwest Whitfield High
Source: Greater Chattanooga Realtors. This data may not be complete. We recommend contacting the local school district to confirm school assignments for this home.
Get a cash offer in 3 minutes
Find out how much your home could sell for in as little as 3 minutes with a no-obligation cash offer.
Estimated market value
$493,900
Get a cash offer in 3 minutes
Find out how much your home could sell for in as little as 3 minutes with a no-obligation cash offer.
Estimated market value
$493,900
- Georgia
- Whitfield County
- Dalton
- 30721
- 1425/1421 Wiggs Dr
Nearby cities
Nearby zip codes
Other Dalton Topics
