Skip main navigation
Sold for $162,500
  • $162,500

    1425 18th St, Port Huron, MI 48060

    3beds
    1,337sqft
    Single Family Residence
    Built in 1938
    6,098.4 Square Feet Lot
    $167,600 Zestimate®
    $122/sqft
    $1,596 Estimated rent

    Home value

    $167,600

    $144,000 - $194,000

    $1,596/mo

    Zestimate® history
    Loading
    Loading...

    Owner options

    List your home for rent

    $1,596/mo

    Rent Zestimate®

    Find your next renter with Zillow Rental Manager. Plus, with online applications, you can quickly screen prospective tenants – for free.

    Learn more

    $1,596/mo

    Rent Zestimate®

    Refinance and save

    $1,057/mo

    Est. payment

    Refinancing to a lower rate could help reduce your monthly payments and save thousands over the life of the loan.

    See today's rates

    $1,057/mo

    Est. payment

    Explore your selling options

    Work with a Zillow partner agent

    Leverage their expertise and Zillow's premium Showcase listings to get your home seen by more buyers.

    Get started

    List with your own agent

    Get your home in front of millions of buyers by listing it on Zillow.

    Learn how to do it

    Sell it yourself

    Take full control of how buyers see your home on Zillow by listing For Sale by Owner (FSBO).

    List your home

    What's special

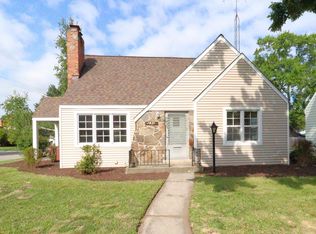
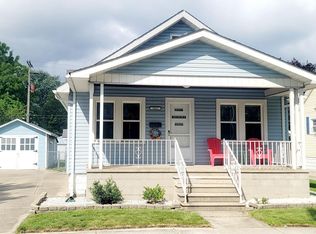
    A must see home if you are looking in this price range. Extremely well cared for & loved home for many many years. Clean & ready to move right in. This attractive Cape Cod features a beautiful brick & stone chimney, covered front porch plus a 26x25 oversized garage. The garage also features a rear overhead door that can be used off the quiet alley. Fenced in yard offer a space for a motorhome or travel trailer. Inside you are welcomed by a large living room w/ fireplace & a bright dining room that offers a built in china cabinet. The kitchen offer an abundant amount of counter top work space as well as many quality cabinets. Harwood floors throughout. Updated windows, furnace & C/A. Large bathroom upstairs. Full basement is welcoming, clean & functional. Basement has a workshop room for hobbies plus a second full bath room. Main floor bedroom lacks a closet, yet the home offer plenty of storage. The location is a wonderful combination of long time residents & is convenient to most all daily needs. 3 minutes to grocery store, pool, tennis courts & playground. A great value! A quiet street and neighborhood.

    Zillow last checked:

    Listing updated:

    Listed by:

    Dan Palmateer 810-650-4804,

    Berkshire Hathaway HomeServices Kee Realty Ft Gra

    Bought with:

    Amber Warren, 6501459447

    Real Broker, LLC

    Source: Realcomp II,MLS#: 20251046562MLS Logo

    Facts & features

    Interior

    Bedrooms & bathrooms
    • Bedrooms: 3
    • Bathrooms: 2
    • Full bathrooms: 2
    Primary bedroom
    • Level: Entry
    • Area: 90
    • Dimensions: 10 X 9
    Bedroom
    • Level: Second
    • Area: 117
    • Dimensions: 13 X 9
    Bedroom
    • Level: Second
    • Area: 90
    • Dimensions: 10 X 9
    Other
    • Level: Basement
    • Area: 100
    • Dimensions: 10 X 10
    Other
    • Level: Second
    • Area: 81
    • Dimensions: 9 X 9
    Dining room
    • Level: Entry
    • Area: 90
    • Dimensions: 10 X 9
    Kitchen
    • Level: Entry
    • Area: 99
    • Dimensions: 11 X 9
    Laundry
    • Level: Basement
    • Area: 48
    • Dimensions: 8 X 6
    Living room
    • Level: Entry
    • Area: 150
    • Dimensions: 15 X 10
    Heating
    • Forced Air, Natural Gas
    Cooling
    • Ceiling Fans
    Appliances
    • Included: Dishwasher, Disposal, Free Standing Electric Range, Free Standing Refrigerator, Microwave
    • Laundry: Gas Dryer Hookup, Laundry Room, Washer Hookup
    Features
    • Basement: Full,Partially Finished
    • Has fireplace: Yes
    • Fireplace features: Living Room
    Interior area
    • Total interior livable area: 1,337 sqft
    • Finished area above ground: 1,217
    • Finished area below ground: 120

    Property

    Parking
    • Total spaces: 2.5
    • Parking features: Twoand Half Car Garage, Alley Access, Detached, Drive Through, Driveway, Garage Faces Front, Garage Door Opener
    • Garage spaces: 2.5
    Features
    • Levels: Two
    • Stories: 2
    • Entry location: GroundLevelwSteps
    • Patio & porch: Porch
    • Pool features: None
    • Fencing: Back Yard,Fenced
    Lot
    • Size: 6,098 sqft
    • Dimensions: 50 x 123
    Details
    • Parcel number: 74067640137000
    • Special conditions: Short Sale No,Standard

    Construction

    Type & style
    • Home type: SingleFamily
    • Architectural style: Cape Cod
    • Property subtype: Single Family Residence
    Materials
    • Aluminum Siding
    • Foundation: Basement, Block
    Condition
    • New construction: No
    • Year built: 1938

    Utilities & green energy

    • Sewer: Public Sewer
    • Water: Public

    Community & neighborhood

    Location
    • Region: Port Huron
    • Subdivision: N P WHITES SUB

    Other

    Other facts
    • Listing agreement: Exclusive Right To Sell
    • Listing terms: Cash,Conventional,FHA,Va Loan

    Price history

    DateEventPrice
    12/31/2025Sold$162,500-1.5%$122/sqft
    Source: Realcomp II #20251046562 Report a problem
    12/12/2025Pending sale$164,900$123/sqft
    Source: Realcomp II #20251046562 Report a problem
    11/24/2025Price change$164,900-5.7%$123/sqft
    Source: Realcomp II #20251046562 Report a problem
    11/20/2025Listed for sale$174,900+84.1%$131/sqft
    Source: Realcomp II #20251046562 Report a problem
    11/10/2017Sold$95,000-4.5%$71/sqft
    Source: MiRealSource #31332911 Report a problem
    10/13/2017Pending sale$99,500$74/sqft
    Source: Coldwell Banker Professionals #31332911 Report a problem
    10/10/2017Listed for sale$99,500+31.1%$74/sqft
    Source: Coldwell Banker Professionals Yale #31332911 Report a problem
    9/28/2015Sold$75,900+1.3%$57/sqft
    Source: Public Record Report a problem
    8/7/2015Listed for sale$74,900$56/sqft
    Source: JoAnn Wine & Associates Inc #215083719 Report a problem

    Public tax history

    YearProperty taxesTax assessment
    2025$1,917 +6%$68,800 +2.7%
    2024$1,809 +14.4%$67,000 +9.8%
    2023$1,581 +5.2%$61,000 +14%
    2022$1,502 $53,500 -0.2%
    2021-- $53,600 +9.2%
    2020-- $49,100 +15.8%
    2019$1,491 $42,400 +40.4%
    2018-- $30,200 +15.7%
    2017$1,458 +34.8%$26,100
    2016$1,082 $26,100 +10.6%
    2015$1,082 +34.7%$23,600 +5.4%
    2014$803 $22,400 -0.4%
    2013$803 $22,500 -5.5%
    2012-- $23,800 -29.8%
    2011-- $33,900
    2010-- $33,900 -22.4%
    2009-- $43,700 -11%
    2008-- $49,100
    2007-- $49,100
    2006-- --
    2003-- $41,300 +4%
    2002-- $39,700 +5.3%
    2001-- $37,700 +1.9%
    2000-- $37,000

    Find assessor info on the county website

    Neighborhood: 48060

    Nearby schools

    GreatSchools rating
    Get a cash offer in 3 minutes
    Find out how much your home could sell for in as little as 3 minutes with a no-obligation cash offer.
    Estimated market value
    $167,600
    Get a cash offer in 3 minutes
    Find out how much your home could sell for in as little as 3 minutes with a no-obligation cash offer.
    Estimated market value
    $167,600