Perfectly located near Intel with easy access to Albuquerque, this beautifully updated home blends style, comfort, and functionality. Inside, enjoy 16x16 tile throughout, a stacked-stone fireplace, barn door accents, upgraded kitchen cabinetry, tile backsplash, reverse osmosis, water softener, an oversized pantry, and a spacious laundry room with built-ins. The primary suite features a custom walk-in closet, while a secondary bedroom includes an adjoining office/flex space. The backyard is fully fenced offering backyard access, a covered patio with gazebo and a separate dog run! This great property stis on a HALF ACRE! Other updates include: newer solar (seller will pay off in full at closing W/ acceptable offer) septic, water heater, and a finished 2-car garage.
For sale
Price cut: $5K (9/10)
$387,900
1425 32nd Cir SE, Rio Rancho, NM 87124
3beds
2,040sqft
Single Family Residence
Built in 1986
0.5 Acres Lot
$384,100 Zestimate®
$190/sqft
$-- HOA
What's special
Stacked-stone fireplaceWater softenerBackyard accessReverse osmosisOversized pantryUpgraded kitchen cabinetryBarn door accents
- 65 days
- 874
- 68
Likely to sell faster than
Zillow last checked:
Listing updated:
Listed by:
Jonathan M Ortiz 505-363-8451,
Southwest Elite Real Estate 505-280-9256,
Andrea A Romero 505-610-6481,
Southwest Elite Real Estate
Source: SWMLS,MLS#: 1107028
Facts & features
Interior
Bedrooms & bathrooms
- Bedrooms: 3
- Bathrooms: 2
- Full bathrooms: 1
- 3/4 bathrooms: 1
Primary bedroom
- Level: Main
- Area: 180
- Dimensions: 12 x 15
Kitchen
- Level: Main
- Area: 210
- Dimensions: 14 x 15
Living room
- Level: Main
- Area: 221
- Dimensions: 17 x 13
Heating
- Forced Air
Cooling
- Evaporative Cooling
Appliances
- Included: Dishwasher, Free-Standing Gas Range, Disposal, Refrigerator
- Laundry: Washer Hookup, Electric Dryer Hookup, Gas Dryer Hookup
Features
- Ceiling Fan(s), Home Office, Kitchen Island, Multiple Living Areas, Main Level Primary, Pantry, Shower Only, Separate Shower, Walk-In Closet(s)
- Flooring: Carpet, Tile
- Windows: Double Pane Windows, Insulated Windows, Sliding, Vinyl
- Has basement: No
- Number of fireplaces: 1
- Fireplace features: Wood Burning
Interior area
- Total structure area: 2,040
- Total interior livable area: 2,040 sqft
Property
Parking
- Total spaces: 2
- Parking features: Attached, Garage
- Attached garage spaces: 2
Features
- Levels: One
- Stories: 1
- Patio & porch: Covered, Open, Patio
- Exterior features: Private Entrance, Private Yard
- Fencing: Back Yard
Lot
- Size: 0.5 Acres
- Features: Landscaped
Details
- Parcel number: 1013068059165
- Zoning description: R-1
Construction
Type & style
- Home type: SingleFamily
- Property subtype: Single Family Residence
Materials
- Frame, Stucco
- Foundation: Slab
- Roof: Pitched,Shingle
Condition
- Resale
- New construction: No
- Year built: 1986
Details
- Builder name: Armenta
Utilities & green energy
- Sewer: Septic Tank
- Water: Public
- Utilities for property: Cable Available, Electricity Connected, Natural Gas Connected, Water Connected
Green energy
- Energy generation: None
Community & HOA
Community
- Subdivision: Rio Rancho Estates
Location
- Region: Rio Rancho
Financial & listing details
- Price per square foot: $190/sqft
- Tax assessed value: $215,597
- Annual tax amount: $2,590
- Date on market: 7/10/2026
- Cumulative days on market: 66 days
- Listing terms: Cash,Conventional,FHA,VA Loan
Estimated market value
$384,100
$365,000 - $403,000
$2,309/mo
Price history
| Date | Event | Price |
|---|---|---|
| 9/10/2026 | Price change | $387,900-1.3%$190/sqft |
Source:  SWMLS #1107028 Report a problem SWMLS #1107028 Report a problem | ||
| 8/20/2026 | Price change | $392,900-1.3%$193/sqft |
Source: SWMLS #1107028 Report a problem | ||
| 7/30/2026 | Price change | $397,900-0.5%$195/sqft |
Source: SWMLS #1107028 Report a problem | ||
| 7/10/2026 | Listed for sale | $399,900+77.7%$196/sqft |
Source: SWMLS #1107028 Report a problem | ||
| 10/15/2018 | Sold | -- |
Source: SWMLS #920590 Report a problem | ||
| 9/6/2018 | Pending sale | $225,000$110/sqft |
Source: Berkshire Hathaway HomeServices Allstar, REALTORS #920590 Report a problem | ||
| 7/20/2018 | Price change | $225,000-4.3%$110/sqft |
Source: Berkshire Hathaway HomeServices Allstar, REALTORS #920590 Report a problem | ||
| 6/7/2018 | Listed for sale | $235,000$115/sqft |
Source: Berkshire Hathaway HomeServices Allstar, REALTORS #920590 Report a problem | ||
Public tax history
| Year | Property taxes | Tax assessment |
|---|---|---|
| 2025 | $2,508 -0.3% | $71,866 +3% |
| 2024 | $2,515 +2.6% | $69,772 +3% |
| 2023 | $2,450 +1.9% | $67,741 +3% |
| 2022 | $2,404 +0.8% | $65,768 +3% |
| 2021 | $2,386 | $63,852 |
| 2020 | $2,386 -0.7% | $63,852 |
| 2019 | $2,402 +46.2% | $63,852 +31.8% |
| 2018 | $1,643 -6.8% | $48,429 +3% |
| 2017 | $1,762 | $47,019 |
| 2016 | $1,762 +2.1% | $47,019 |
| 2014 | $1,726 | $47,019 +7.7% |
| 2013 | $1,726 | $43,650 -71.3% |
| 2011 | -- | $152,166 |
Find assessor info on the county website
Monthly payment
Est. payment
Payment breakdown
Explore the cost of this home by adjusting the details. Changes won't be saved.Climate risks
Neighborhood: Rio Rancho Estates
Similar homes
- $379,0003 bd2 ba1.9k sqft1401 35th Cir SE, Rio Rancho, NM 87124For Sale
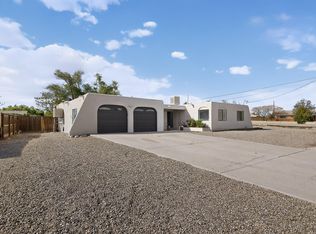 MLS ID #1101918, Janice Martinez, The Hive RE Collective. SWMLS
 - $335,0004 bd2 ba1.5k sqft337 Tigris Rd NE, Rio Rancho, NM 87124For Sale
 MLS ID #1110754, The Chavez Team, Keller Williams Realty. SWMLS
 - $387,5004 bd2 ba2.2k sqft1013 12th St SE, Rio Rancho, NM 87124For Sale
 MLS ID #1108292, Kelsea Jo Pellouchoud, Keller Williams Realty. SWMLS
 - $380,0003 bd3 ba1.8k sqft3701 Torrey Pines Rd SE, Rio Rancho, NM 87124For Sale
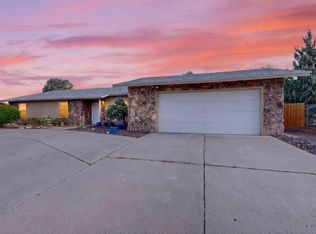 MLS ID #1102542, Vincent Ricci, Beyond Real-Estate. SWMLS
