Newer construction nearly 3300 square foot Santa Barbara contemporary estate personifies opulent style and thoughtful design located on desirable street in the iconic East Sacramento neighborhood. Extraordinary quality is felt upon entering this elegant home. Outstanding indoor/outdoor living begins at the private courtyard and carries through to outdoor covered loggia and private backyard. High end architectural details include hardwood flooring throughout, vaulted ceilings, sliding doors, great room with floor to ceiling fireplace, state of the art kitchen with commercial grade Viking appliances, stone countertops, beautiful furniture grade cabinetry and butler's pantry with wine storage. The main living offers formal dining room, den/library with outdoor access, junior primary suite with murphy bed and outdoor access, open kitchen design with designer touches and great room with views of the grassy and private back yard. Elegant and spacious primary suite on the second level with beam vaulted ceilings, extravagant bath with soaking tub, two vanities and walk in shower, and large walk-in closet with custom built-ins. Additional two bedrooms upstairs with jack and jill bathroom along with spacious laundry room. Private and lush backyard with covered patio, stone walkway and large pool sized grassy area. Detached guest casita with full bath is perfect for guests or home office. Two two car garage with EV charger. Main house has 3125 square feet, four bedrooms and 3.5 bathrooms. Detached ADU/casita is the fifth bedroom, 150 square feet and has built in Murphy bed and one full bath. Easy access to everything our capital city has to offer, fitness and social clubs, high end retail and restaurants, sporting events and state of the art hospitals.
Closed
$1,998,000
1425 37th St, Sacramento, CA 95816
4beds
3,125sqft
Single Family Residence
Built in 2015
7,300 Square Feet Lot
$1,992,100 Zestimate®
$639/sqft
$5,130 Estimated rent
Home value
$1,992,100
$1.81M - $2.19M
$5,130/mo
Zestimate® history
Owner options
List your home for rent
$5,130/mo
Rent Zestimate®
Find your next renter with Zillow Rental Manager. Plus, with online applications, you can quickly screen prospective tenants – for free.
$5,130/mo
Rent Zestimate®
Refinance and save
$12,564/mo
Est. payment
Refinancing to a lower rate could help reduce your monthly payments and save thousands over the life of the loan.
$12,564/mo
Est. payment
Explore your selling options
Work with a Zillow partner agent
Leverage their expertise and Zillow's premium Showcase listings to get your home seen by more buyers.
Get startedList with your own agent
Get your home in front of millions of buyers by listing it on Zillow.
Learn how to do itSell it yourself
Take full control of how buyers see your home on Zillow by listing For Sale by Owner (FSBO).
List your homeWhat's special
Private backyardPrivate courtyardBeautiful furniture grade cabinetryStone walkwayJack and jill bathroomHardwood flooring throughoutFormal dining room
Zillow last checked:
Listing updated:
Listed by:
Angela Dameri DRE #01412951 916-316-5567,
BERKSHIRE HATHAWAY Home Services NorCal Real Estate
Bought with:
Sindy Kirsch, DRE #01483907
Coldwell Banker Realty
Source: MetroList Services of CA,MLS#: 226050113Originating MLS: MetroList Services, Inc.
Facts & features
Interior
Bedrooms & bathrooms
- Bedrooms: 4
- Bathrooms: 4
- Full bathrooms: 3
- Partial bathrooms: 1
Rooms
- Room types: Master Bathroom, Master Bedroom, Dining Room, Family Room, Studio, Guest Quarters, Kitchen, Wine Storage Area, Laundry, Living Room
Primary bedroom
- Features: Sound System
Primary bathroom
- Features: Shower Stall(s), Double Vanity, Tile, Tub, Multiple Shower Heads, Walk-In Closet(s)
Dining room
- Features: Formal Room, Bar, Space in Kitchen
Kitchen
- Features: Butlers Pantry, Pantry Cabinet, Quartz Counter, Island w/Sink
Heating
- Central, Zoned
Cooling
- Ceiling Fan(s), Central Air, Zoned
Appliances
- Included: Free-Standing Gas Range, Free-Standing Refrigerator, Gas Plumbed, Range Hood, Dishwasher, Disposal, Microwave, Plumbed For Ice Maker, Wine Refrigerator
- Laundry: Laundry Room, Sink, Gas Dryer Hookup, Upper Level, Inside, Inside Room
Features
- Central Vac Plumbed
- Flooring: Tile, Wood
- Number of fireplaces: 1
- Fireplace features: Living Room, Gas
Interior area
- Total interior livable area: 3,125 sqft
Property
Parking
- Total spaces: 2
- Parking features: Alley Access, Detached, Shared Driveway
- Garage spaces: 2
- Has uncovered spaces: Yes
Features
- Exterior features: Covered Courtyard
- Fencing: Wood
Lot
- Size: 7,300 Square Feet
- Features: Auto Sprinkler F&R, Low Maintenance
Details
- Additional structures: Guest House
- Parcel number: 00802520180000
- Zoning description: R1
- Special conditions: Standard
- Other equipment: Audio/Video Prewired, Networked
Construction
Type & style
- Home type: SingleFamily
- Architectural style: Contemporary,Spanish
- Property subtype: Single Family Residence
Materials
- Stucco, Frame, Wood
- Foundation: Slab
- Roof: Tile
Condition
- Year built: 2015
Utilities & green energy
- Sewer: Public Sewer
- Water: Public, Meter on Site
- Utilities for property: Cable Available, Sewer In & Connected, Internet Available, Natural Gas Connected
Community & HOA
Location
- Region: Sacramento
Financial & listing details
- Price per square foot: $639/sqft
- Tax assessed value: $1,350,870
- Annual tax amount: $15,672
- Price range: $2M - $2M
- Date on market: 4/23/2026
Price history
| Date | Event | Price |
|---|---|---|
| 5/27/2026 | Sold | $1,998,000$639/sqft |
Source: MetroList Services of CA #226050113 Report a problem | ||
| 5/12/2026 | Pending sale | $1,998,000$639/sqft |
Source: MetroList Services of CA #226050113 Report a problem | ||
| 5/6/2026 | Price change | $1,998,000-11.2%$639/sqft |
Source: MetroList Services of CA #226050113 Report a problem | ||
| 4/23/2026 | Price change | $2,250,000-6.2%$720/sqft |
Source: MetroList Services of CA #226050113 Report a problem | ||
| 3/28/2026 | Listed for sale | $2,398,000+113.3%$767/sqft |
Source: MetroList Services of CA #226032101 Report a problem | ||
| 4/30/2015 | Sold | $1,124,000+212.2%$360/sqft |
Source: MetroList Services of CA #15001767 Report a problem | ||
| 5/13/2014 | Sold | $360,000$115/sqft |
Source: Public Record Report a problem | ||
Public tax history
| Year | Property taxes | Tax assessment |
|---|---|---|
| 2025 | $15,672 +1.4% | $1,350,870 +2% |
| 2024 | $15,449 +2.4% | $1,324,383 +2% |
| 2023 | $15,084 +1.7% | $1,298,416 +2% |
| 2022 | $14,832 +5.1% | $1,272,958 +2% |
| 2021 | $14,119 -0.9% | $1,247,999 +1% |
| 2020 | $14,250 +2.2% | $1,235,204 +2% |
| 2019 | $13,943 +2.7% | $1,210,985 +2% |
| 2018 | $13,579 +1.4% | $1,187,241 +2% |
| 2017 | $13,393 +1.6% | $1,163,963 +2% |
| 2016 | $13,178 +217% | $1,141,141 +210.8% |
| 2015 | $4,157 | $367,192 +4.9% |
| 2014 | $4,157 | $350,000 +723.2% |
| 2013 | -- | $42,516 +2% |
| 2012 | -- | $41,684 +2% |
| 2011 | -- | $40,867 +0.7% |
| 2010 | -- | $40,563 +1.8% |
| 2008 | -- | $39,863 +2% |
| 2007 | -- | $39,083 +2% |
| 2006 | -- | $38,318 +2% |
| 2005 | -- | $37,567 +2% |
| 2004 | -- | $36,831 +1.9% |
| 2003 | -- | $36,157 +2% |
| 2002 | -- | $35,449 +2% |
| 2001 | -- | $34,755 +2% |
| 2000 | -- | $34,074 |
Find assessor info on the county website
Neighborhood: East Sacramento
Nearby homes
- $1,082,2003 bd3 ba2k sqft1417 37th St, Sacramento, CA 95816Off Market
- $1,813,9006 bd4 ba4.4k sqft1441 37th St, Sacramento, CA 95816Off Market
- $768,2003 bd2 ba1.3k sqft1409 37th St, Sacramento, CA 95816Off Market
- $856,5002 bd1 ba1.2k sqft1451 37th St, Sacramento, CA 95816Off Market
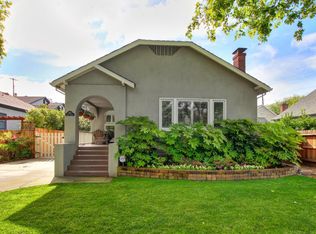
- $1,774,7004 bd3 ba2.9k sqft1424 38th St, Sacramento, CA 95816Off Market
- $1,615,0004 bd4 ba2.9k sqft1401 37th St, Sacramento, CA 95816Sold
- $1,787,7005 bd3 ba2.6k sqft1440 38th St, Sacramento, CA 95816Off Market
- $2,155,2004 bd3 ba3.8k sqft1408 38th St, Sacramento, CA 95816Off Market
Nearby schools
GreatSchools rating
- 9/10David Lubin Elementary SchoolGrades: K-6Distance: 0.2 mi
- 7/10Miwok MiddleGrades: 7-8Distance: 0.6 mi
- 3/10Hiram W. Johnson High SchoolGrades: 9-12Distance: 2.5 mi
Get a cash offer in 3 minutes
Find out how much your home could sell for in as little as 3 minutes with a no-obligation cash offer.
Estimated market value
$1,992,100
Get a cash offer in 3 minutes
Find out how much your home could sell for in as little as 3 minutes with a no-obligation cash offer.
Estimated market value
$1,992,100
Nearby cities
Nearby neighborhoods
Nearby zip codes
Other Sacramento Topics
