Beautiful fully-remodeled 4 bed, 2 bath rambler in a desirable neighborhood, close to schools, with a lovely large back yard. What is NEW are you asking?? Sellers removed wall for that open concept, NEW shingles, soffits, facia, siding, windows, basement floor, egress window, sump pump, insulation around doors & windows, garage walls & ceiling, NEW dirt around home for grading, seeded grass, trimmed trees, NEW cement sidewalk, landscaping, NEW front door custom railing, NEW kitchen appliances, cabinets & counters, NEW bath vanities, tub & shower, NEW plumbing & water line for fridge, NEW disposal, NEW lighting, NEW flooring throughout, NEW sheetrock in basement and garage, newly enclosed laundry room, NEW furnace, water heater & A/C! And finish it with freshly painted shed & new deck!
Closed
Price Unknown
1425 A Ave, Wahpeton, ND 58075
4beds
2,296sqft
Single Family Residence
Built in 1974
10,000 Square Feet Lot
$310,200 Zestimate®
$--/sqft
$1,639 Estimated rent
Home value
$310,200
$295,000 - $326,000
$1,639/mo
Zestimate® history
Owner options
List your home for rent
$1,639/mo
Rent Zestimate®
Find your next renter with Zillow Rental Manager. Plus, with online applications, you can quickly screen prospective tenants – for free.
$1,639/mo
Rent Zestimate®
Refinance and save
Refinancing to a lower rate could help reduce your monthly payments and save thousands over the life of the loan.
Explore your selling options
Work with a Zillow partner agent
Leverage their expertise and Zillow's premium Showcase listings to get your home seen by more buyers.
Get startedList with your own agent
Get your home in front of millions of buyers by listing it on Zillow.
Learn how to do itSell it yourself
Take full control of how buyers see your home on Zillow by listing For Sale by Owner (FSBO).
List your homeWhat's special
Zillow last checked:
Listing updated:
Listed by:
Lisa Mauch 701-640-5281,
Miller Realty, Inc.
Bought with:
Jennifer Buchert
RE/MAX Legacy Realty
Source: NorthstarMLS as distributed by MLS GRID,MLS#: 7426984
Facts & features
Interior
Bedrooms & bathrooms
- Bedrooms: 4
- Bathrooms: 2
- Full bathrooms: 1
- 3/4 bathrooms: 1
Bedroom
- Level: Main
Bedroom 2
- Level: Main
Bedroom 3
- Level: Main
Bedroom 4
- Level: Basement
Bathroom
- Level: Basement
Bathroom
- Level: Main
Dining room
- Level: Main
Family room
- Level: Basement
Kitchen
- Level: Main
Laundry
- Level: Basement
Living room
- Level: Main
Other
- Level: Basement
Patio
- Level: Main
Storage
- Level: Basement
Utility room
- Level: Basement
Heating
- Forced Air
Cooling
- Central Air
Appliances
- Included: Dishwasher, Disposal, Electric Water Heater, Microwave, Range, Refrigerator
- Laundry: In Basement
Features
- Windows: Window Coverings
- Basement: Concrete
- Has fireplace: No
Interior area
- Total structure area: 2,296
- Total interior livable area: 2,296 sqft
- Finished area above ground: 1,196
- Finished area below ground: 1,100
Property
Parking
- Total spaces: 2
- Parking features: Attached, Garage
- Attached garage spaces: 2
Accessibility
- Accessibility features: None
Features
- Levels: One
- Stories: 1
- Patio & porch: Deck
Lot
- Size: 10,000 Square Feet
- Dimensions: 80 x 125
Details
- Additional structures: Storage Shed
- Foundation area: 1196
- Parcel number: 50230115381000
- Zoning description: Residential-Single Family
Construction
Type & style
- Home type: SingleFamily
- Property subtype: Single Family Residence
Materials
- Roof: Asphalt
Condition
- New construction: No
- Year built: 1974
Utilities & green energy
- Gas: Natural Gas
- Sewer: City Sewer/Connected
- Water: City Water/Connected
Community & HOA
Community
- Subdivision: Westmore 1st Addn
HOA
- Has HOA: No
Location
- Region: Wahpeton
Financial & listing details
- Annual tax amount: $2,581
- Date on market: 4/12/2024
Price history
| Date | Event | Price |
|---|---|---|
| 4/12/2024 | Sold | -- |
Source:  NorthstarMLS as distributed by MLS GRID #7426984 Report a problem NorthstarMLS as distributed by MLS GRID #7426984 Report a problem | ||
| 3/27/2024 | Pending sale | $299,950$131/sqft |
Source:  FMARMLS #7426984 Report a problem FMARMLS #7426984 Report a problem | ||
| 3/25/2024 | Listing removed | -- |
Source: FMARMLS #23-5358 Report a problem | ||
| 3/12/2024 | Pending sale | $299,950$131/sqft |
Source: FMARMLS #23-5358 Report a problem | ||
| 2/5/2024 | Contingent | $299,950$131/sqft |
Source: FMARMLS #23-5358 Report a problem | ||
| 1/18/2024 | Price change | $299,950-1%$131/sqft |
Source: FMARMLS #23-5358 Report a problem | ||
| 1/15/2024 | Price change | $303,000-2.3%$132/sqft |
Source: FMARMLS #23-5358 Report a problem | ||
| 11/28/2023 | Listed for sale | $310,000+158.3%$135/sqft |
Source: FMARMLS #23-5358 Report a problem | ||
| 11/7/2022 | Sold | -- |
Source: NorthstarMLS as distributed by MLS GRID #7421580 Report a problem | ||
| 10/8/2022 | Listed for sale | $120,000$52/sqft |
Source: FMARMLS #22-4975 Report a problem | ||
Public tax history
Tax history is unavailable.
Neighborhood: 58075
Nearby homes
- $--3 bd3 ba1.1k sqft1425 Avenue A, Wahpeton, ND 58075Sold
- $210,5003 bd3 ba1.1k sqft1421 Avenue A, Wahpeton, ND 58075Off Market
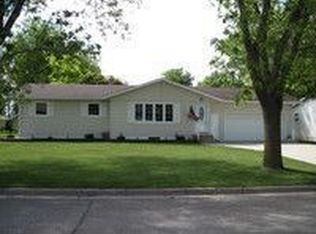
- $190,7003 bd1 ba1k sqft1429 Avenue A, Wahpeton, ND 58075Off Market
- $222,9003 bd3 ba1.2k sqft1426 Westmore Ave, Wahpeton, ND 58075Off Market
- $205,9003 bd3 ba1.1k sqft908 Richland St, Wahpeton, ND 58075Off Market
- $213,5003 bd3 ba1.1k sqft1422 Westmore Ave, Wahpeton, ND 58075Off Market
- $276,2003 bd4 ba1.4k sqft1417 Avenue A, Wahpeton, ND 58075Off Market
- $231,7003 bd2 ba2.4k sqft1428 Westmore Ave, Wahpeton, ND 58075Off Market
Nearby schools
GreatSchools rating
- 5/10Central Elementary SchoolGrades: 1-5Distance: 0.3 mi
- 9/10Wahpeton Middle SchoolGrades: 6-8Distance: 0.3 mi
- 3/10Wahpeton High SchoolGrades: 9-12Distance: 0.2 mi
Schools provided by the listing agent
- High: Wahpeton
Source: NorthstarMLS as distributed by MLS GRID. This data may not be complete. We recommend contacting the local school district to confirm school assignments for this home.
- North Dakota
- Richland County
- Wahpeton
- 58075
- 1425 A Ave
Nearby cities
Nearby zip codes
Other Wahpeton Topics
