Welcome home to this beautiful Plano residence, perfectly situated in the heart of the city. Thoughtfully designed with plenty of space to live and entertain. A two-car garage with extra storage. As you step inside, you’re greeted by an inviting foyer that opens into a spacious, light-filled living area. Just off the kitchen, the formal dining room is ideal for hosting holidays, celebrations, or intimate dinners. The primary suite features a generous layout and a private en-suite bath with dual vanities, a soaking tub, and a separate shower, your own space to unwind at the end of the day. Three additional bedrooms offer flexibility for guests, a home office, or growing needs. Out back, enjoy a covered patio that’s perfect for morning coffee or evening dinners outdoors. The yard provides space to relax, play, or entertain, while the front yard adds to the home’s welcoming curb appeal.
For sale
$549,000
1425 Amherst Dr, Plano, TX 75075
4beds
2,597sqft
:
Get pre-qualified$3,861/mo
Single Family Residence
Built in 2014
0.28 Acres Lot
$539,900 Zestimate®
$211/sqft
$-- HOA
What's special
Inviting foyerFormal dining roomSoaking tubThree additional bedroomsSeparate shower
- 188 days |
- 825 |
- 30 |
Zillow last checked:
Listing updated:
Listed by:
Char Byers 0664062 972-375-4642,
Coldwell Banker Apex, REALTORS 214-237-4500,
Glyne Worrell 0713073 214-632-5995,
Coldwell Banker Apex, REALTORS
Source: NTREIS,MLS#: 21155656
Facts & features
Interior
Bedrooms & bathrooms
- Bedrooms: 4
- Bathrooms: 3
- Full bathrooms: 2
- 1/2 bathrooms: 1
Primary bedroom
- Features: Ceiling Fan(s)
- Level: First
- Dimensions: 19 x 15
Bedroom
- Features: Ceiling Fan(s)
- Level: First
- Dimensions: 11 x 10
Bedroom
- Features: Ceiling Fan(s)
- Level: Second
- Dimensions: 16 x 10
Bedroom
- Features: Ceiling Fan(s)
- Level: Second
- Dimensions: 11 x 16
Breakfast room nook
- Level: First
- Dimensions: 11 x 10
Dining room
- Features: Ceiling Fan(s)
- Level: First
- Dimensions: 10 x 11
Game room
- Level: Second
- Dimensions: 25 x 17
Kitchen
- Features: Ceiling Fan(s)
- Level: First
- Dimensions: 11 x 16
Living room
- Features: Ceiling Fan(s)
- Level: First
- Dimensions: 16 x 17
Heating
- Central
Cooling
- Central Air
Appliances
- Included: Dishwasher, Gas Range
- Laundry: Washer Hookup, Dryer Hookup, In Hall
Features
- High Speed Internet, Pantry
- Has basement: No
- Number of fireplaces: 1
- Fireplace features: Gas, Living Room
Interior area
- Total interior livable area: 2,597 sqft
Video & virtual tour
Property
Parking
- Total spaces: 2
- Parking features: Driveway
- Attached garage spaces: 1
- Covered spaces: 2
Features
- Levels: Two
- Stories: 2
- Pool features: None
Lot
- Size: 0.28 Acres
Details
- Parcel number: R013000600301
Construction
Type & style
- Home type: SingleFamily
- Architectural style: Detached
- Property subtype: Single Family Residence
- Attached to another structure: Yes
Materials
- Roof: Composition
Condition
- Year built: 2014
Utilities & green energy
- Sewer: Public Sewer
- Water: Public
- Utilities for property: Sewer Available, Water Available
Community & HOA
Community
- Subdivision: Dallas North Estates 1st Instl
HOA
- Has HOA: No
Location
- Region: Plano
Financial & listing details
- Price per square foot: $211/sqft
- Tax assessed value: $728,792
- Annual tax amount: $11,504
- Date on market: 1/17/2026
- Cumulative days on market: 189 days
- Listing terms: Cash,Conventional,FHA
Estimated market value
$539,900
$513,000 - $567,000
$3,806/mo
Price history
| Date | Event | Price |
|---|---|---|
| 3/1/2026 | Price change | $549,000-10.7%$211/sqft |
Source: NTREIS #21155656 Report a problem | ||
| 1/17/2026 | Listed for sale | $615,000-6.8%$237/sqft |
Source: NTREIS #21155656 Report a problem | ||
| 6/14/2025 | Listing removed | $660,000$254/sqft |
Source: NTREIS #20928760 Report a problem | ||
| 5/8/2025 | Listed for sale | $660,000+6.5%$254/sqft |
Source: NTREIS #20928760 Report a problem | ||
| 5/5/2025 | Listing removed | $620,000$239/sqft |
Source: NTREIS #20924049 Report a problem | ||
| 5/4/2025 | Listed for sale | $620,000$239/sqft |
Source: NTREIS #20924049 Report a problem | ||
Public tax history
| Year | Property taxes | Tax assessment |
|---|---|---|
| 2025 | $9,238 -46.2% | $673,655 +10% |
| 2024 | $17,179 +101.5% | $612,414 +3.2% |
| 2023 | $8,525 -11.2% | $593,208 +6.5% |
| 2022 | $9,601 +2.7% | $556,827 +10% |
| 2021 | $9,349 +9.5% | $506,206 +10% |
| 2020 | $8,535 +0.6% | $460,187 +1.3% |
| 2019 | $8,483 +5% | $454,275 +10% |
| 2018 | $8,078 +19.1% | $412,977 -5.9% |
| 2017 | $6,782 | $438,783 +18.9% |
| 2016 | $6,782 +1094.2% | $369,000 +18.9% |
| 2015 | $568 | $310,276 +1131.3% |
| 2014 | $568 | $25,200 |
| 2013 | -- | $25,200 |
| 2012 | -- | $25,200 |
| 2011 | -- | $25,200 |
| 2010 | -- | $25,200 -10% |
| 2009 | -- | $28,000 -75.4% |
| 2008 | -- | $113,600 +5.7% |
| 2007 | -- | $107,524 +0.1% |
| 2006 | -- | $107,368 +0.1% |
| 2005 | -- | $107,300 +6.8% |
| 2004 | -- | $100,426 -0.7% |
| 2003 | -- | $101,159 +1.6% |
| 2002 | -- | $99,543 -0.8% |
| 2001 | -- | $100,324 +3% |
| 2000 | -- | $97,429 |
Find assessor info on the county website
Monthly payment
Est. payment
Payment breakdown
Explore the cost of this home by adjusting the details. Changes won't be saved.Climate risks
Neighborhood: Dallas North Estates
Nearby schools
GreatSchools rating
- 3/10Sigler Elementary SchoolGrades: PK-5Distance: 0.3 mi
- 7/10Wilson Middle SchoolGrades: 6-8Distance: 0.9 mi
- 7/10Vines High SchoolGrades: 9-10Distance: 1.3 mi
Schools provided by the listing agent
- Elementary: Sigler
- Middle: Wilson
- High: Vines
- District: Plano ISD
Source: NTREIS. This data may not be complete. We recommend contacting the local school district to confirm school assignments for this home.
- $--4 bd2 ba1.8k sqft1429 Amherst Dr, Plano, TX 75075Sold
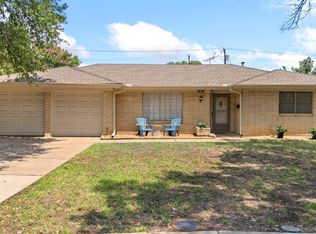
- $345,700-- bd-- ba1.9k sqft1421 Amherst Dr, Plano, TX 75075Off Market
- $355,800-- bd2 ba1.9k sqft1417 Amherst Dr, Plano, TX 75075Off Market
- $609,9005 bd3 ba3.2k sqft1433 Amherst Dr, Plano, TX 75075Off Market
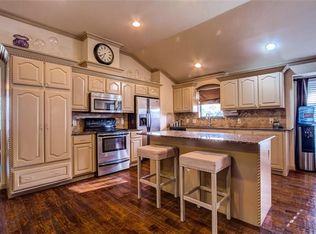
- $286,7002 bd2 ba1.3k sqft1424 Amherst Dr, Plano, TX 75075Off Market
- $362,700-- bd-- ba1.9k sqft1430 Amherst Dr, Plano, TX 75075Off Market
- $--4 bd3 ba1.9k sqft1413 Amherst Dr, Plano, TX 75075Sold
- $372,000-- bd-- ba1.9k sqft1436 Amherst Dr, Plano, TX 75075Off Market
A local agent can set up tours, give advice and negotiate with sellers.
A local lender can help you make sure your offer is ready when you are.
Similar homes
- $579,9954 bd3 ba2.5k sqft7800 Hamburg Ct, Plano, TX 75025For Sale
 MLS ID #21330233, Mark Fuller. NTREIS
 - $575,0004 bd3 ba2.6k sqft1432 Honey Locust Dr, Plano, TX 75023For Sale
 MLS ID #21266691, Kimberly Betz-Broussard. NTREIS
 - $624,9904 bd4 ba3.4k sqft5736 New Castle Dr, Richardson, TX 75082For Sale
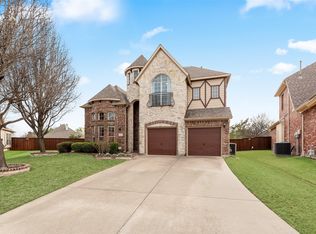 MLS ID #21214865, Faisal Rehman. NTREIS
 - $560,0004 bd3 ba2.7k sqft3310 Edinburgh Dr, Sachse, TX 75048For Sale
 MLS ID #21324444, Daniel Rosser. NTREIS
 - $550,0004 bd4 ba3.6k sqft695 Shores Blvd, Rockwall, TX 75087For SaleMLS ID #21335163, Amy Smith. NTREIS
- $539,9994 bd3 ba3.1k sqft5832 Rubblestone Dr, McKinney, TX 75070For SaleMLS ID #21273523, Patty Allen. NTREIS
- $549,9004 bd3 ba2.9k sqft6312 Valley View Dr, McKinney, TX 75071For SaleMLS ID #21253061, Briscoe Graves. NTREIS
- $519,9904 bd3 ba2.5k sqft2721 Driftwood Creek Trl, Prosper, TX 75078For SaleMLS ID #21320304, Ryan Rite. NTREIS
- $549,9004 bd4 ba2.6k sqft9902 Clubhouse Cir, Rowlett, TX 75089For SaleMLS ID #21301725, Shane Richards. NTREIS
- $550,0004 bd3 ba2.8k sqft13442 Four Willows Dr, Frisco, TX 75035For SaleMLS ID #21287196, Jessica Hughey. NTREIS
- $560,0004 bd2 ba2.3k sqft416 Shady Valley Dr, Allen, TX 75002For SaleMLS ID #21297623, Christyne Campbell. NTREIS
- $--5 bd4 ba3.7k sqft3820 Buchanan St, McKinney, TX 75071AuctionAuction.com 2
- $585,0004 bd4 ba3k sqft500 Cherry Spring Dr, McKinney, TX 75072For SaleMLS ID #21284216, Dalia Zouen. NTREIS
- $659,0004 bd3 ba3.1k sqft608 Chalk Hill Ln, Murphy, TX 75094For SaleMLS ID #21299244, Terri Herren. NTREIS
- $485,0004 bd4 ba2.9k sqft6901 Aberdeen Dr, Garland, TX 75044For SaleMLS ID #21251988, Jane Clemons. NTREIS
- $559,5004 bd2 ba2.5k sqft2084 Barret Dr, Frisco, TX 75033For SaleMLS ID #21303945, Ashli Malone. NTREIS
- $559,0004 bd4 ba2.9k sqft2185 Goliad Cir, Frisco, TX 75033For SaleMLS ID #21279936, Alisha Billingsley. NTREIS
- $500,0005 bd3 ba3.1k sqft751 Yellowstone Dr, Allen, TX 75002For SaleMLS ID #21311128, Anastasia Riley. NTREIS
- $530,0004 bd3 ba2.5k sqft1181 Skylar Dr, Rockwall, TX 75032For SaleMLS ID #21242578, Jamie Timpa. NTREIS
- $520,0004 bd3 ba2.5k sqft5613 Vicksburg Pl, Frisco, TX 75035For SaleMLS ID #21218646, Alexa Appleby. NTREIS
