1425 Ardennes Dr
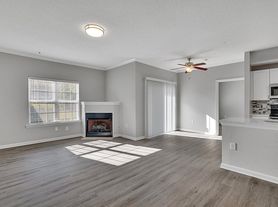

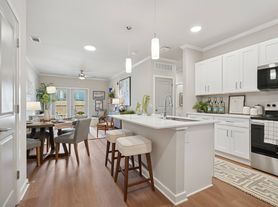

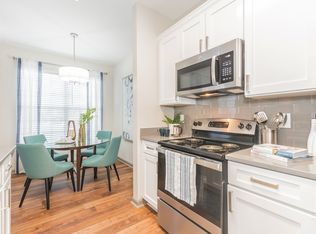
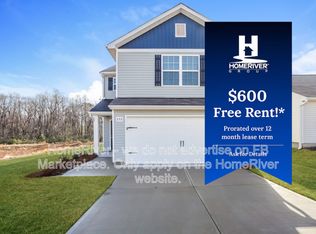
Absolutely gorgeous, spacious, and ready for immediate move-in! This 3-bedroom, 3-bathroom home offers a versatile floorplan designed to accommodate a variety of household needs. The bright, open-concept main living space features tall ceilings, beautiful LVP flooring, and abundant natural light, creating a welcoming atmosphere for both everyday living and entertaining. The sleek, modern kitchen is equipped with stainless steel appliances, quartz countertops, a subway tile backsplash, and a convenient walk-in pantry. One of the standout features of this home is the TWO primary suites, each offering a private full bathroom and spacious walk-in closet for added comfort and privacy. Enjoy outdoor living on the covered rear patio, perfect for grilling, relaxing, and entertaining while overlooking the fully fenced backyard. The HOA includes front yard maintenance and garbage collection, making upkeep a breeze. During the warmer months, residents can also enjoy the neighborhood swimming pool. No pets allowed. Schedule your showing today!
BEWARE OF SCAMMERS. We DO NOT advertise on Facebook Marketplace or Craigslist, and we will NEVER ask you to wire money or pay in cash.
The price listed is based on a 12-month lease for an approved applicant. Prices and special offers are valid for new residents only. All leasing information is believed to be accurate; however, prices and special offers may change without notice and are not guaranteed until the application has been approved. Additional fees may apply, including a lease administration fee, damage waiver fee, and pet fees (where applicable). Contact us to schedule a showing.
House for rent
$2,200/moFees may apply
1425 Ardennes Dr, Elgin, SC 29045
3beds
1,614sqft
Price may not include required fees and charges. Learn more|
Single family residence
Available now
No pets
Air conditioner, central air
In unit laundry
Attached garage parking
Fireplace, forced air
What's special
Sleek modern kitchenStainless steel appliancesBeautiful lvp flooringConvenient walk-in pantryVersatile floorplanTall ceilingsCovered rear patio
- 5 days |
- -- |
- -- |
Zillow last checked:
Listing updated:
Travel times

Let’s turn your rent into credit progress
Build credit history with every on-time payment and get credit for the payment you’re already making.
Facts & features
Interior
Bedrooms & bathrooms
- Bedrooms: 3
- Bathrooms: 3
- Full bathrooms: 3
Heating
- Fireplace, Forced Air
Cooling
- Air Conditioner, Central Air
Appliances
- Included: Dishwasher, Dryer, Garbage Disposal, Microwave Oven, Range Oven, Refrigerator, Washer
- Laundry: In Unit
Features
- Vaulted Ceilings, Walk In Closet
- Windows: Window Coverings
- Has fireplace: Yes
Interior area
- Total interior livable area: 1,614 sqft
Property
Parking
- Parking features: Attached, Garage
- Has attached garage: Yes
- Details: Contact manager
Features
- Patio & porch: Patio, Porch
- Exterior features: Fenced Yard, Large Closets, Vaulted Ceiling
- Fencing: Fenced Yard
Details
- Additional structures: Garage(s)
- Parcel number: 288030334
Construction
Type & style
- Home type: SingleFamily
- Property subtype: Single Family Residence
Community & HOA
Location
- Region: Elgin
Financial & listing details
- Lease term: Contact For Details
Price history
| Date | Event | Price |
|---|---|---|
| 9/17/2026 | Listed for rent | $2,200$1/sqft |
Source: Zillow Rentals Report a problem | ||
| 7/24/2024 | Listing removed | -- |
Source: Zillow Rentals Report a problem | ||
| 7/3/2024 | Price change | $2,200-4.3%$1/sqft |
Source: Zillow Rentals Report a problem | ||
| 6/8/2024 | Listed for rent | $2,300$1/sqft |
Source: Zillow Rentals Report a problem | ||
| 11/29/2021 | Sold | $250,680-0.5%$155/sqft |
Source: Public Record Report a problem | ||
| 9/30/2021 | Listed for sale | $252,000+26.4%$156/sqft |
Source:  Consolidated MLS #527237 Report a problem Consolidated MLS #527237 Report a problem | ||
| 1/6/2020 | Sold | $199,292$123/sqft |
Source: Public Record Report a problem | ||
Neighborhood: 29045
Nearby schools
GreatSchools rating
- 6/10Pontiac Elementary SchoolGrades: PK-5Distance: 0.6 mi
- 5/10Summit Parkway Middle SchoolGrades: K-8Distance: 3.8 mi
- 8/10Spring Valley High SchoolGrades: 9-12Distance: 3.1 mi