Move right in on this updated 4 bed, 3.5 bath 2 story home, on quiet cul-de-sac street, in Munster. First impression will be the professionally landscaped front lawn! And if you like this, you'll LOVE the back yard!! Home features formal living room, leading to formal dining room. Then on to Updated kitchen with granite tops, tile backsplash, stainless appliances, recessed lighting, and dinette area. Kitchen leads to cozy family room with fireplace. Upstairs to left is main bedroom suite area, having full bath has whirlpool tub with body sprayers, steam shower and handhelds, double closets and walk-in closet. Bonus room can be office, sitting area, ... To the right of the stairs are 3 more bedrooms, one having its own 3/4 bath and double closets. Upper level laundry offers washer/dryer, and sink. Basement has nice rec room and a hobby/craft room with lots of shelving. Large storage/utility room. Step out to the back yard and beautiful brick paver patio with lights, overlooking the professionally landscaped back yard, with mature trees. Home has hardwood flooring on main level, oak staircases, all newer windows, HE furnace, roof, and 1 yr old generator! Convenient access to 2.5 car garage completes the deal. Come make this your new home today!!
Closed
$556,000
1425 Azalea Dr, Munster, IN 46321
4beds
3,452sqft
Single Family Residence
Built in 1971
10,123 Square Feet Lot
$558,700 Zestimate®
$161/sqft
$4,055 Estimated rent
Home value
$558,700
$503,000 - $620,000
$4,055/mo
Zestimate® history
Owner options
List your home for rent
$4,055/mo
Rent Zestimate®
Find your next renter with Zillow Rental Manager. Plus, with online applications, you can quickly screen prospective tenants – for free.
$4,055/mo
Rent Zestimate®
Refinance and save
$3,687/mo
Est. payment
Refinancing to a lower rate could help reduce your monthly payments and save thousands over the life of the loan.
$3,687/mo
Est. payment
Explore your selling options
Work with a Zillow partner agent
Leverage their expertise and Zillow's premium Showcase listings to get your home seen by more buyers.
Get startedList with your own agent
Get your home in front of millions of buyers by listing it on Zillow.
Learn how to do itSell it yourself
Take full control of how buyers see your home on Zillow by listing For Sale by Owner (FSBO).
List your homeWhat's special
Upper level laundryMain bedroom suiteCozy family roomBonus roomFormal dining roomSteam showerGranite tops
Zillow last checked:
Listing updated:
Listed by:
Tom Boyle,
McColly Real Estate tjboyle2300@yahoo.com
Bought with:
Rebecca Ogan, RB16001540
Banga Realty, LLC
Source: NIRA as distributed by MLS GRID,MLS#: 825018
Facts & features
Interior
Bedrooms & bathrooms
- Bedrooms: 4
- Bathrooms: 4
- Full bathrooms: 2
- 3/4 bathrooms: 1
- 1/2 bathrooms: 1
Rooms
- Room types: Bedroom 2, Living Room, Primary Bedroom, Other Room, Office, Laundry, Kitchen, Family Room, Dining Room, Bedroom 4, Bedroom 3
Primary bedroom
- Description: Separate wing of upper level, as suite, 3 closets, full bath, bonus room
- Area: 256
- Dimensions: 16.0 x 16.0
Bedroom 2
- Description: private 3/4 bath, double closets
- Area: 176
- Dimensions: 16.0 x 11.0
Bedroom 3
- Area: 121
- Dimensions: 11.0 x 11.0
Bedroom 4
- Area: 165
- Dimensions: 15.0 x 11.0
Dining room
- Area: 156
- Dimensions: 13.0 x 12.0
Family room
- Description: 3 steps down, Fireplace
- Area: 247
- Dimensions: 19.0 x 13.0
Family room
- Area: 351
- Dimensions: 27.0 x 13.0
Kitchen
- Description: Updated, dinette area, sliders to patio, appliances
- Area: 234
- Dimensions: 18.0 x 13.0
Laundry
- Description: with sink
- Area: 90
- Dimensions: 10.0 x 9.0
Living room
- Area: 247
- Dimensions: 19.0 x 13.0
Office
- Description: Part of primary suite area
- Area: 100
- Dimensions: 10.0 x 10.0
Other
- Description: Hobby room, craft room, ...
- Area: 143
- Dimensions: 13.0 x 11.0
Heating
- Forced Air, Natural Gas
Appliances
- Included: Built-In Gas Range, Refrigerator, Washer, Stainless Steel Appliance(s), Microwave, Gas Cooktop, Gas Water Heater, Dryer, Dishwasher
- Laundry: Gas Dryer Hookup, Sink, Washer Hookup, Upper Level, Laundry Room
Features
- Country Kitchen, Walk-In Closet(s), Recessed Lighting, Granite Counters, His and Hers Closets, Entrance Foyer, Eat-in Kitchen
- Windows: Insulated Windows
- Basement: Full,Storage Space,Partially Finished
- Number of fireplaces: 1
- Fireplace features: Family Room, Gas
Interior area
- Total structure area: 3,452
- Total interior livable area: 3,452 sqft
- Finished area above ground: 2,752
Property
Parking
- Total spaces: 2.5
- Parking features: Attached, Driveway, Garage Faces Front, Garage Door Opener
- Attached garage spaces: 2.5
- Has uncovered spaces: Yes
Features
- Levels: Two
- Patio & porch: Front Porch, Patio
- Exterior features: Lighting, Private Yard
- Pool features: None
- Has spa: Yes
- Spa features: Bath
- Has view: Yes
- View description: Neighborhood
Lot
- Size: 10,123 Square Feet
- Features: Back Yard, Rectangular Lot, Landscaped, Private, Front Yard
Details
- Parcel number: 450730430020000027
- Special conditions: None
Construction
Type & style
- Home type: SingleFamily
- Property subtype: Single Family Residence
Condition
- New construction: No
- Year built: 1971
Utilities & green energy
- Sewer: Public Sewer
- Water: Public
- Utilities for property: Electricity Connected, Sewer Connected, Water Connected, Natural Gas Connected
Community & HOA
Community
- Subdivision: Fairmeadows 18th Add
HOA
- Has HOA: No
Location
- Region: Munster
Financial & listing details
- Price per square foot: $161/sqft
- Tax assessed value: $404,500
- Annual tax amount: $4,854
- Date on market: 7/28/2025
- Listing agreement: Exclusive Right To Sell
- Listing terms: Cash,Conventional
Price history
| Date | Event | Price |
|---|---|---|
| 8/29/2025 | Sold | $556,000-4.1%$161/sqft |
Source:  NIRA as distributed by MLS GRID #825018 Report a problem NIRA as distributed by MLS GRID #825018 Report a problem | ||
| 8/11/2025 | Pending sale | $580,000$168/sqft |
Source: NIRA as distributed by MLS GRID #825018 Report a problem | ||
| 7/28/2025 | Listed for sale | $580,000$168/sqft |
Source: NIRA as distributed by MLS GRID #825018 Report a problem | ||
Public tax history
| Year | Property taxes | Tax assessment |
|---|---|---|
| 2025 | $4,808 +7.1% | $404,500 +10.3% |
| 2024 | $4,490 +4.4% | $366,800 +6.6% |
| 2023 | $4,302 +9.3% | $344,000 +6.4% |
| 2022 | $3,936 +2% | $323,300 +9.3% |
| 2021 | $3,858 +10.8% | $295,900 +2.2% |
| 2020 | $3,481 -11.8% | $289,500 +7.4% |
| 2019 | $3,946 +0.1% | $269,600 +3.9% |
| 2018 | $3,943 +17.2% | $259,500 +0.3% |
| 2017 | $3,363 | $258,700 +3.8% |
| 2016 | $3,363 -5% | $249,200 +3.7% |
| 2014 | $3,540 +9.3% | $240,300 +6.5% |
| 2013 | $3,240 -9.8% | $225,600 -10% |
| 2012 | $3,592 -5% | $250,800 -3% |
| 2011 | $3,783 +2.2% | $258,500 -2.9% |
| 2010 | $3,701 | $266,100 -3.3% |
| 2009 | -- | $275,300 +6.1% |
| 2007 | -- | $259,400 +27.9% |
| 2006 | -- | $202,800 |
| 2005 | -- | $202,800 |
| 2004 | -- | $202,800 +247.9% |
| 2003 | -- | $58,300 |
| 2002 | -- | $58,300 +199.9% |
| 2001 | -- | $19,440 |
Find assessor info on the county website
Neighborhood: 46321
Nearby homes
- $503,5003 bd2 ba2.5k sqft1431 Azalea Dr, Munster, IN 46321Off Market
- $365,9004 bd2 ba1.5k sqft1419 Azalea Dr, Munster, IN 46321Off Market
- $599,0004 bd4 ba3.1k sqft1437 Azalea Dr, Munster, IN 46321Sold

- $357,6003 bd1 ba1.9k sqft1424 Fran Lin Pkwy, Munster, IN 46321Off Market
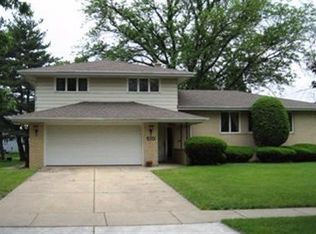
- $463,5004 bd3 ba2.4k sqft1413 Azalea Dr, Munster, IN 46321Off Market
- $403,9003 bd2 ba2.5k sqft1430 Fran Lin Pkwy, Munster, IN 46321Off Market
- $317,1004 bd2 ba1.4k sqft1418 Fran Lin Pkwy, Munster, IN 46321Off Market
- $462,8005 bd3 ba2.8k sqft1502 Azalea Dr, Munster, IN 46321Off Market
Nearby schools
GreatSchools rating
- 8/10Frank High Hammond Elementary SchoolGrades: PK-5Distance: 0.3 mi
- 8/10Wilbur Wright Middle SchoolGrades: 6-8Distance: 1.1 mi
- 10/10Munster High SchoolGrades: 9-12Distance: 1 mi
Schools provided by the listing agent
- High: Munster High School
Source: NIRA as distributed by MLS GRID. This data may not be complete. We recommend contacting the local school district to confirm school assignments for this home.
Get a cash offer in 3 minutes
Find out how much your home could sell for in as little as 3 minutes with a no-obligation cash offer.
Estimated market value
$558,700
Get a cash offer in 3 minutes
Find out how much your home could sell for in as little as 3 minutes with a no-obligation cash offer.
Estimated market value
$558,700
- Indiana
- Lake County
- Munster
- 46321
- 1425 Azalea Dr
