This two-story home features just under 4,000 total square feet of finished living space, with four bedrooms and three and a half bathrooms. The property sits on a flat lot measuring just over a 1/4 acre. Recent interior updates include fresh neutral paint and new carpeting throughout, plus brand new wide-plank luxury vinyl plank flooring and new light fixtures on the main floor. The main floor opens with a sitting room that could function as a den, study, or home office. A dedicated dining space connects to the kitchen area. The kitchen features granite countertops, a large pantry, storage cabinets, and an enormous L-shaped island. The kitchen flows directly into a breakfast nook, which provides access to the outdoor patio. Adjacent to the kitchen is a large hearth room featuring a fireplace. A half bathroom is located between the kitchen and the dining space. The second floor contains all four bedrooms and two full bathrooms. The primary bedroom suite includes a large bedroom area and a primary bathroom with a shower stall, a jetted tub, and a skylight. A massive walk-in closet is located directly off this primary en-suite bathroom. The remaining three bedrooms share a central hall bathroom equipped with a shower-tub combo. Brand new carpeting runs throughout this entire upper level. The basement level includes a large finished recreation space, abundant storage areas, and a third full bathroom. Mechanical systems in the home are newer. The exterior features a north-facing covered front porch and a back patio. The flat backyard is fully enclosed by a recently stained wooden fence. This property provides easy access to Highway 35 and Interstate 675. Nearby community amenities include the Beaver Creek Wetlands, Russ Nature Reserves, the Mall at Fairfield Commons, Beavercreek Golf Club, Wright State University, the Nutter Center, and Wright Patterson Air Force Base. This turnkey home offers significant storage and functional living space.
Pending
$485,000
1425 Bareback Trl, Dayton, OH 45434
4beds
3,920sqft
:
Get pre-qualified$3,376/mo
Single Family Residence
Built in 2007
0.25 Acres Lot
$474,300 Zestimate®
$124/sqft
$25/mo HOA
What's special
Enormous l-shaped islandFour bedroomsGranite countertopsNorth-facing covered front porchFresh neutral paintBack patioStorage cabinets
- 14 days |
- 398 |
- 25 |
Zillow last checked:
Listing updated:
Listed by:
Brad Shinkle (937)530-4904,
Keller Williams Community Part,
Jeff S Probst 937-657-7590,
Keller Williams Community Part
Source: DABR MLS,MLS#: 963684 Originating MLS: Dayton Area Board of REALTORS
Originating MLS: Dayton Area Board of REALTORSFacts & features
Interior
Bedrooms & bathrooms
- Bedrooms: 4
- Bathrooms: 4
- Full bathrooms: 3
- 1/2 bathrooms: 1
- Main level bathrooms: 1
Primary bedroom
- Level: Second
- Dimensions: 21 x 13
Bedroom
- Level: Second
- Dimensions: 14 x 10
Bedroom
- Level: Second
- Dimensions: 13 x 12
Bedroom
- Level: Second
- Dimensions: 13 x 12
Breakfast room nook
- Level: Main
- Dimensions: 13 x 8
Dining room
- Level: Main
- Dimensions: 17 x 11
Family room
- Level: Main
- Dimensions: 19 x 13
Kitchen
- Level: Main
- Dimensions: 15 x 13
Laundry
- Level: Second
- Dimensions: 7 x 6
Living room
- Level: Main
- Dimensions: 13 x 11
Recreation
- Level: Basement
- Dimensions: 29 x 13
Recreation
- Level: Basement
- Dimensions: 12 x 8
Recreation
- Level: Basement
- Dimensions: 20 x 10
Heating
- Forced Air, Natural Gas
Cooling
- Central Air
Appliances
- Included: Cooktop, Dishwasher, Disposal, Microwave, Refrigerator, Water Softener, Gas Water Heater
Features
- Ceiling Fan(s), High Speed Internet, Vaulted Ceiling(s), Walk-In Closet(s)
- Basement: Full,Finished
- Has fireplace: Yes
- Fireplace features: Gas
Interior area
- Total structure area: 3,920
- Total interior livable area: 3,920 sqft
Property
Parking
- Total spaces: 2
- Parking features: Attached, Garage, Two Car Garage, Garage Door Opener
- Attached garage spaces: 2
Features
- Levels: Two
- Stories: 2
- Patio & porch: Patio
- Exterior features: Fence, Patio
Lot
- Size: 0.25 Acres
Details
- Parcel number: B03000200320041500
- Zoning: Residential
- Zoning description: Residential
- Other equipment: Dehumidifier
Construction
Type & style
- Home type: SingleFamily
- Property subtype: Single Family Residence
Materials
- Vinyl Siding
Condition
- Year built: 2007
Utilities & green energy
- Water: Public
- Utilities for property: Natural Gas Available, Sewer Available, Water Available, Cable Available
Community & HOA
Community
- Security: Smoke Detector(s)
- Subdivision: Hunters Pointe Sec 07
HOA
- Has HOA: Yes
- Services included: Snow Removal
- HOA fee: $76 quarterly
- HOA name: Oberer
- HOA phone: 937-531-5544
Location
- Region: Dayton
Financial & listing details
- Price per square foot: $124/sqft
- Tax assessed value: $370,660
- Annual tax amount: $7,534
- Date on market: 7/9/2026
- Listing terms: Conventional,FHA,VA Loan
Estimated market value
$474,300
$451,000 - $498,000
$3,595/mo
Price history
| Date | Event | Price |
|---|---|---|
| 7/12/2026 | Pending sale | $485,000$124/sqft |
Source:  DABR MLS #963684 Report a problem DABR MLS #963684 Report a problem | ||
| 7/9/2026 | Listed for sale | $485,000+63.6%$124/sqft |
Source: DABR MLS #963684 Report a problem | ||
| 7/16/2007 | Sold | $296,500$76/sqft |
Source: Public Record Report a problem | ||
Public tax history
| Year | Property taxes | Tax assessment |
|---|---|---|
| 2025 | $7,534 +1.1% | $129,740 |
| 2024 | $7,451 -0.6% | $129,740 |
| 2023 | $7,497 +12.8% | $129,740 +27.9% |
| 2022 | $6,646 -1% | $101,460 |
| 2021 | $6,712 -0.5% | $101,460 |
| 2020 | $6,744 +2.6% | $101,460 +11.7% |
| 2019 | $6,572 +14.4% | $90,800 |
| 2018 | $5,747 +1.9% | $90,800 |
| 2017 | $5,639 +0.6% | $90,800 +5.4% |
| 2016 | $5,604 +0.8% | $86,130 |
| 2015 | $5,562 | $86,130 |
| 2014 | $5,562 +0% | $86,130 -3.4% |
| 2013 | $5,562 +8.5% | $89,160 |
| 2012 | $5,127 +99.5% | $89,160 |
| 2011 | $2,570 -50.9% | $89,160 -6% |
| 2010 | $5,233 -0.2% | $94,890 |
| 2009 | $5,246 +3.1% | $94,890 |
| 2008 | $5,087 +661.6% | $94,890 +656.7% |
| 2007 | $668 -0.1% | $12,540 |
| 2006 | $668 | $12,540 |
Find assessor info on the county website
Monthly payment
Est. payment
Payment breakdown
Explore the cost of this home by adjusting the details. Changes won't be saved.Climate risks
Neighborhood: 45434
Nearby schools
GreatSchools rating
- 9/10Trebein ElementaryGrades: K-5Distance: 1.3 mi
- 10/10Ferguson Hall Freshman SchoolGrades: 9Distance: 1 mi
- 7/10Beavercreek High SchoolGrades: 9-12Distance: 1.1 mi
Schools provided by the listing agent
- District: Beavercreek
Source: DABR MLS. This data may not be complete. We recommend contacting the local school district to confirm school assignments for this home.
- $425,0004 bd4 ba2.8k sqft1421 Bareback Trl, Dayton, OH 45434Sold

- $403,5004 bd3 ba1.9k sqft1429 Bareback Trl, Dayton, OH 45434Off Market
- $465,9004 bd3 ba2.6k sqft1431 Bareback Trl, Dayton, OH 45434Off Market
- $463,7004 bd3 ba2.7k sqft1417 Bareback Trl, Dayton, OH 45434Off Market
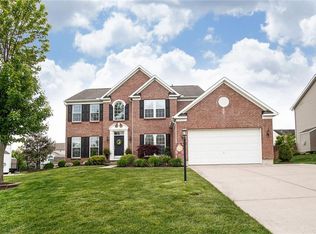
- $452,5004 bd3 ba2.7k sqft1417 Bareback Trl, Beavercreek Township, OH 45434Off Market
- $483,6005 bd3 ba3.3k sqft1422 Bareback Trl, Beavercreek Township, OH 45434Off Market
- $450,0005 bd3 ba3.3k sqft1422 Bareback Trl, Dayton, OH 45434Sold
- $558,9004 bd3 ba3.4k sqft1426 Bareback Trl, Dayton, OH 45434Off Market
A local agent can set up tours, give advice and negotiate with sellers.
A local lender can help you make sure your offer is ready when you are.
Similar homes
- $509,0004 bd4 ba3.7k sqft2186 Tourney Trl, Dayton, OH 45434For Sale
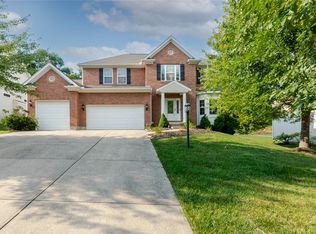
 MLS ID #961168, Andrew Gaydosh, eXp Realty. DABR MLS
 - $499,9004 bd3 ba3.4k sqft2095 Nathanial Greene Dr, Dayton, OH 45434For Sale
 MLS ID #960920, Jey Ellis, Coldwell Banker Heritage. DABR MLS
 - $419,0004 bd3 ba2.3k sqft2786 Riverstone Dr, Xenia, OH 45385For Sale
 MLS ID #964555, Ryan Gillen, Keller Williams Community Part. DABR MLS
 - $584,9005 bd4 ba4.1k sqft2060 Nathanial Greene Dr, Beavercreek, OH 45434For Sale
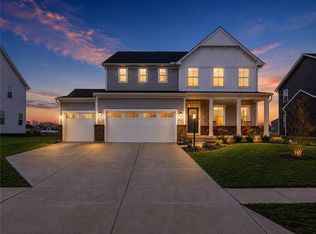 MLS ID #956312, Stephanie A Ball, Glasshouse Realty Group. DABR MLS
 - $555,0004 bd4 ba3.4k sqft2346 Charleston Way, Dayton, OH 45431For SaleMLS ID #955878, Jennifer Crosby, BHHS Professional Realty. DABR MLS
- $475,0004 bd3 ba2.7k sqft6088 Oak Ridge Dr, Dayton, OH 45424For SaleMLS ID #964720, Fatima Dzhalilova, NavX Realty, LLC. DABR MLS
- $549,9994 bd3 ba3.9k sqft1482 Runnymeade Way, Xenia, OH 45385For SaleMLS ID #953223, Terry Blakley, RE/MAX Victory + Affiliates. DABR MLS
- $515,0005 bd4 ba3.8k sqft400 Buckingham Pl, Xenia, OH 45385For SaleMLS ID #962181, Kaitlyn Smith, Keller Williams Advisors Rlty. DABR MLS
- $399,9003 bd3 ba2.3k sqft3547 Harmeling Dr, Dayton, OH 45440For SaleMLS ID #964764, Kal Mughrabi, Coldwell Banker Heritage. DABR MLS
- $450,0005 bd4 ba3.7k sqft78 Cascade Dr, Fairborn, OH 45324For SaleMLS ID #964006, Haydee Wright, Howard Hanna Real Estate Serv. DABR MLS
- $475,0004 bd4 ba4.3k sqft5361 Heather Way, Dayton, OH 45424For SaleMLS ID #963417, Lynda Anello, eXp Realty. DABR MLS
- $639,9004 bd4 ba4k sqft713 Newton Dr, Dayton, OH 45434For SaleMLS ID #954842, Jackson Brosier, NavX Realty, LLC. DABR MLS
- $699,9004 bd4 ba3.7k sqft3337 Lavender Ln, Beavercreek, OH 45434For SaleMLS ID #958346, Greta Costa, Howard Hanna Real Estate Serv. DABR MLS
- $369,9994 bd3 ba1.9k sqft3415 Shakertown Rd, Dayton, OH 45430For SaleMLS ID #960852, Tami Holmes, Tami Holmes Realty. DABR MLS
- $439,9003 bd4 ba2.8k sqft2838 Ridge View Ct, Xenia, OH 45385For SaleMLS ID #963298, Brenda Wirrig, Howard Hanna Real Estate Serv. DABR MLS
- $639,9006 bd4 ba4k sqft1948 Grange Hall Rd, Dayton, OH 45432For SaleMLS ID #963462, Zachary Shade, Bella Realty Group. DABR MLS
- $589,9004 bd4 ba5k sqft2504 Bexley Hill Pl, Xenia, OH 45385For SaleMLS ID #963720, Sarah Back, Coldwell Banker Heritage. DABR MLS
- $465,0004 bd3 ba2.7k sqft1860 Weathered Wood Trl, Centerville, OH 45459For SaleMLS ID #963663, Ryan Gillen, Keller Williams Community Part. DABR MLS
- $494,9005 bd5 ba3.2k sqft5811 Oak Creek Trl, Dayton, OH 45424For SaleMLS ID #962911, Ron S Hinds, BHHS Professional Realty. DABR MLS
- $379,9004 bd4 ba2.9k sqft273 Fryer Ct, Fairborn, OH 45324For SaleMLS ID #963850, Scott Marvin, Team Results Realty. DABR MLS
