***COMES FURNISHED! With an acceptable offer, the seller will include the living room sofa set, dining table, bar stools, 85” TV, refrigerator, and washer & dryer—just bring your suitcase!
Located in the highly sought-after Sweetwater neighborhood of Light Farms and zoned to Celina ISD, this beautifully maintained 4-bedroom, 3-bath home offers the perfect blend of style, comfort, and convenience. Soaring ceilings and abundant natural light create a bright, inviting atmosphere throughout the open-concept living and dining areas. The gourmet kitchen is designed for both everyday living and effortless entertaining, featuring ample counter space and modern finishes.The spacious primary suite is a private retreat with a spa-inspired bathroom offering dual vanities, a soaking tub, separate shower, and an oversized walk-in closet. Three additional bedrooms and two full bathrooms provide flexible space for family, guests, a home office, or hobbies. Step outside to the covered patio and enjoy relaxing evenings under the Texas sky.Living in Light Farms means enjoying over 1,070 acres of resort-style amenities, including five pools, a state-of-the-art fitness center, tennis, pickleball, sand volleyball, more than 13 miles of scenic trails, and Constellation Park featuring an 11-acre lake, sandy beach, kayak launch, and dog park. Residents also enjoy over 200 community events each year at The Barn Yard, plus the convenience of The Nook restaurant and bar—all within this golf cart-friendly community.This move-in-ready home offers exceptional value, premium amenities, and a lifestyle you’ll love. Schedule your private showing today!
For sale
$465,000
1425 Bellaire St, Celina, TX 75009
4beds
2,221sqft
Single Family Residence
Built in 2024
0 Square Feet Lot
$-- Zestimate®
$209/sqft
$175/mo HOA
What's special
Modern finishesPrivate retreatAbundant natural lightCovered patioBright inviting atmosphereSoaking tubSoaring ceilings
- 4 days |
- 93 |
- 5 |
Likely to sell faster than
Zillow last checked:
Listing updated:
Listed by:
Darrian Clark 0684876 214-577-3938,
SevenHaus Realty 214-906-9450
Source: NTREIS,MLS#: 21330484
Loading...
Facts & features
Interior
Bedrooms & bathrooms
- Bedrooms: 4
- Bathrooms: 3
- Full bathrooms: 3
Primary bedroom
- Features: Ceiling Fan(s)
- Level: First
- Dimensions: 0 x 0
Bedroom
- Features: Ceiling Fan(s)
- Level: First
- Dimensions: 0 x 0
Bedroom
- Features: Ceiling Fan(s)
- Level: First
- Dimensions: 0 x 0
Bedroom
- Features: Ceiling Fan(s)
- Level: First
- Dimensions: 0 x 0
Primary bathroom
- Features: Dual Sinks, Granite Counters, Garden Tub/Roman Tub, Linen Closet, Separate Shower
- Level: First
- Dimensions: 0 x 0
Dining room
- Level: First
- Dimensions: 0 x 0
Other
- Level: First
- Dimensions: 0 x 0
Other
- Level: First
- Dimensions: 0 x 0
Living room
- Features: Ceiling Fan(s)
- Level: First
- Dimensions: 0 x 0
Office
- Features: Ceiling Fan(s)
- Level: First
- Dimensions: 0 x 0
Heating
- Central
Cooling
- Central Air
Appliances
- Included: Dishwasher, Disposal, Gas Oven, Gas Range, Microwave, Tankless Water Heater, Water Purifier
Features
- Built-in Features, Eat-in Kitchen, Granite Counters, High Speed Internet, Kitchen Island, Open Floorplan, Pantry, Cable TV
- Has basement: No
- Has fireplace: No
Interior area
- Total interior livable area: 2,221 sqft
Video & virtual tour
Property
Parking
- Total spaces: 4
- Parking features: Door-Single, On Street
- Attached garage spaces: 2
- Carport spaces: 2
Features
- Levels: One
- Stories: 1
- Pool features: None
- Fencing: Back Yard
Lot
- Size: 0 Square Feet
Details
- Parcel number: R1276000C05901
Construction
Type & style
- Home type: SingleFamily
- Architectural style: Contemporary/Modern,Detached
- Property subtype: Single Family Residence
Materials
- Brick, Concrete, Wood Siding
Condition
- Year built: 2024
Utilities & green energy
- Sewer: Public Sewer
- Water: Public
- Utilities for property: Sewer Available, Water Available, Cable Available
Community & HOA
Community
- Subdivision: Light Farms Sweetwater Neighborhood Phase 2
HOA
- Has HOA: Yes
- Amenities included: Maintenance Front Yard
- Services included: Maintenance Grounds
- HOA fee: $175 monthly
- HOA name: Insight Association Management
- HOA phone: 214-494-6002
Location
- Region: Celina
Financial & listing details
- Price per square foot: $209/sqft
- Tax assessed value: $468,866
- Annual tax amount: $4,946
- Date on market: 7/14/2026
- Cumulative days on market: 51 days
- Listing terms: Cash,Conventional,FHA,VA Loan
Estimated market value
Not available
Estimated sales range
Not available
Not available
Price history
| Date | Event | Price |
|---|---|---|
| 7/14/2026 | Listed for sale | $465,000-1.5%$209/sqft |
Source: NTREIS #21330484 Report a problem | ||
| 7/13/2026 | Listing removed | $472,000$213/sqft |
Source: NTREIS #21282399 Report a problem | ||
| 5/28/2026 | Listed for sale | $472,000-13.3%$213/sqft |
Source: NTREIS #21282399 Report a problem | ||
| 8/6/2024 | Sold | -- |
Source: NTREIS #20596221 Report a problem | ||
| 6/25/2024 | Pending sale | $544,399$245/sqft |
Source: NTREIS #20596221 Report a problem | ||
| 4/11/2024 | Price change | $544,399+0.4%$245/sqft |
Source:  M/I Homes Report a problem M/I Homes Report a problem | ||
| 3/21/2024 | Price change | $542,399+0.2%$244/sqft |
Source: M/I Homes Report a problem | ||
| 3/1/2024 | Price change | $541,399+0.2%$244/sqft |
Source: M/I Homes Report a problem | ||
| 2/15/2024 | Listed for sale | $540,399$243/sqft |
Source: M/I Homes Report a problem | ||
Public tax history
| Year | Property taxes | Tax assessment |
|---|---|---|
| 2025 | $4,946 +262.7% | $468,866 +404.2% |
| 2024 | $1,364 +19.8% | $93,000 +20% |
| 2023 | $1,138 | $77,500 |
Find assessor info on the county website
Monthly payment
Est. payment
Payment breakdown
Explore the cost of this home by adjusting the details. Changes won't be saved.Climate risks
Neighborhood: 75009
Nearby schools
GreatSchools rating
- 8/10O'Dell Elementary SchoolGrades: 1-5Distance: 1.8 mi
- 8/10Jerry & Linda Moore Middle SchoolGrades: 6-8Distance: 5 mi
- 6/10Celina High SchoolGrades: 9-12Distance: 5.7 mi
Schools provided by the listing agent
- Elementary: Tommie Dobie Bothwell
- Middle: Jerry & Linda Moore
- High: Celina
- District: Celina ISD
Source: NTREIS. This data may not be complete. We recommend contacting the local school district to confirm school assignments for this home.
- $445,5004 bd3 ba2.3k sqft1421 Bellaire St, Celina, TX 75009Off Market
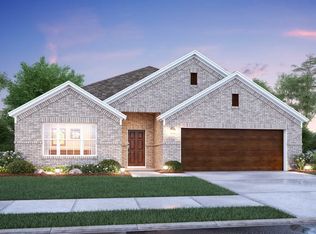
- $--3 bd2 ba2k sqft1417 Bellaire St, Celina, TX 75009Sold
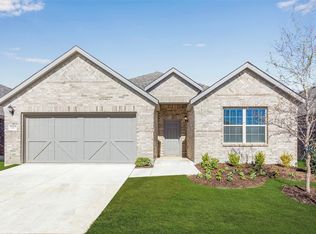
- $424,4004 bd2 ba1.8k sqft1424 Avondale Ct, Celina, TX 75009Off Market
- $--4 bd3 ba2.7k sqft1420 Avondale Ct, Celina, TX 75009Sold

- $--4 bd2 ba2k sqft1413 Bellaire St, Celina, TX 75009Sold
- $449,9004 bd3 ba2.1k sqft1424 Bellaire St, Celina, TX 75009For Sale
- $381,0003 bd2 ba1.6k sqft1420 Bellaire St, Celina, TX 75009Off Market
- $424,6004 bd3 ba-- sqft1416 Bellaire St, Celina, TX 75009Off Market
A local agent can set up tours, give advice and negotiate with sellers.
Similar homes
- $420,0004 bd2 ba2.1k sqft613 Cattle Chute Ct, Celina, TX 75009For Sale
 MLS ID #21331446, Evan Shi. NTREIS
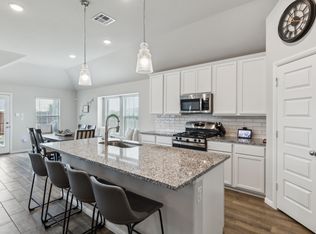
 - $449,9004 bd3 ba2.1k sqft1424 Bellaire St, Celina, TX 75009For Sale
 MLS ID #21296134, Angie Yocum. NTREIS
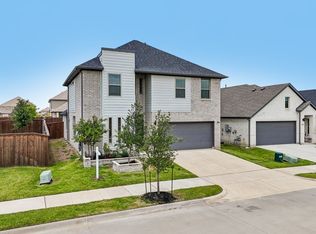
 - $550,0004 bd4 ba2.7k sqft2829 Prospect St, Celina, TX 75009For Sale
 MLS ID #21334460, Lily Moore. NTREIS
 - $505,0004 bd3 ba3k sqft2829 Epping Way, Celina, TX 75009For Sale
 MLS ID #21329899, Lisa Rogers. NTREIS
 - $479,9904 bd3 ba2.4k sqft1916 Pecos Dr, Celina, TX 75009For SaleMLS ID #21204380, Ryan Rite. NTREIS
- $460,0004 bd2 ba1.8k sqft1505 Wayback Dr, Celina, TX 75009For SaleMLS ID #21249504, Danielle Williams. NTREIS
- $530,0003 bd3 ba2.2k sqft3100 Greenbriar Dr, Celina, TX 75009For SaleMLS ID #21334534, Danielle Durbin. NTREIS
- $475,0004 bd3 ba2.1k sqft813 Esk Ave, Celina, TX 75009For SaleMLS ID #21231792, Debra Lustberg-Papert. NTREIS
- $450,0004 bd3 ba2.3k sqft1918 Rhea Ct, Celina, TX 75009For SaleMLS ID #21271695, Nicholas Nordman. NTREIS
- $449,0004 bd3 ba2.4k sqft1808 Emilia Dr, Celina, TX 75009For SaleMLS ID #21270390, Sam Tjahjono. NTREIS
- $355,0004 bd3 ba1.9k sqft1521 Princeton Dr, Celina, TX 75009For SaleMLS ID #21320863, Danielle Durbin. NTREIS
- $415,0003 bd2 ba1.6k sqft3004 Sunnyside Dr, Celina, TX 75009For SaleMLS ID #21322533, Cheryl McDaniel. NTREIS
- $425,0004 bd3 ba2.3k sqft1813 Pecos Dr, Celina, TX 75009For SaleMLS ID #21279278, Songmei Wang. NTREIS
- $469,0004 bd2 ba1.9k sqft3420 Etta Ter, Celina, TX 75009For SaleMLS ID #21295067, Suzanne Andries. NTREIS
- $479,0003 bd3 ba2.3k sqft2844 Holland Ct, Celina, TX 75009For SaleMLS ID #21320031, Karen Lavorgna. NTREIS
- $450,0003 bd2 ba1.9k sqft1509 Wayback Dr, Celina, TX 75009For SaleMLS ID #21263114, Ana Maier. NTREIS
- $495,0004 bd3 ba2.6k sqft725 Bretallow Dr, Celina, TX 75009For SaleMLS ID #21266122, Renee Beaver. NTREIS
- $469,9003 bd3 ba2.6k sqft809 Cromwell Dr, Celina, TX 75009For SaleMLS ID #21282885, Stacey Leslie. NTREIS
- $459,0004 bd3 ba2.2k sqft504 Mary Ruth Pl, Celina, TX 75009For SaleMLS ID #21160321, Kenny Kelly. NTREIS
- $419,9904 bd3 ba2.3k sqft704 Wycliffe Dr, Celina, TX 75009For SaleMLS ID #21218956, Scott Cameron. NTREIS
