Skip main navigation
Off market
  • $345,100

    1425 Blue Sky Cir Unit 206, Erie, CO 80516

    2beds
    2baths
    1,156sqft
    SingleFamily
    Built in 2006
    -- sqft lot
    $345,100 Zestimate®
    $299/sqft
    $2,095 Estimated rent

    Home value

    $345,100

    $324,000 - $366,000

    $2,095/mo

    Zestimate® history
    Loading
    Loading...

    Owner options

    List your home for rent

    $2,095/mo

    Rent Zestimate®

    Find your next renter with Zillow Rental Manager. Plus, with online applications, you can quickly screen prospective tenants – for free.

    Learn more

    $2,095/mo

    Rent Zestimate®

    Refinance and save

    $2,040/mo

    Est. payment

    Refinancing to a lower rate could help reduce your monthly payments and save thousands over the life of the loan.

    See today's rates

    $2,040/mo

    Est. payment

    Explore your selling options

    Work with a Zillow partner agent

    Leverage their expertise and Zillow's premium Showcase listings to get your home seen by more buyers.

    Get started

    List with your own agent

    Get your home in front of millions of buyers by listing it on Zillow.

    Learn how to do it

    Sell it yourself

    Take full control of how buyers see your home on Zillow by listing For Sale by Owner (FSBO).

    List your home

    What's special

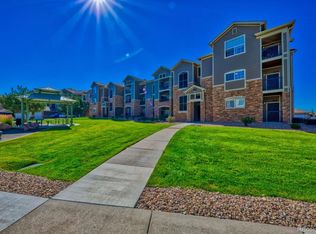
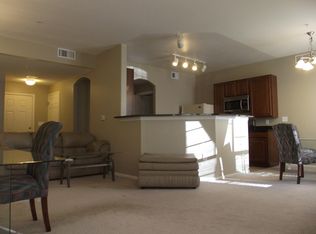
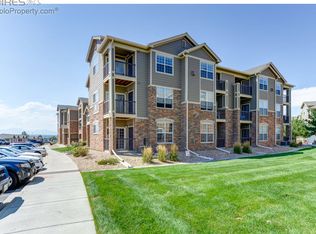
    Immaculate & spacious 2 br/2 bath unit in the sought-after blue sky condo complex in erie's vista ridge. Includes two garage spaces! Kitchen w/ granite counter & all appls included. Wood floors in lr & dining area. Lr w/ gas fp & door to private balcony. Master br w/ balcony, walk-in closet & full bath w/ dual sinks. Resort-like amenities w/ clubhouse, gym & pool. Adjacent to co national golf course! Ez access to erie community center, old town lafayette, hospitals, shopping & commuter routes. Features: Fireplace: Gas Fireplace, Fireplace: Living Room Fireplace, Const: Wood/Frame, Const: Brick/Brick Veneer, Heating: Forced Air, Heating: Individual Heat Source, A/C: Central Air Conditioning, A/C: Ceiling Fan, Utilities: Natural Gas, Utilities: Electric, Utilities: Cable Tv Available, Utilities: Individual Meter-Ele, Appl: Window Coverings, Appl: Electric Range/Oven, Appl: Self-Cleaning Oven, Appl: Dish, Roof: Composition Roof, Sewer/Water: City Water, Sewer/Water: City Sewer, Amenities: Clubhouse, Amenities: Hot Tub, Amenities: Pool, Amenities: Play Area, Amenities: Common Recreation/Park Area, Extras: Separate Dining Room, Extras: Open Floor Plan, Extras: Walk-in Closet, Extras: Fire Spr, Outdoors: Balcony, Windows: Double Pane Windows, Windows: Set Back Thermostat, Lot Desc: evel Lot, Lot Desc: Golf Course Neighborhood, Lot Desc: House/Lot Faces SE, Lot Desc: Within, Lot Improv:Street Paved, Road: Blacktop, City Street, County: Weld, School Disctrict: St Vrain Dist Re 1j, Elementary School: Black Rock, Middle School: Erie, High School: Erie, Zoning: Pud

    This property is not currently displayed as for sale or rent on Zillow. This may be different from what's on other websites or public sources.
    Facts & features

    Interior

    Bedrooms & bathrooms
    • Bedrooms: 2
    • Bathrooms: 2
    Interior area
    • Total interior livable area: 1,156 sqft

    Construction

    Type & style
    • Home type: SingleFamily
    Condition
    • Year built: 2006

    Community & HOA

    Location
    • Region: Erie

    Financial & listing details

    • Price per square foot: $299/sqft

    Price history

    DateEventPrice
    1/21/2014Listing removed$169,700$147/sqft
    Source: Duane Duggan & Tammy Milano, The Boulder Property Network at Re/Max of Boulder, Inc. #723916 Report a problem
    12/5/2013Listed for sale$169,700+30.5%$147/sqft
    Source: Duane Duggan & Tammy Milano, The Boulder Property Network at Re/Max of Boulder, Inc. #723916 Report a problem
    3/8/2013Sold$130,000-3.6%$112/sqft
    Source: Agent Provided Report a problem
    8/4/2010Listing removed$134,900$117/sqft
    Source: RE/MAX Alliance #901756 Report a problem
    7/3/2010Listed for sale$134,900$117/sqft
    Source: RE/MAX Alliance #901756 Report a problem

    Public tax history

    Tax history is unavailable.

    Neighborhood: 80516

    Nearby schools

    GreatSchools rating
    Schools provided by the listing agent
    • Middle: WELD CENTRAL
    • District: WELD

    Source: The MLS. This data may not be complete. We recommend contacting the local school district to confirm school assignments for this home.

    Get a cash offer in 3 minutes
    Find out how much your home could sell for in as little as 3 minutes with a no-obligation cash offer.
    Estimated market value
    $345,100
    Get a cash offer in 3 minutes
    Find out how much your home could sell for in as little as 3 minutes with a no-obligation cash offer.
    Estimated market value
    $345,100