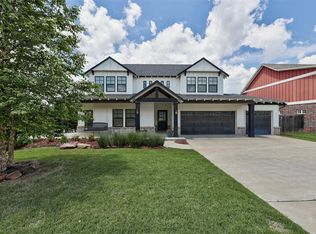
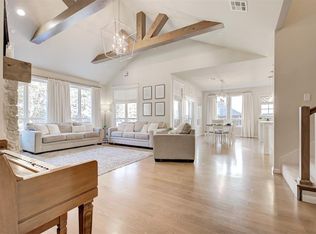
Welcome to this One-of-a-kind Modern Farmhouse in the historically inspired community of Town Square in East Edmond! The Curb appeal is AHHH-mazing with mature landscaping and a large Covered Front Porch! Upon entering you will notice the White Oak Hardwood flooring that seamlessly runs throughout the main areas! And before you walk any further, also check out the under stairs storage behind the barn door! Looking toward the Living area is quite the view with its Vaulted Ceilings, Wood Beams, Shiplap feature wall, impressive Fireplace, and view of the landscaping & trees out back through the wall of windows! Just off the living area is an art studio that could make a great pocket office, too! The Kitchen was built to impress with floor-to-ceiling Custom Cabinetry…the uppers have glass fronts with cabinet lighting, and there is under cabinet lighting below! You will also find a Corner walk-in Pantry, Stainless appliances, Farmhouse Sink, Microwave Drawer, Appliance Garage & Gas Range! Refrigerator STAYS! One of the most unique features of the home is the Banquette Island seating with hidden storage that runs the length of the L-shaped Island! There are 4 Beds (3 Down & 1 up). The upstairs room could easily be used as a Bonus room or Large 4th Bed with Walk-in closet & Full Bath! Out back enjoy the EXTENSIVE Landscaping that has already been done for you, the covered patio, and the wrought iron fence that opens to the treed walking trails behind the property! Originally a 3 Car Tandem Garage, part of the 3rd car has been enclosed for extra storage! STORM SHELTER! Washer & Dryer to STAY! Community features a greenbelt, fishing pond with fountain and floating deck, community garden, playground and wooded walking trails. You can also Opt-In for the Residents Clubhouse with Resort Style POOL, Fitness center and studio, and the Teen Rec Center for an additional $550.00 per year! *Check out the virtual tour for additional photos!*
Sold for $535,000
Zillow last checked:
Listing updated:
Bought with:
Chad Stinson, 161321
McGraw Davisson Stewart LLC(BO
Source: MLSOK/OKCMAR as distributed by MLS GRID,MLS#: 1236238
Price history
| Date | Event | Price |
|---|---|---|
| 9/1/2026 | Sold | $535,000-2.7%$227/sqft |
Source:  MLSOK/OKCMAR as distributed by MLS GRID #1236238 Report a problem MLSOK/OKCMAR as distributed by MLS GRID #1236238 Report a problem | ||
| 8/2/2026 | Pending sale | $550,000$233/sqft |
Source: MLSOK/OKCMAR as distributed by MLS GRID #1236238 Report a problem | ||
| 7/30/2026 | Listed for sale | $550,000+30.6%$233/sqft |
Source: MLSOK/OKCMAR as distributed by MLS GRID #1236238 Report a problem | ||
| 11/22/2017 | Sold | $421,054+401.3%$178/sqft |
Source: MLSOK/OKCMAR as distributed by MLS GRID #757702 Report a problem | ||
| 5/24/2017 | Sold | $84,000$36/sqft |
Source: Public Record Report a problem | ||
Get a cash offer in 3 minutes
Find out how much your home could sell for in as little as 3 minutes with a no-obligation cash offer.
Estimated market value
$535,400
