Luxury Living in Bartonville – Stunning 5-Bedroom New Construction on 2 Acres!
Step into unparalleled elegance and modern luxury with this newly built 5,883 sqft home in the heart of Bartonville. Nestled on 2 serene acres, this property boasts rolling topography, tranquil pond views, and a seamless blend of sophistication and functionality.
The grand entry, highlighted by an impressive floating staircase, sets the tone for the open-concept living spaces. Two massive sliding glass doors connect the indoors to a screened patio with retractable screens, a full outdoor kitchen, and stunning views of a backyard pond with a fountain.
The chef’s kitchen is a true showstopper, featuring a premium Thermador appliance package, a massive 6-foot built-in fridge& freezer, an oversized pantry, and a fully equipped prep kitchen.
This 5-bedroom, 7-bathroom masterpiece offers ultimate privacy and comfort, with each bedroom boasting an en-suite bath. Additional features include a media or game room with a wet bar, a playroom, a home office, and a balcony overlooking the lush backyard.
Designed for families, entertainers, and luxury seekers alike, this home is a perfect blend of sophistication and serene living. Don’t miss this rare opportunity to own a slice of paradise in Bartonville!
Sold
Price Unknown
1425 Brian St, Argyle, TX 76226
5beds
5,883sqft
Single Family Residence
Built in 2024
2 Acres Lot
$2,931,100 Zestimate®
$--/sqft
$7,066 Estimated rent
Home value
$2,931,100
$2.73M - $3.14M
$7,066/mo
Zestimate® history
Owner options
List your home for rent
$7,066/mo
Rent Zestimate®
Find your next renter with Zillow Rental Manager. Plus, with online applications, you can quickly screen prospective tenants – for free.
$7,066/mo
Rent Zestimate®
Refinance and save
$1,200/mo
Est. payment
Refinancing to a lower rate could help reduce your monthly payments and save thousands over the life of the loan.
$1,200/mo
Est. payment
Explore your selling options
Work with a Zillow partner agent
Leverage their expertise and Zillow's premium Showcase listings to get your home seen by more buyers.
Get startedList with your own agent
Get your home in front of millions of buyers by listing it on Zillow.
Learn how to do itSell it yourself
Take full control of how buyers see your home on Zillow by listing For Sale by Owner (FSBO).
List your homeWhat's special
Home officeOutdoor kitchenScreened patioOpen-concept living spacesBuilt-in fridge and freezerPrep kitchenWet bar
Zillow last checked:
Listing updated:
Listed by:
DeWayne Smart 0502716 817-999-3067,
Smart Realty 817-999-3067
Bought with:
Kelly Marcontell
Ebby Halliday, REALTORS
Source: NTREIS,MLS#: 20820987
Facts & features
Interior
Bedrooms & bathrooms
- Bedrooms: 5
- Bathrooms: 7
- Full bathrooms: 5
- 1/2 bathrooms: 2
Primary bedroom
- Level: First
- Dimensions: 14 x 16
Bedroom
- Level: First
- Dimensions: 15 x 18
Bedroom
- Level: Second
- Dimensions: 14 x 17
Bedroom
- Level: Second
- Dimensions: 13 x 14
Bedroom
- Level: Second
- Dimensions: 15 x 12
Primary bathroom
- Features: Built-in Features, Closet Cabinetry, Dual Sinks, Double Vanity, En Suite Bathroom, Granite Counters, Garden Tub/Roman Tub, Multiple Shower Heads, Sitting Area in Primary, Separate Shower
- Level: First
- Dimensions: 14 x 18
Bonus room
- Level: Second
- Dimensions: 19 x 23
Dining room
- Level: First
- Dimensions: 24 x 15
Game room
- Level: Second
- Dimensions: 31 x 29
Kitchen
- Features: Kitchen Island, Pantry, Stone Counters, Walk-In Pantry
- Level: First
- Dimensions: 24 x 11
Laundry
- Features: Built-in Features, Utility Sink
- Level: First
- Dimensions: 11 x 9
Living room
- Level: First
- Dimensions: 21 x 19
Office
- Level: First
- Dimensions: 11 x 15
Appliances
- Included: Built-In Gas Range, Built-In Refrigerator, Double Oven, Dishwasher, Gas Cooktop, Disposal, Microwave, Range, Some Commercial Grade, Vented Exhaust Fan
- Laundry: Washer Hookup, Electric Dryer Hookup, Laundry in Utility Room
Features
- Wet Bar, Built-in Features, Decorative/Designer Lighting Fixtures, Double Vanity, Granite Counters, High Speed Internet, Kitchen Island, Open Floorplan, Pantry, Cable TV, Wired for Sound
- Has basement: No
- Number of fireplaces: 1
- Fireplace features: Decorative, Gas Log, Living Room, Stone
Interior area
- Total interior livable area: 5,883 sqft
Property
Parking
- Total spaces: 4
- Parking features: Additional Parking, Inside Entrance, Oversized, Garage Faces Side
- Attached garage spaces: 4
Features
- Levels: Two
- Stories: 2
- Patio & porch: Screened, Terrace, Balcony, Covered
- Exterior features: Balcony, Outdoor Grill, Outdoor Kitchen, Outdoor Living Area
- Pool features: None
Lot
- Size: 2 Acres
- Features: Acreage, Back Yard, Cul-De-Sac, Interior Lot, Lawn, Landscaped, Rolling Slope, Subdivision
Details
- Parcel number: R991705
Construction
Type & style
- Home type: SingleFamily
- Architectural style: Traditional,Detached
- Property subtype: Single Family Residence
Condition
- New construction: Yes
- Year built: 2024
Utilities & green energy
- Sewer: Aerobic Septic
- Water: Public
- Utilities for property: Septic Available, Water Available, Cable Available
Community & HOA
Community
- Subdivision: Hudson Hills
HOA
- Has HOA: Yes
- Services included: Association Management
- HOA fee: $1,200 annually
- HOA name: Neighborhood Management Inc
- HOA phone: 972-359-1548
Location
- Region: Argyle
Financial & listing details
- Annual tax amount: $6,611
- Date on market: 1/18/2025
- Cumulative days on market: 14 days
Price history
| Date | Event | Price |
|---|---|---|
| 3/5/2025 | Sold | -- |
Source: NTREIS #20820987 Report a problem | ||
| 2/3/2025 | Pending sale | $3,200,000$544/sqft |
Source: NTREIS #20820987 Report a problem | ||
| 1/22/2025 | Contingent | $3,200,000$544/sqft |
Source: NTREIS #20820987 Report a problem | ||
| 1/18/2025 | Listed for sale | $3,200,000+443.3%$544/sqft |
Source: NTREIS #20820987 Report a problem | ||
| 8/21/2023 | Listing removed | -- |
Source: NTREIS #20129515 Report a problem | ||
| 8/1/2023 | Price change | $589,000-9.2%$100/sqft |
Source: NTREIS #20129515 Report a problem | ||
| 8/22/2022 | Listed for sale | $649,000$110/sqft |
Source: NTREIS #20129515 Report a problem | ||
Public tax history
Tax history is unavailable.
Neighborhood: 76226
Nearby homes
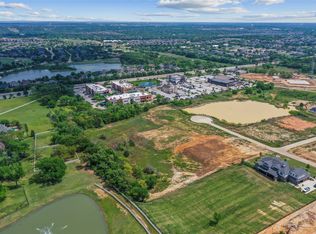
- $695,0002 acres1501 Brian St, Argyle, TX 76226Lot/Land
- $--2 acres1417 Brian St, Argyle, TX 76226Sold

- $--2.01 acres2702 Romero Way, Bartonville, TX 76226Sold

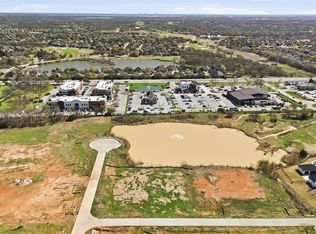
- $559,0002.35 acres2701 Romero Way, Bartonville, TX 76226Lot/Land
- $3,032,8005 bd9 ba8.6k sqft1216 Saddlebrook Way, Bartonville, TX 76226Off Market
- $1,740,6005 bd5 ba5k sqft1224 Saddlebrook Way, Bartonville, TX 76226Off Market
- $3,491,2005 bd7 ba7.4k sqft1208 Saddlebrook Way, Bartonville, TX 76226Off Market
- $---- bd-- ba-- sqft1208 Saddlebrook Way, Argyle, TX 76226Off Market
Nearby schools
GreatSchools rating
- 8/10Dorothy P Adkins Elementary SchoolGrades: PK-5Distance: 1.8 mi
- 9/10Harpool Middle SchoolGrades: 6-8Distance: 1.8 mi
- 7/10Guyer High SchoolGrades: 9-12Distance: 3.5 mi
Schools provided by the listing agent
- Elementary: Dorothy Martinez
- Middle: Tom Harpool
- High: Guyer
- District: Denton ISD
Source: NTREIS. This data may not be complete. We recommend contacting the local school district to confirm school assignments for this home.
Get a cash offer in 3 minutes
Find out how much your home could sell for in as little as 3 minutes with a no-obligation cash offer.
Estimated market value
$2,931,100
Get a cash offer in 3 minutes
Find out how much your home could sell for in as little as 3 minutes with a no-obligation cash offer.
Estimated market value
$2,931,100
- Texas
- Denton County
- Bartonville
- 76226
- 1425 Brian St
