Skip main navigation
Off market
  • $400,200

    1425 Bridlebrook Dr, Casselberry, FL 32707

    3beds
    1,630sqft
    SingleFamily
    Built in 1983
    5,675 Square Feet Lot
    $400,200 Zestimate®
    $246/sqft
    $2,359 Estimated rent

    Home value

    $400,200

    $380,000 - $420,000

    $2,359/mo

    Zestimate® history
    Loading
    Loading...

    Owner options

    List your home for rent

    $2,359/mo

    Rent Zestimate®

    Find your next renter with Zillow Rental Manager. Plus, with online applications, you can quickly screen prospective tenants – for free.

    Learn more

    $2,359/mo

    Rent Zestimate®

    Refinance and save

    $2,692/mo

    Est. payment

    Refinancing to a lower rate could help reduce your monthly payments and save thousands over the life of the loan.

    See today's rates

    $2,692/mo

    Est. payment

    Explore your selling options

    Work with a Zillow partner agent

    Leverage their expertise and Zillow's premium Showcase listings to get your home seen by more buyers.

    Get started

    List with your own agent

    Get your home in front of millions of buyers by listing it on Zillow.

    Learn how to do it

    Sell it yourself

    Take full control of how buyers see your home on Zillow by listing For Sale by Owner (FSBO).

    List your home

    What's special

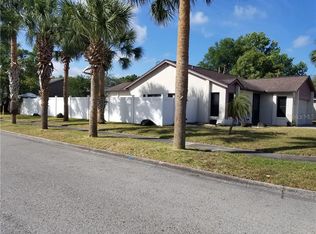
    **PLEASE SUBMIT HIGHEST AND BEST OFFER BY NOON ON SUNDAY** This beautifully updated, and totally move-in ready home, is a must see! Completely open floor plan in the living areas, with a split bedroom layout. Vaulted ceilings, new paint, and new fixtures, make it feel light, open, and airy, from beginning to end. Dark engineered wood flooring throughout the entire home, and ceramic tile in the wet areas. The kitchen was designed and remodeled for a chef with modern design including: Stainless steel appliances, real wood cabinetry, granite countertops, gas 5-burner range, soft-close drawers, farmhouse sink and a huge island with plenty of storage space! The dining room has a spiral staircase that leads to a loft with extra square footage! The master en-suite has vaulted ceilings, a walk-in shower, top-mounted sink, and a large walk-in closet. The enclosed patio has a ductless mini split AC creating extra square footage to enjoy, and leads out to the fully-fenced backyard! There is an oversized 2-car garage that houses the laundry area, newer AC unit, gas water heater, and plenty of storage space! The HOA is only $104/annually! Pack your bags and move right in!

    This property is not currently displayed as for sale or rent on Zillow. This may be different from what's on other websites or public sources.

    Facts & features

    Interior

    Bedrooms & bathrooms
    • Bedrooms: 3
    • Bathrooms: 2
    • Full bathrooms: 2
    Heating
    • Other
    Cooling
    • Central
    Appliances
    • Laundry: In Garage
    Features
    • Cathedral Ceiling(s), Ceiling Fans(s), Split Bedroom, Walk-In Closet(s), Window Treatments, Open Floorplan, Solid Surface Counters, Solid Wood Cabinets, Eating Space In Kitchen
    • Flooring: Other
    • Windows: Blinds
    • Basement: Partially finished
    Interior area
    • Structure area source: Public Records
    • Total interior livable area: 1,630 sqft

    Property

    Parking
    • Parking features: Garage
    Features
    • Levels: One
    • Patio & porch: Enclosed, Porch
    • Exterior features: Stucco, Cement / Concrete
    Lot
    • Size: 5,675 Square Feet
    • Features: In County, In City Limits
    • Residential vegetation: Mature Landscaping
    Details
    • Parcel number: 1521305GD00000540
    • Zoning: PUD

    Construction

    Type & style
    • Home type: SingleFamily
    • Architectural style: Contemporary
    Materials
    • masonry
    • Foundation: Footing
    • Roof: Composition
    Condition
    • Year built: 1983

    Utilities & green energy

    • Sewer: Public Sewer
    • Water: Public
    • Utilities for property: Electricity Connected, Natural Gas Connected

    Community & HOA

    Community
    • Security: Security System
    • Subdivision: DEER RUN UNIT 7A
    HOA
    • Has HOA: Yes
    • HOA fee: $8 monthly
    Location
    • Region: Casselberry

    Financial & listing details

    • Price per square foot: $246/sqft
    • Tax assessed value: $352,352
    • Annual tax amount: $3,956

    Price history

    DateEventPrice
    12/11/2024Listing removed$320,000-8.6%$196/sqft
    Source: Stellar MLS #O5983881 Report a problem
    12/11/2023Listing removed--
    Source: Stellar MLS #O5983881 Report a problem
    12/30/2021Sold$350,000+9.4%$215/sqft
    Source: Public Record Report a problem
    11/7/2021Pending sale$320,000$196/sqft
    Source: Stellar MLS #O5983881 Report a problem
    11/5/2021Listed for sale$320,000+20.8%$196/sqft
    Source: Stellar MLS #O5983881 Report a problem
    8/6/2019Sold$265,000-1.8%$163/sqft
    Source: Public Record Report a problem
    7/3/2019Listed for sale$269,900+99.9%$166/sqft
    Source: DON ASHER & ASSOCIATES, INC. #O5796345 Report a problem
    11/20/2009Sold$135,000$83/sqft
    Source: Public Record Report a problem
    8/15/2009Price change$135,000-36.3%$83/sqft
    Source: foreclosure.com Report a problem
    7/30/2009Listed for sale--
    Source: foreclosure.com Report a problem
    6/30/2005Sold$212,000+341.7%$130/sqft
    Source: Public Record Report a problem
    2/26/1999Sold$48,000$29/sqft
    Source: Public Record Report a problem

    Public tax history

    YearProperty taxesTax assessment
    2025$3,956 +18.3%$301,742 +2.9%
    2024$3,345 +2.7%$293,238 +3%
    2023$3,258 +2.7%$284,697 +3%
    2022$3,172 +14%$276,405 +25.1%
    2021$2,782 +0.9%$220,938 +1.4%
    2020$2,758 +88.4%$217,888 +76.5%
    2019$1,464 $123,447 +1.9%
    2018$1,464 +1.7%$121,145 +2.1%
    2017$1,440 +1%$118,653 +1.4%
    2016$1,426 -1.9%$117,026 +1.4%
    2015$1,453 $115,405 +0.8%
    2014$1,453 +19.7%$114,489 +1.5%
    2013$1,214 +3.9%$112,797 -0.8%
    2012$1,168 -13.1%$113,708 -8.4%
    2011$1,345 -15.5%$124,108 -10.6%
    2010$1,591 -40.3%$138,881 -18.5%
    2009$2,663 -12.3%$170,462 -15.5%
    2008$3,037 -5.2%$201,630 -7.1%
    2007$3,204 -0.5%$216,928 +8.6%
    2006$3,220 +42.7%$199,820 +45.1%
    2005$2,256 +32.3%$137,703 +9.4%
    2004$1,705 -10.6%$125,883 +13.1%
    2003$1,908 +91.9%$111,281 +34.8%
    2002$994 +5.3%$82,544 +4.6%
    2000$944 $78,878
    Find assessor info on the county website

    Neighborhood: 32707

    Nearby schools

    GreatSchools rating
    Schools provided by the listing agent
    • Elementary: Sterling Park Elementary
    • Middle: South Seminole Middle
    • High: Lake Howell High

    Source: The MLS. This data may not be complete. We recommend contacting the local school district to confirm school assignments for this home.

    Get a cash offer in 3 minutes
    Find out how much your home could sell for in as little as 3 minutes with a no-obligation cash offer.
    Estimated market value
    $400,200
    Get a cash offer in 3 minutes
    Find out how much your home could sell for in as little as 3 minutes with a no-obligation cash offer.
    Estimated market value
    $400,200