Quaint traditional home in the heart of Bedford, in a well-established neighborhood, with beautiful shade trees and a home filled with character. Cozy family room with exposed beams and vaulted ceilings, charming built-ins, a wood burning fireplace for your relaxation. Functional kitchen space with plenty of cabinets, an eat-in breakfast area with views of the backyard through the bay window. You will love the convenient location with easy access to highways, shopping, and entertainment in Dallas, Fort Worth and the mid-cities. . Enjoy this spacious backyard waiting for you to make your own memories. Buyer and Buyer's agent to verify all information
Sold
Price Unknown
1425 Bryan Dr, Bedford, TX 76022
3beds
1,510sqft
Single Family Residence
Built in 1975
8,494 Square Feet Lot
$312,700 Zestimate®
$--/sqft
$2,185 Estimated rent
Home value
$312,700
$288,000 - $338,000
$2,185/mo
Zestimate® history
Owner options
List your home for rent
$2,185/mo
Rent Zestimate®
Find your next renter with Zillow Rental Manager. Plus, with online applications, you can quickly screen prospective tenants – for free.
$2,185/mo
Rent Zestimate®
Refinance and save
Refinancing to a lower rate could help reduce your monthly payments and save thousands over the life of the loan.
Explore your selling options
Work with a Zillow partner agent
Leverage their expertise and Zillow's premium Showcase listings to get your home seen by more buyers.
Get startedList with your own agent
Get your home in front of millions of buyers by listing it on Zillow.
Learn how to do itSell it yourself
Take full control of how buyers see your home on Zillow by listing For Sale by Owner (FSBO).
List your homeWhat's special
Wood burning fireplaceShade treesSpacious backyardCharming built-insCozy family roomPlenty of cabinetsViews of the backyard
Zillow last checked:
Listing updated:
Listed by:
Billie Peters 0684816,
WM Realty Tx LLC 469-412-5411
Bought with:
Kristin Braish
RE/MAX Trinity
Source: NTREIS,MLS#: 20961525
Facts & features
Interior
Bedrooms & bathrooms
- Bedrooms: 3
- Bathrooms: 2
- Full bathrooms: 2
Primary bedroom
- Features: Built-in Features, En Suite Bathroom, Walk-In Closet(s)
- Level: First
- Dimensions: 15 x 12
Bedroom
- Level: First
- Dimensions: 11 x 10
Bedroom
- Level: First
- Dimensions: 11 x 10
Breakfast room nook
- Features: Built-in Features, Eat-in Kitchen, Pantry
- Level: First
- Dimensions: 8 x 10
Other
- Features: Built-in Features, Linen Closet
- Level: First
- Dimensions: 1 x 1
Kitchen
- Features: Built-in Features, Eat-in Kitchen, Granite Counters
- Level: First
- Dimensions: 10 x 14
Living room
- Features: Built-in Features, Ceiling Fan(s), Fireplace
- Level: First
- Dimensions: 17 x 18
Heating
- Central, Electric
Cooling
- Central Air, Ceiling Fan(s), Electric
Appliances
- Included: Dishwasher, Electric Cooktop, Vented Exhaust Fan
- Laundry: Washer Hookup, Electric Dryer Hookup, Laundry in Utility Room, In Kitchen
Features
- Built-in Features, Cathedral Ceiling(s), Decorative/Designer Lighting Fixtures, Eat-in Kitchen, Granite Counters, Paneling/Wainscoting, Walk-In Closet(s)
- Flooring: Carpet, Combination, Vinyl
- Windows: Bay Window(s), Window Coverings
- Has basement: No
- Number of fireplaces: 1
- Fireplace features: Gas Starter, Living Room, Raised Hearth, Wood Burning
Interior area
- Total interior livable area: 1,510 sqft
Property
Parking
- Total spaces: 2
- Parking features: Door-Multi, Driveway, Garage Faces Front, Garage, On Site
- Attached garage spaces: 2
- Has uncovered spaces: Yes
Accessibility
- Accessibility features: Grip-Accessible Features
Features
- Levels: One
- Stories: 1
- Patio & porch: Patio, Covered
- Exterior features: Rain Gutters
- Pool features: None
- Fencing: Wood
Lot
- Size: 8,494 Square Feet
- Features: Interior Lot, Few Trees
Details
- Parcel number: 00966118
Construction
Type & style
- Home type: SingleFamily
- Architectural style: Traditional,Detached
- Property subtype: Single Family Residence
Materials
- Brick
- Foundation: Slab
- Roof: Composition
Condition
- Year built: 1975
Utilities & green energy
- Sewer: Public Sewer
- Water: Public
- Utilities for property: Natural Gas Available, Sewer Available, Water Available
Community & HOA
Community
- Features: Sidewalks, Curbs
- Security: Smoke Detector(s)
- Subdivision: Forest Ridge Add
HOA
- Has HOA: No
Location
- Region: Bedford
Financial & listing details
- Tax assessed value: $275,000
- Annual tax amount: $5,471
- Date on market: 6/6/2025
- Cumulative days on market: 11 days
- Listing terms: Cash,Conventional,FHA,VA Loan
Price history
| Date | Event | Price |
|---|---|---|
| 8/4/2025 | Sold | -- |
Source: NTREIS #20961525 Report a problem | ||
| 7/10/2025 | Pending sale | $320,000$212/sqft |
Source: NTREIS #20961525 Report a problem | ||
| 6/17/2025 | Contingent | $320,000$212/sqft |
Source: NTREIS #20961525 Report a problem | ||
| 6/6/2025 | Listed for sale | $320,000+54.6%$212/sqft |
Source: NTREIS #20961525 Report a problem | ||
| 2/5/2019 | Listing removed | $1,550$1/sqft |
Source: Open House Texas Property Management Report a problem | ||
| 1/4/2019 | Listed for rent | $1,550$1/sqft |
Source: Open House Texas Property Management Report a problem | ||
| 11/30/2018 | Sold | -- |
Source: Agent Provided Report a problem | ||
| 11/9/2018 | Listed for sale | $207,000$137/sqft |
Source: Keller Williams Realty #13967723 Report a problem | ||
Public tax history
| Year | Property taxes | Tax assessment |
|---|---|---|
| 2025 | $5,551 +1.5% | $275,000 -2.1% |
| 2024 | $5,471 +2.3% | $281,000 +0.8% |
| 2023 | $5,349 +0.3% | $278,900 +14.2% |
| 2022 | $5,334 +8% | $244,221 +13.6% |
| 2021 | $4,937 +6.9% | $215,000 +9.7% |
| 2020 | $4,617 -0.9% | $196,000 |
| 2019 | $4,660 +21.9% | $196,000 +13.2% |
| 2018 | $3,824 +11.9% | $173,141 +9.1% |
| 2017 | $3,417 +9.8% | $158,734 +9.5% |
| 2016 | $3,113 +10.4% | $145,000 +7.2% |
| 2015 | $2,819 | $135,226 +9.8% |
| 2014 | $2,819 | $123,200 |
| 2013 | -- | $123,200 +10.2% |
| 2012 | -- | $111,800 |
| 2011 | -- | $111,800 -0.4% |
| 2010 | -- | $112,300 -3.9% |
| 2009 | -- | $116,800 +1.2% |
| 2008 | -- | $115,400 +1.9% |
| 2007 | -- | $113,200 |
| 2006 | -- | $113,200 |
| 2005 | -- | $113,200 +2.5% |
| 2004 | -- | $110,400 |
| 2003 | -- | $110,400 +4.5% |
| 2002 | -- | $105,600 +6.7% |
| 2001 | -- | $99,000 +12.6% |
| 2000 | -- | $87,900 |
Find assessor info on the county website
Neighborhood: Forest Ridge
Nearby homes
- $340,2003 bd2 ba1.5k sqft1429 Bryan Dr, Bedford, TX 76022Off Market
- $313,2003 bd2 ba1.5k sqft1421 Bryan Dr, Bedford, TX 76022Off Market
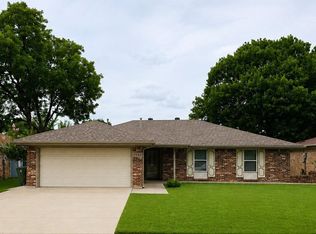
- $304,1003 bd2 ba1.3k sqft1417 Bryan Dr, Bedford, TX 76022Off Market
- $355,5003 bd2 ba2k sqft1624 Lexington Pl, Bedford, TX 76022Off Market
- $330,0003 bd2 ba1.6k sqft1433 Bryan Dr, Bedford, TX 76022Off Market
- $317,6003 bd2 ba1.5k sqft1628 Lexington Pl, Bedford, TX 76022Off Market
- $338,6003 bd2 ba1.6k sqft1620 Lexington Pl, Bedford, TX 76022Off Market
- $313,7003 bd2 ba1.4k sqft936 Columbus Ct, Bedford, TX 76022Off Market
Nearby schools
GreatSchools rating
- 5/10Bell Manor Elementary SchoolGrades: PK-6Distance: 0.5 mi
- 9/10Central Junior High SchoolGrades: 7-9Distance: 0.4 mi
- 6/10Trinity High SchoolGrades: 10-12Distance: 3 mi
Schools provided by the listing agent
- Elementary: Bellmanor
- High: Trinity
- District: Hurst-Euless-Bedford ISD
Source: NTREIS. This data may not be complete. We recommend contacting the local school district to confirm school assignments for this home.
Get a cash offer in 3 minutes
Find out how much your home could sell for in as little as 3 minutes with a no-obligation cash offer.
Estimated market value
$312,700
Get a cash offer in 3 minutes
Find out how much your home could sell for in as little as 3 minutes with a no-obligation cash offer.
Estimated market value
$312,700
- Texas
- Tarrant County
- Bedford
- 76022
- Forest Ridge
- 1425 Bryan Dr
Nearby cities
Nearby neighborhoods
Nearby zip codes
Other Bedford Topics
