COVETED LANTANA COMMUNITY, BACKYARD OASIS ON a third of an ACRE, HEATED SALTWATER PEBBLE TECH POOL
Welcome to your dream home in the highly sought-after master-planned community of Lantana! This stunning 4-bedroom, 3.5-bath home, with an epoxy 3-car garage sits on a spacious third of an acre in a quiet cul-de-sac and boasts a private backyard retreat featuring a heated saltwater Pebble Tech pool and spa, a gazebo with a built-in bar, designated playground area, and lush landscaping—all fully fenced for total peace of mind.
Step inside to soaring ceilings, wood flooring, crown molding, recessed lighting, and thoughtful updates throughout—including fresh paint in the primary suite, kitchen, Jack & Jill bathroom, and media room, and updated carpet in the media room. The open-concept layout includes a huge dedicated office with plantation shutters and an inviting living space perfect for entertaining.
The chef’s kitchen is a true showstopper, featuring an expansive center island, included beverage fridge, elegant under-cabinet lighting, abundant cabinetry and counter space, and an oversized walk-in pantry that offers storage for everything you need. The primary suite is a serene escape with a bay window sitting area overlooking the pool and an ensuite bath with a jetted tub, dual vanities, and a custom walk-in closet system.
A gated wrought iron staircase leads to the upstairs game room with huge outdoor balcony, fully equipped media room, and additional 3 bedrooms and 2 full bathrooms—including a Jack & Jill bath.
Major updates include: Whole HVAC system (coils, units, furnace) – 2023, All toilets – 2023, New pool salt cell – 2023, Pool pump motor – 2024, Roof, gutters, and downspouts – 2025
Enjoy all that Lantana has to offer: 5 community pools, walking trails, tennis & sports courts, fitness centers, & the prestigious Lantana Golf Club (membership optional). HOA dues include front yard maintenance for easy living!
Sold
Price Unknown
1425 Burnett Dr, Argyle, TX 76226
4beds
3,667sqft
Single Family Residence
Built in 2005
0.31 Acres Lot
$759,700 Zestimate®
$--/sqft
$4,612 Estimated rent
Home value
$759,700
$714,000 - $813,000
$4,612/mo
Zestimate® history
Owner options
List your home for rent
$4,612/mo
Rent Zestimate®
Find your next renter with Zillow Rental Manager. Plus, with online applications, you can quickly screen prospective tenants – for free.
$4,612/mo
Rent Zestimate®
Refinance and save
$121/mo
Est. payment
Refinancing to a lower rate could help reduce your monthly payments and save thousands over the life of the loan.
$121/mo
Est. payment
Explore your selling options
Work with a Zillow partner agent
Leverage their expertise and Zillow's premium Showcase listings to get your home seen by more buyers.
Get startedList with your own agent
Get your home in front of millions of buyers by listing it on Zillow.
Learn how to do itSell it yourself
Take full control of how buyers see your home on Zillow by listing For Sale by Owner (FSBO).
List your homeWhat's special
Fresh paintBackyard oasisWood flooringDedicated officeDesignated playground areaRecessed lightingBay window sitting area
Zillow last checked:
Listing updated:
Listed by:
Charles Brown 0606840 972-827-8943,
Keller Williams Realty 817-329-8850,
Doreen Puzon 0679156 678-488-6965,
Keller Williams Realty
Bought with:
Kristin Babek
Keller Williams Lonestar DFW
Source: NTREIS,MLS#: 20985293
Facts & features
Interior
Bedrooms & bathrooms
- Bedrooms: 4
- Bathrooms: 4
- Full bathrooms: 3
- 1/2 bathrooms: 1
Primary bedroom
- Features: Closet Cabinetry, Ceiling Fan(s), Dual Sinks, En Suite Bathroom, Garden Tub/Roman Tub, Jetted Tub, Linen Closet, Sitting Area in Primary, Separate Shower, Walk-In Closet(s)
- Level: First
- Dimensions: 22 x 17
Bedroom
- Features: Ceiling Fan(s), En Suite Bathroom, Split Bedrooms, Walk-In Closet(s)
- Level: Second
- Dimensions: 11 x 11
Bedroom
- Features: Ceiling Fan(s), En Suite Bathroom, Split Bedrooms, Walk-In Closet(s)
- Level: Second
- Dimensions: 12 x 11
Bedroom
- Features: Ceiling Fan(s), En Suite Bathroom, Split Bedrooms, Walk-In Closet(s)
- Level: Second
- Dimensions: 12 x 11
Dining room
- Level: First
- Dimensions: 15 x 11
Game room
- Features: Ceiling Fan(s)
- Level: Second
- Dimensions: 18 x 17
Kitchen
- Features: Breakfast Bar, Built-in Features, Eat-in Kitchen, Granite Counters, Kitchen Island, Pantry, Walk-In Pantry
- Level: First
- Dimensions: 30 x 11
Laundry
- Features: Built-in Features, Utility Sink
- Level: First
- Dimensions: 9 x 6
Living room
- Features: Ceiling Fan(s), Fireplace
- Level: First
- Dimensions: 21 x 18
Media room
- Level: Second
- Dimensions: 18 x 14
Office
- Level: First
- Dimensions: 18 x 12
Heating
- Central, Fireplace(s), Natural Gas
Cooling
- Central Air, Ceiling Fan(s), Electric, Zoned
Appliances
- Included: Dishwasher, Electric Oven, Gas Cooktop, Disposal, Microwave
- Laundry: Washer Hookup, Electric Dryer Hookup, Laundry in Utility Room
Features
- Built-in Features, Chandelier, Decorative/Designer Lighting Fixtures, Eat-in Kitchen, Kitchen Island, Loft, Pantry, Cable TV, Walk-In Closet(s)
- Flooring: Carpet, Tile, Wood
- Windows: Bay Window(s), Shutters, Window Coverings
- Has basement: No
- Number of fireplaces: 1
- Fireplace features: Gas, Gas Log, Gas Starter, Stone
Interior area
- Total interior livable area: 3,667 sqft
Property
Parking
- Total spaces: 6
- Parking features: Door-Multi, Driveway, Epoxy Flooring, Garage, Garage Door Opener, Inside Entrance, Oversized, Garage Faces Side, Workshop in Garage
- Attached garage spaces: 3
- Carport spaces: 3
- Covered spaces: 6
- Has uncovered spaces: Yes
Features
- Levels: Two
- Stories: 2
- Patio & porch: Awning(s), Rear Porch, Front Porch, Other, Patio, Covered
- Exterior features: Awning(s), Garden, Lighting, Outdoor Kitchen, Outdoor Living Area, Other, Playground, Private Yard, Rain Gutters
- Pool features: Fenced, Heated, In Ground, Pool, Pool/Spa Combo, Salt Water, Waterfall, Water Feature, Community
- Fencing: Back Yard,Privacy,Wood
Lot
- Size: 0.31 Acres
- Features: Cul-De-Sac, Interior Lot, Many Trees, Subdivision, Sprinkler System
Details
- Additional structures: Gazebo
- Parcel number: R263424
- Other equipment: Home Theater
Construction
Type & style
- Home type: SingleFamily
- Architectural style: Traditional,Detached
- Property subtype: Single Family Residence
Materials
- Brick
- Foundation: Slab
- Roof: Composition
Condition
- Year built: 2005
Utilities & green energy
- Utilities for property: Municipal Utilities, Sewer Available, Water Available, Cable Available
Community & HOA
Community
- Features: Clubhouse, Fitness Center, Golf, Lake, Playground, Park, Pool, Tennis Court(s), Trails/Paths, Curbs, Sidewalks
- Subdivision: Heritage Lantana Ph 2
HOA
- Has HOA: Yes
- Services included: Association Management
- HOA fee: $121 monthly
- HOA name: Lantana HOA
- HOA phone: 940-728-1660
Location
- Region: Argyle
Financial & listing details
- Tax assessed value: $712,722
- Annual tax amount: $14,519
- Date on market: 7/3/2025
- Cumulative days on market: 28 days
- Listing terms: Cash,Conventional,FHA,VA Loan
- Exclusions: Curtains/Rods remain. Shed, smoker egg, all TVs (mounts remain), are excluded. Rainbow playset conveys.
Price history
| Date | Event | Price |
|---|---|---|
| 7/31/2025 | Sold | -- |
Source: NTREIS #20985293 Report a problem | ||
| 7/7/2025 | Contingent | $779,000$212/sqft |
Source: NTREIS #20985293 Report a problem | ||
| 7/3/2025 | Listed for sale | $779,000+8.2%$212/sqft |
Source: NTREIS #20985293 Report a problem | ||
| 6/6/2023 | Sold | -- |
Source: NTREIS #20314529 Report a problem | ||
| 5/22/2023 | Pending sale | $719,900$196/sqft |
Source: NTREIS #20314529 Report a problem | ||
| 5/17/2023 | Contingent | $719,900$196/sqft |
Source: NTREIS #20314529 Report a problem | ||
| 5/5/2023 | Listed for sale | $719,900+71.4%$196/sqft |
Source: NTREIS #20314529 Report a problem | ||
| 6/3/2014 | Sold | -- |
Source: Agent Provided Report a problem | ||
| 4/26/2014 | Listed for sale | $420,000+9.1%$115/sqft |
Source: Halo Group realty #12131042 Report a problem | ||
| 6/1/2011 | Listing removed | $385,000$105/sqft |
Source: RE/MAX Associates of Arlington #11572005 Report a problem | ||
| 4/9/2011 | Listed for sale | $385,000$105/sqft |
Source: RE/MAX Associates of Arlington #11572005 Report a problem | ||
Public tax history
| Year | Property taxes | Tax assessment |
|---|---|---|
| 2025 | $13,581 -3.4% | $712,722 +1.3% |
| 2024 | $14,052 +31.6% | $703,680 +21.2% |
| 2023 | $10,681 -7.9% | $580,800 +10% |
| 2022 | $11,597 +4.5% | $528,000 +9.3% |
| 2021 | $11,094 +6.5% | $482,900 +10% |
| 2020 | $10,417 -9.1% | $439,000 -5.6% |
| 2019 | $11,466 -4.7% | $464,901 +1.7% |
| 2018 | $12,030 +10.4% | $457,180 +5.5% |
| 2017 | $10,892 | $433,146 +7.1% |
| 2016 | $10,892 +9.8% | $404,439 +5.7% |
| 2015 | $9,919 | $382,670 +6% |
| 2014 | $9,919 | $360,921 +5.8% |
| 2013 | $9,919 | $341,216 -0.7% |
| 2012 | -- | $343,746 +3.8% |
| 2011 | -- | $331,168 -8.5% |
| 2010 | -- | $361,971 -2.1% |
| 2009 | -- | $369,688 -7.7% |
| 2007 | -- | $400,700 +260.6% |
| 2006 | $3,456 +192% | $111,106 +192.8% |
| 2005 | $1,184 | $37,950 -45.4% |
| 2004 | -- | $69,461 |
Find assessor info on the county website
Neighborhood: Lantana
Nearby homes
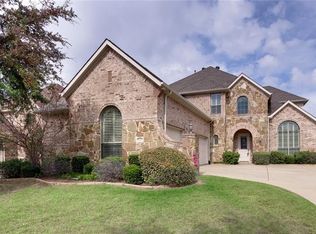
- $667,6005 bd4 ba3.8k sqft1421 Burnett Dr, Argyle, TX 76226Off Market
- $515,4004 bd2 ba2.1k sqft8401 Bayberry Ave, Argyle, TX 76226Off Market
- $572,9004 bd4 ba3.4k sqft8405 Bayberry Ave, Argyle, TX 76226Off Market
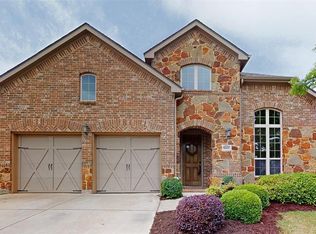
- $--5 bd4 ba3.9k sqft1429 Burnett Dr, Argyle, TX 76226Sold
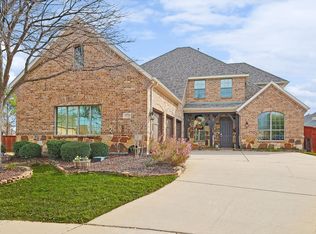
- $--5 bd4 ba3.9k sqft1417 Burnett Dr, Argyle, TX 76226Sold
- $433,0003 bd2 ba2.1k sqft8409 Bayberry Ave, Argyle, TX 76226Off Market
- $551,6005 bd1 ba2.9k sqft8321 Bayberry Ave, Argyle, TX 76226Off Market
- $586,3004 bd4 ba3.4k sqft8413 Bayberry Ave, Argyle, TX 76226Off Market
Nearby schools
GreatSchools rating
- 9/10Blanton Elementary SchoolGrades: PK-5Distance: 1 mi
- 9/10Harpool Middle SchoolGrades: 6-8Distance: 1.1 mi
- 7/10Guyer High SchoolGrades: 9-12Distance: 2.4 mi
Schools provided by the listing agent
- Elementary: Annie Webb Blanton
- Middle: Tom Harpool
- High: Guyer
- District: Denton ISD
Source: NTREIS. This data may not be complete. We recommend contacting the local school district to confirm school assignments for this home.
Get a cash offer in 3 minutes
Find out how much your home could sell for in as little as 3 minutes with a no-obligation cash offer.
Estimated market value
$759,700
Get a cash offer in 3 minutes
Find out how much your home could sell for in as little as 3 minutes with a no-obligation cash offer.
Estimated market value
$759,700
- Texas
- Denton County
- Argyle
- 76226
- Lantana
- 1425 Burnett Dr
Nearby cities
Nearby neighborhoods
Nearby zip codes
Other Argyle Topics
