Skip main navigation
Sold for $495,000
  • $495,000

    1425 Burnside Dr, Hampstead, MD 21074

    5beds
    2,668sqft
    Single Family Residence
    Built in 1990
    6,054 Square Feet Lot
    $525,300 Zestimate®
    $186/sqft
    $3,246 Estimated rent

    Home value

    $525,300

    $499,000 - $552,000

    $3,246/mo

    Zestimate® history
    Loading
    Loading...

    Owner options

    List your home for rent

    $3,246/mo

    Rent Zestimate®

    Find your next renter with Zillow Rental Manager. Plus, with online applications, you can quickly screen prospective tenants – for free.

    Learn more

    $3,246/mo

    Rent Zestimate®

    Refinance and save

    $3,174/mo

    Est. payment

    Refinancing to a lower rate could help reduce your monthly payments and save thousands over the life of the loan.

    See today's rates

    $3,174/mo

    Est. payment

    Explore your selling options

    Work with a Zillow partner agent

    Leverage their expertise and Zillow's premium Showcase listings to get your home seen by more buyers.

    Get started

    List with your own agent

    Get your home in front of millions of buyers by listing it on Zillow.

    Learn how to do it

    Sell it yourself

    Take full control of how buyers see your home on Zillow by listing For Sale by Owner (FSBO).

    List your home

    What's special

    Brick frontBeautifully updated primary bathroomPlenty of extra storageRear patioBrazilian cherry hardwood floorsUtility roomRec room
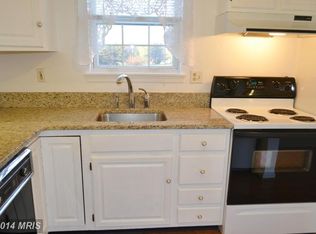
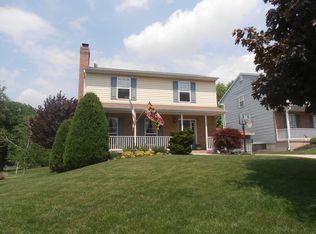
    *Welcome to this beautifully remodeled custom 5BR 2Full 2Half Bath Colonial with so many updates!!!*Outside features brick front, covered front porch, rear patio, & a vinyl fenced rear yard that backs to privacy/trees*Inside boasts Brazilian cherry hardwood floors, neutral decor, cozy living room, and a large gourmet open concept kitchen w/granite, island, & higher end cherry cabinets*This a true 5 bedroom home which boasts a beautifully updated primary bathroom, 2 half baths, & another updated full bathroom*Lower level is ideal for entertaining with a spacious family/rec room which features a wood burning brick front fireplace*Plenty of extra storage in the deep 2 car garage, laundry room, & utility room*Over 2,600 finished sq feet of living space*

    Zillow last checked:

    Listing updated:

    Listed by:

    Mark Ruby 410-259-0619,

    RE/MAX Advantage Realty

    Bought with:

    Monica Shano, 654773

    Long & Foster Real Estate, Inc.

    Source: Bright MLS,MLS#: MDCR2014346MLS Logo

    Facts & features

    Interior

    Bedrooms & bathrooms
    • Bedrooms: 5
    • Bathrooms: 4
    • Full bathrooms: 2
    • 1/2 bathrooms: 2
    • Main level bathrooms: 1
    Basement
    • Area: 750
    Heating
    • Heat Pump, Electric
    Cooling
    • Central Air, Ceiling Fan(s), Electric
    Appliances
    • Included: Microwave, Dishwasher, Oven/Range - Electric, Refrigerator, Washer, Dryer, Water Heater, Electric Water Heater
    • Laundry: Lower Level
    Features
    • Ceiling Fan(s), Combination Kitchen/Dining, Dining Area, Open Floorplan, Eat-in Kitchen, Kitchen - Gourmet, Kitchen Island, Primary Bath(s), Recessed Lighting, Upgraded Countertops, Other, Chair Railings, Dry Wall
    • Flooring: Hardwood, Ceramic Tile, Carpet, Wood
    • Doors: Sliding Glass, Storm Door(s), Insulated
    • Windows: Bay/Bow, Vinyl Clad, Double Pane Windows
    • Basement: Finished,Improved,Heated,Interior Entry,Walk-Out Access
    • Number of fireplaces: 1
    • Fireplace features: Brick, Mantel(s), Wood Burning
    Interior area
    • Total structure area: 2,856
    • Total interior livable area: 2,668 sqft
    • Finished area above ground: 2,106
    • Finished area below ground: 562

    Property

    Parking
    • Total spaces: 2
    • Parking features: Garage Faces Front, Concrete, Attached, Driveway
    • Attached garage spaces: 2
    • Has uncovered spaces: Yes
    Accessibility
    • Accessibility features: None
    Features
    • Levels: Three
    • Stories: 3
    • Patio & porch: Porch, Patio
    • Exterior features: Sidewalks
    • Pool features: None
    • Fencing: Back Yard,Vinyl
    Lot
    • Size: 6,054 sqft
    • Features: Backs to Trees, Landscaped
    Details
    • Additional structures: Above Grade, Below Grade
    • Parcel number: 0708048649
    • Zoning: RES
    • Special conditions: Standard

    Construction

    Type & style
    • Home type: SingleFamily
    • Architectural style: Colonial
    • Property subtype: Single Family Residence
    Materials
    • Brick, Vinyl Siding
    • Foundation: Slab
    • Roof: Architectural Shingle,Asphalt
    Condition
    • Excellent
    • New construction: No
    • Year built: 1990
    • Major remodel year: 2007

    Utilities & green energy

    • Electric: 200+ Amp Service
    • Sewer: Public Sewer
    • Water: Public
    • Utilities for property: Cable

    Community & neighborhood

    Location
    • Region: Hampstead
    • Subdivision: Small Crossings
    • Municipality: Hampstead

    HOA & financial

    HOA
    • Has HOA: Yes
    • HOA fee: $168 annually
    • Amenities included: Common Grounds

    Other

    Other facts
    • Listing agreement: Exclusive Right To Sell
    • Ownership: Fee Simple

    Price history

    DateEventPrice
    8/15/2023Sold$495,000+2.2%$186/sqft
    Source: Bright MLS #MDCR2014346 Report a problem
    7/11/2023Pending sale$484,500$182/sqft
    Source: Bright MLS #MDCR2014346 Report a problem
    7/6/2023Listed for sale$484,500+10.1%$182/sqft
    Source: Bright MLS #MDCR2014346 Report a problem
    6/13/2022Sold$440,000+225.9%$165/sqft
    Source: Public Record Report a problem
    6/10/1999Sold$135,000$51/sqft
    Source: Public Record Report a problem

    Public tax history

    YearProperty taxesTax assessment
    2025$5,467 +7%$429,500 +13.5%
    2024$5,110 +15.6%$378,533 +15.6%
    2023$4,422 +18.4%$327,567 +18.4%
    2022$3,734 +3%$276,600 +3%
    2021$3,627 +3.1%$268,633 +3.1%
    2020$3,519 +3.2%$260,667 +3.2%
    2019$3,411 +309.6%$252,700 +0.7%
    2018$833 -75.2%$250,867 +0.7%
    2017$3,362 $249,033 +0.7%
    2016-- $247,200 +1.4%
    2015-- $243,800 +1.4%
    2014-- $240,400 +1.4%
    2013-- $237,000
    2012-- $237,000
    2011-- $237,000 -14.4%
    2010-- $276,890 +8.1%
    2009-- $256,160 +8.8%
    2008-- $235,430 +9.7%
    2007-- $214,700 +12%
    2006-- $191,756 +13.6%
    2005-- $168,813 +15.7%
    2004-- $145,870 +2.8%
    2003-- $141,942 +2.8%
    2002-- $138,016 +2.9%
    2001-- $134,090

    Find assessor info on the county website

    Neighborhood: 21074

    Nearby schools

    GreatSchools rating
    Schools provided by the listing agent
    • Elementary: Spring Garden
    • Middle: Shiloh
    • High: Manchester Valley
    • District: Carroll County Public Schools

    Source: Bright MLS. This data may not be complete. We recommend contacting the local school district to confirm school assignments for this home.

    Get a cash offer in 3 minutes
    Find out how much your home could sell for in as little as 3 minutes with a no-obligation cash offer.
    Estimated market value
    $525,300
    Get a cash offer in 3 minutes
    Find out how much your home could sell for in as little as 3 minutes with a no-obligation cash offer.
    Estimated market value
    $525,300