Stunning Ranch Home with Open Floor Plan Near Washington Golf & Country Club Welcome to this beautifully designed ranch home offering a spacious open floor plan, exceptional finishes, and an unbeatable location. The gourmet kitchen features stainless steel appliances, granite countertops, a large center island with bar seating, a stylish tile backsplash, and flows seamlessly into the dining area—ideal for both everyday living and entertaining. The inviting living room showcases custom built-in bookshelves, an electric fireplace, coffered ceiling, commercial-grade flooring, and abundant natural light. Just off the kitchen, a private office/den provides the perfect space for remote work or a quiet retreat. The luxurious primary suite includes a massive walk-in closet, dual sink vanity, new tiled walk-in shower, elegant clawfoot tub, and a tray ceiling for added character. Two additional main-floor bedrooms share a full bathroom, thoughtfully designed with generous natural light. The recently finished lower level offers even more living space with a 4th bedroom, 3rd bathroom, and ample storage throughout. Enjoy outdoor living on the oversized lot with a fenced-in yard and spacious patio—perfect for relaxing or entertaining. Additional features include a heated, oversized 2 car garage and a convenient main level laundry room.
Sold for $415,000
Street View
$415,000
1425 Campbell Dr, Washington, IA 52353
4beds
3,360sqft
Single Family Residence, Residential
Built in 2014
0.43 Acres Lot
$424,700 Zestimate®
$124/sqft
$2,753 Estimated rent
Home value
$424,700
Estimated sales range
Not available
$2,753/mo
Zestimate® history
Owner options
List your home for rent
$2,753/mo
Rent Zestimate®
Find your next renter with Zillow Rental Manager. Plus, with online applications, you can quickly screen prospective tenants – for free.
$2,753/mo
Rent Zestimate®
Refinance and save
$2,749/mo
Est. payment
Refinancing to a lower rate could help reduce your monthly payments and save thousands over the life of the loan.
$2,749/mo
Est. payment
Explore your selling options
Work with a Zillow partner agent
Leverage their expertise and Zillow's premium Showcase listings to get your home seen by more buyers.
Get startedList with your own agent
Get your home in front of millions of buyers by listing it on Zillow.
Learn how to do itSell it yourself
Take full control of how buyers see your home on Zillow by listing For Sale by Owner (FSBO).
List your homeWhat's special
Zillow last checked:
Listing updated:
Listed by:
Connie Larsen 319-653-1585,
RE/MAX Affiliates
Bought with:
Century 21 Trinity
Source: Iowa City Area AOR,MLS#: 202504257
Facts & features
Interior
Bedrooms & bathrooms
- Bedrooms: 4
- Bathrooms: 3
- Full bathrooms: 3
Rooms
- Room types: Bonus Room, Dining Room, Family Room, Primary Bath
Heating
- Electric, Forced Air
Cooling
- Central Air
Appliances
- Included: Dishwasher, Dryer, Microwave, Range Or Oven, Refrigerator, Washer
- Laundry: Lower Level, Laundry Room
Features
- Den, Primary On Main Level, Bookcases, High Ceilings, Entrance Foyer, Kitchen Island, Pantry
- Flooring: Carpet, LVP
- Windows: Double Pane Windows
- Basement: Full,Finished
- Number of fireplaces: 1
- Fireplace features: Living Room
Interior area
- Total structure area: 3,360
- Total interior livable area: 3,360 sqft
- Finished area above ground: 1,960
- Finished area below ground: 1,400
Property
Parking
- Total spaces: 2
- Parking features: Heated Garage
- Has attached garage: Yes
Features
- Patio & porch: Patio, Front Porch
- Fencing: Fenced
Lot
- Size: 0.43 Acres
- Features: Less Than Half Acre, Cul-De-Sac, Back Yard
Details
- Parcel number: 1120355013
- Zoning: residential
- Special conditions: Standard
Construction
Type & style
- Home type: SingleFamily
- Property subtype: Single Family Residence, Residential
Materials
- Frame, Partial Stone, Vinyl
Condition
- Year built: 2014
Details
- Builder name: Vogel
Utilities & green energy
- Sewer: Public Sewer
- Water: Public
Green energy
- Indoor air quality: Active Radon
Community & HOA
Community
- Features: Close To School, Golf, Sidewalks, Street Lights
- Security: Carbon Monoxide Detector(s), Smoke Detector(s)
- Subdivision: Oakwood Village
HOA
- Services included: None
Location
- Region: Washington
Financial & listing details
- Price per square foot: $124/sqft
- Tax assessed value: $411,100
- Annual tax amount: $7,066
- Date on market: 6/30/2025
- Listing terms: Conventional,Cash
Price history
| Date | Event | Price |
|---|---|---|
| 11/7/2025 | Sold | $415,000-2.4%$124/sqft |
Source:  Iowa City Area AOR #202504257 Report a problem Iowa City Area AOR #202504257 Report a problem | ||
| 10/16/2025 | Pending sale | $425,000$126/sqft |
Source: Iowa City Area AOR #202504257 Report a problem | ||
| 8/5/2025 | Price change | $425,000-5.3%$126/sqft |
Source: Iowa City Area AOR #202504257 Report a problem | ||
| 6/30/2025 | Listed for sale | $449,000+26.5%$134/sqft |
Source: Iowa City Area AOR #202504257 Report a problem | ||
| 12/22/2023 | Sold | $355,000-5.2%$106/sqft |
Source: Iowa City Area AOR #202305599 Report a problem | ||
| 12/7/2023 | Contingent | $374,500$111/sqft |
Source: Iowa City Area AOR #202305599 Report a problem | ||
| 10/27/2023 | Listed for sale | $374,500+13.5%$111/sqft |
Source: Iowa City Area AOR #202305599 Report a problem | ||
| 4/28/2022 | Sold | $330,000-11.8%$98/sqft |
Source: Iowa City Area AOR #202201103 Report a problem | ||
| 4/1/2022 | Contingent | $374,000$111/sqft |
Source: Iowa City Area AOR #202201103 Report a problem | ||
| 3/2/2022 | Listed for sale | $374,000+884.2%$111/sqft |
Source: Iowa City Area AOR #202201103 Report a problem | ||
| 7/10/2013 | Sold | $38,000$11/sqft |
Source: Public Record Report a problem | ||
Public tax history
| Year | Property taxes | Tax assessment |
|---|---|---|
| 2025 | $7,230 +5.5% | $411,100 +20.5% |
| 2024 | $6,850 +3.7% | $341,100 |
| 2023 | $6,606 +13.3% | $341,100 +20.6% |
| 2022 | $5,832 -0.6% | $282,900 +9.2% |
| 2021 | $5,868 +2.3% | $259,000 +1.4% |
| 2020 | $5,738 +0.2% | $255,400 |
| 2019 | $5,726 +14.7% | $255,400 +3.1% |
| 2018 | $4,994 | $247,700 +10.6% |
| 2017 | $4,994 +26.6% | $223,900 +29.9% |
| 2016 | $3,944 +24550% | $172,400 +13161.5% |
| 2015 | $16 +14.3% | $1,300 |
| 2014 | $14 | $1,300 |
Find assessor info on the county website
Neighborhood: 52353
Nearby homes
- $331,6003 bd3 ba2.5k sqft1625 Country Club Rd, Washington, IA 52353Off Market
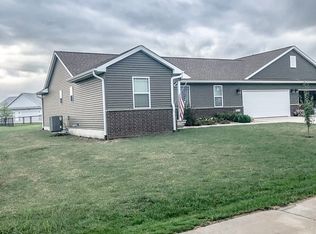
- $348,4003 bd3 ba2.4k sqft1623 Country Club Rd, Washington, IA 52353Off Market
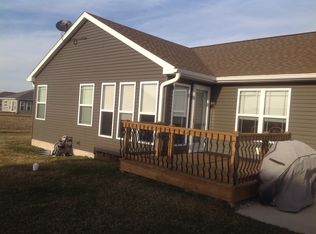
- $6,400-- bd-- ba-- sqft1627 Country Club Rd, Washington, IA 52353Off Market
- $235,0002 bd2 ba1.4k sqft202 Augusta National Blvd, Washington, IA 52353Sold

- $250,0002 bd2 ba1.4k sqft204 Augusta National Blvd, Washington, IA 52353Sold
- $353,9004 bd3 ba1.4k sqft1421 Campbell Dr, Washington, IA 52353Off Market
- $565,3004 bd2 ba2.6k sqft1444 Campbell Dr, Washington, IA 52353Off Market
- $10,600-- bd-- ba-- sqft212 Augusta National Blvd, Washington, IA 52353Off Market
Nearby schools
GreatSchools rating
- 5/10Lincoln Upper Elementary SchoolGrades: 3-5Distance: 1.1 mi
- 4/10Washington Junior High SchoolGrades: 6-8Distance: 1.2 mi
- 2/10Washington High SchoolGrades: 9-12Distance: 0.6 mi
Schools provided by the listing agent
- Elementary: Washington
- Middle: Washington
- High: Washington
Source: Iowa City Area AOR. This data may not be complete. We recommend contacting the local school district to confirm school assignments for this home.


Get pre-qualified for a loan
At Zillow Home Loans, we can pre-qualify you in as little as 5 minutes with no impact to your credit score.An equal housing lender. NMLS #10287.
- Iowa
- Washington County
- Washington
- 52353
- 1425 Campbell Dr
Nearby cities
Nearby zip codes
Other Washington Topics
