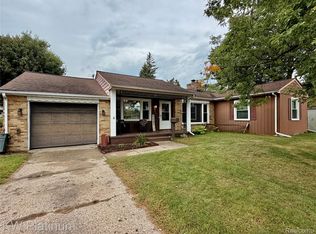
Welcome home to this charming 2-bedroom, 1-bath ranch in the heart of Port Huron! Offering 816 sq. ft. of comfortable main-floor living, this home features a warm living area, an inviting kitchen, and bright entryways. Outside, enjoy the low-maintenance fenced yard and the convenience of a 1-car detached garage on a paved street in a classic neighborhood setting. Conveniently located near local schools, dining, and downtown amenities. Perfect for first-time buyers, downsizers, or investors looking for a turn-key opportunity.
For sale
$129,900
1425 Carleton St, Port Huron, MI 48060
2beds
816sqft
Single Family Residence
Built in 1913
3,920 Square Feet Lot
$119,400 Zestimate®
$159/sqft
$-- HOA
What's special
Low-maintenance fenced yardInviting kitchenPaved streetBright entryways
- 1 day
- 305
- 24
Zillow last checked:
Listing updated:
Listed by:
Tammy Muma 810-650-8586,
Real Estate One Port Huron 810-966-1200
Source: MiRealSource,MLS#: 50223965 Originating MLS: MiRealSource
Originating MLS: MiRealSourceFacts & features
Interior
Bedrooms & bathrooms
- Bedrooms: 2
- Bathrooms: 1
- Full bathrooms: 1
Bedroom 1
- Level: Entry
- Area: 117
- Dimensions: 13 x 9
Bedroom 2
- Level: Entry
- Area: 99
- Dimensions: 11 x 9
Bathroom 1
- Level: Entry
- Area: 30
- Dimensions: 5 x 6
Kitchen
- Level: Entry
- Area: 117
- Dimensions: 13 x 9
Living room
- Level: Entry
- Area: 247
- Dimensions: 19 x 13
Heating
- Forced Air, Natural Gas
Cooling
- Ceiling Fan(s), Central Air
Appliances
- Included: Dryer, Microwave, Range/Oven, Refrigerator, Washer, Gas Water Heater
Features
- Basement: Block,Unfinished
- Has fireplace: No
Interior area
- Total structure area: 1,632
- Total interior livable area: 816 sqft
- Finished area above ground: 816
- Finished area below ground: 0
Property
Parking
- Total spaces: 1
- Parking features: Detached
- Garage spaces: 1
Features
- Levels: One
- Stories: 1
- Patio & porch: Porch
- Fencing: Fenced
- Frontage type: Road
- Frontage length: 40
Lot
- Size: 3,920 Square Feet
- Dimensions: 40 x 100
Details
- Parcel number: 067610010000
- Zoning description: Residential
- Special conditions: Private
Construction
Type & style
- Home type: SingleFamily
- Architectural style: Ranch
- Property subtype: Single Family Residence
Materials
- Brick, Vinyl Siding
- Foundation: Basement
Condition
- Year built: 1913
Utilities & green energy
- Sewer: Public Sanitary
- Water: Public
Community & HOA
Community
- Deposit fee: $0
- Application fee: $0
- Subdivision: James H Whites Subdivision
HOA
- Has HOA: No
Location
- Region: Port Huron
Financial & listing details
- Price per square foot: $159/sqft
- Tax assessed value: $113,200
- Annual tax amount: $1,370
- Date on market: 10/6/2026
- Listing agreement: Exclusive Right To Sell
- Listing terms: Cash,Conventional
Estimated market value
$119,400
$97,000 - $140,000
$1,053/mo
Price history
| Date | Event | Price |
|---|---|---|
| 10/6/2026 | Listed for sale | $129,900$159/sqft |
Source:  MiRealSource #50223965 Report a problem MiRealSource #50223965 Report a problem | ||
Public tax history
| Year | Property taxes | Tax assessment |
|---|---|---|
| 2026 | -- | $56,600 +14.6% |
| 2025 | $1,278 +6% | $49,400 +11.8% |
| 2024 | $1,206 +25.1% | $44,200 +13.6% |
| 2023 | $965 +5.2% | $38,900 +18.2% |
| 2022 | $917 | $32,900 +12.3% |
| 2021 | -- | $29,300 +6.9% |
| 2020 | -- | $27,400 +10.5% |
| 2019 | $910 | $24,800 +25.3% |
| 2018 | -- | $19,800 +5.9% |
| 2017 | $890 +13.8% | $18,700 |
| 2016 | $782 | $18,700 -3.1% |
| 2015 | $782 +7% | $19,300 -5.4% |
| 2014 | $731 | $20,400 -0.5% |
| 2013 | $731 | $20,500 -1.4% |
| 2012 | -- | $20,800 -18.8% |
| 2011 | -- | $25,600 |
| 2010 | -- | $25,600 -18.5% |
| 2009 | -- | $31,400 -14.4% |
| 2008 | -- | $36,700 +4% |
| 2007 | -- | $35,300 |
| 2006 | -- | -- |
| 2003 | -- | $29,500 +5% |
| 2002 | -- | $28,100 +6.4% |
| 2001 | -- | $26,400 +14.8% |
| 2000 | -- | $23,000 |
Find assessor info on the county website
Monthly payment
Est. payment
Payment breakdown
Explore the cost of this home by adjusting the details. Changes won't be saved.Climate risks
Neighborhood: 48060
Nearby schools
Schools provided by the listing agent
- District: Port Huron Area School District
Source: MiRealSource. This data may not be complete. We recommend contacting the local school district to confirm school assignments for this home.
Similar homes
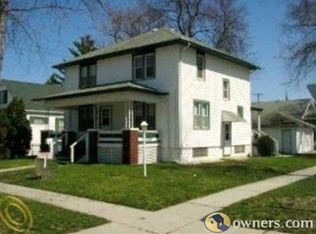
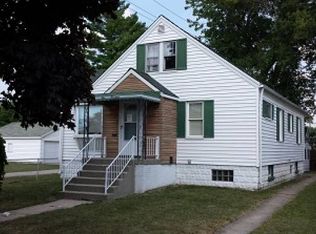
- $--2 bd1 ba996 sqft1618 22nd St, Port Huron, MI 48060AuctionAuction.com 2
- $149,9002 bd1 ba900 sqft2631 24th St, Port Huron, MI 48060For Sale
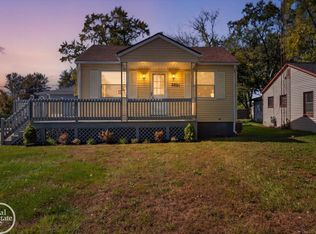
 MLS ID #50223845, Mark Ellis, Real Estate One Port Huron. MiRealSource
 - $--3 bd1 ba980 sqft902 Court St, Port Huron, MI 48060Auction
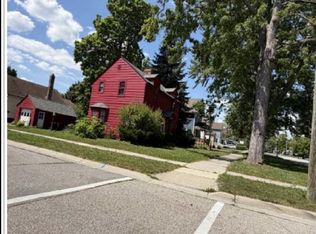 Xome
Xome - $165,0002 bd2 ba1k sqft1215 16th St, Port Huron, MI 48060For Sale
 MLS ID #20261080410, David Simpson, KW Platinum Port Huron. Realcomp II
 - $134,9003 bd2 ba1.1k sqft1016 Gillett St, Port Huron, MI 48060For SaleMLS ID #20261051499, Jeffrey Hedberg II, Real Estate Masters. Realcomp II
- $159,9003 bd1 ba1k sqft1319 12th St, Port Huron, MI 48060For SaleMLS ID #20261074093, Elizabeth Yops, KW Platinum Port Huron. Realcomp II
- $129,9002 bd1 ba972 sqft3369 Cleveland St, Pt Huron, MI 48060For SaleMLS ID #20261062188, Thomas Dado, Community Choice Realty Inc. Realcomp II
- $114,9992 bd2 ba736 sqft1039 Bancroft St, Port Huron, MI 48060For SaleMLS ID #20261071184, George Drosis, George A Drosis. Realcomp II
- $109,9003 bd2 ba1.1k sqft1101 Ward St, Port Huron, MI 48060For SaleMLS ID #20261046594, Judi E Rosso, Realty Executives Home Towne. Realcomp II
- $160,0002 bd1 ba780 sqft801 16th St, Port Huron, MI 48060For SaleMLS ID #20261064877, Michael P Sheridan, Sheridan Real Estate LLC. Realcomp II
- $145,9002 bd1 ba720 sqft2932 Cooper Ave, Port Huron, MI 48060For SaleMLS ID #20261072618, Joe Schulte, O'Connor Realty, Inc. Realcomp II
- $159,9003 bd2 ba1.2k sqft1502 15th St, Port Huron, MI 48060For SaleMLS ID #20261077791, Becky Brougham, Realty Executives Home Towne. Realcomp II
- $110,0002 bd1 ba984 sqft1219 White St, Port Huron, MI 48060For SaleMLS ID #50217602, Shelley M Watters, Sine & Monaghan Realtors LLC St Clair. MiRealSource
- $160,0003 bd1 ba1k sqft304 16th St, Port Huron, MI 48060For SaleMLS ID #20261062255, Michelle E Caldwell, Epique Realty. Realcomp II
- $159,9003 bd1 ba1k sqft1630 Gordon St, Port Huron, MI 48060For SaleMLS ID #20261046415, Jessica Belanger Marine, RE/MAX Noire. Realcomp II
- $185,0003 bd1 ba1.1k sqft2641 13th St, Port Huron, MI 48060For SaleMLS ID #20261080138, Antonio Olvera, RE/MAX First. Realcomp II
