Sustainable Living Meets Modern Comfort! This beautifully maintained 3 bedroom, 2 bath corner lot home is a rare find, featuring fully owned solar panels that offer the incredible benefit of little to no electric bill which provides the efficiency you want and the space you need. Step inside to find a bright, move in ready interior boasting fresh paint, new baseboards, and stylish new vinyl plank flooring throughout. The open-concept floor plan is anchored by a spacious kitchen featuring a large island, refrigerator that conveys to the new buyer, a massive walk in pantry with utility room, and seamless flow into the main living area—complete with a cozy corner fireplace.
With two distinct living spaces and split bedroom arrangement, with all featuring walk-in closets, this home offers the flexibility needed for a home office, a growing family, or hosting guests. The exterior is equally impressive, from the charming covered front porch to the expansive fenced backyard. Relax under the large pergola and patio, surrounded by mature trees on a sprawling corner lot. Combining energy efficiency, modern upgrades, and a functional layout, this home is ready for its next chapter.
Sold
Price Unknown
1425 Carrigan Ln, Denton, TX 76207
3beds
1,884sqft
Single Family Residence
Built in 2004
8,886 Square Feet Lot
$310,000 Zestimate®
$--/sqft
$2,174 Estimated rent
Home value
$310,000
$295,000 - $329,000
$2,174/mo
Zestimate® history
Owner options
List your home for rent
$2,174/mo
Rent Zestimate®
Find your next renter with Zillow Rental Manager. Plus, with online applications, you can quickly screen prospective tenants – for free.
$2,174/mo
Rent Zestimate®
Refinance and save
$175/mo
Est. payment
Refinancing to a lower rate could help reduce your monthly payments and save thousands over the life of the loan.
$175/mo
Est. payment
Explore your selling options
Work with a Zillow partner agent
Leverage their expertise and Zillow's premium Showcase listings to get your home seen by more buyers.
Get startedList with your own agent
Get your home in front of millions of buyers by listing it on Zillow.
Learn how to do itSell it yourself
Take full control of how buyers see your home on Zillow by listing For Sale by Owner (FSBO).
List your homeWhat's special
Cozy corner fireplaceFresh paintNew baseboardsOpen-concept floor planSprawling corner lotLarge pergola and patioSplit bedroom arrangement
Zillow last checked:
Listing updated:
Listed by:
PAMELA TERRONEZ 0486740 940-453-3317,
Pam Terronez Properties LLC 940-453-3317
Bought with:
SUSAN COOKSEY
CENTURY 21 Judge Fite Co.
Source: NTREIS,MLS#: 21191120
Facts & features
Interior
Bedrooms & bathrooms
- Bedrooms: 3
- Bathrooms: 2
- Full bathrooms: 2
Primary bedroom
- Features: Ceiling Fan(s), En Suite Bathroom, Garden Tub/Roman Tub, Separate Shower, Walk-In Closet(s)
- Level: First
- Dimensions: 14 x 16
Bedroom
- Features: Ceiling Fan(s), Split Bedrooms, Walk-In Closet(s)
- Level: First
- Dimensions: 12 x 10
Bedroom
- Features: Ceiling Fan(s), Split Bedrooms, Walk-In Closet(s)
- Level: First
- Dimensions: 10 x 13
Breakfast room nook
- Level: First
- Dimensions: 15 x 9
Family room
- Features: Fireplace
- Level: First
- Dimensions: 15 x 15
Kitchen
- Features: Built-in Features, Kitchen Island, Walk-In Pantry
- Level: First
- Dimensions: 15 x 9
Living room
- Level: First
- Dimensions: 13 x 19
Heating
- Central, Electric
Cooling
- Central Air, Ceiling Fan(s), Electric
Appliances
- Included: Dishwasher, Electric Range, Electric Water Heater, Disposal, Microwave
- Laundry: Washer Hookup, Electric Dryer Hookup, Laundry in Utility Room
Features
- Kitchen Island, Open Floorplan, Pantry, Cable TV, Vaulted Ceiling(s), Walk-In Closet(s)
- Flooring: Luxury Vinyl Plank, Tile
- Has basement: No
- Number of fireplaces: 1
- Fireplace features: Masonry
Interior area
- Total interior livable area: 1,884 sqft
Property
Parking
- Total spaces: 2
- Parking features: Garage Faces Front, Garage, Garage Door Opener
- Attached garage spaces: 2
Features
- Levels: One
- Stories: 1
- Patio & porch: Rear Porch, Covered, Deck
- Exterior features: Deck, Rain Gutters
- Pool features: None
- Fencing: Privacy,Wood
Lot
- Size: 8,886 Square Feet
- Features: Corner Lot, Subdivision, Sprinkler System
Details
- Additional structures: Gazebo
- Parcel number: R256333
Construction
Type & style
- Home type: SingleFamily
- Architectural style: Traditional,Detached
- Property subtype: Single Family Residence
- Attached to another structure: Yes
Materials
- Brick, Other
- Foundation: Slab
- Roof: Composition
Condition
- Year built: 2004
Utilities & green energy
- Sewer: Public Sewer
- Water: Public
- Utilities for property: Sewer Available, Water Available, Cable Available
Green energy
- Energy generation: Solar
Community & HOA
Community
- Features: Trails/Paths, Curbs, Sidewalks
- Security: Smoke Detector(s)
- Subdivision: Northpointe Ph 2 Denton ISD
HOA
- Has HOA: Yes
- Services included: Association Management, Maintenance Structure
- HOA fee: $175 annually
- HOA name: Northpointe Phase 2 and 3 Hoa
- HOA phone: 940-497-7328
Location
- Region: Denton
Financial & listing details
- Tax assessed value: $342,348
- Annual tax amount: $6,807
- Date on market: 2/27/2026
- Cumulative days on market: 4 days
- Listing terms: Cash,Conventional,FHA,VA Loan
Price history
| Date | Event | Price |
|---|---|---|
| 4/2/2026 | Sold | -- |
Source: NTREIS #21191120 Report a problem | ||
| 3/11/2026 | Pending sale | $309,900$164/sqft |
Source: NTREIS #21191120 Report a problem | ||
| 3/4/2026 | Contingent | $309,900$164/sqft |
Source: NTREIS #21191120 Report a problem | ||
| 2/27/2026 | Listed for sale | $309,900+44.1%$164/sqft |
Source: NTREIS #21191120 Report a problem | ||
| 12/8/2017 | Sold | -- |
Source: Agent Provided Report a problem | ||
| 11/19/2017 | Pending sale | $215,000$114/sqft |
Source: Berkshire HathawayHS PenFed TX #13669507 Report a problem | ||
| 10/20/2017 | Price change | $215,000-2.2%$114/sqft |
Source: Berkshire HathawayHS PenFed TX #13669507 Report a problem | ||
| 8/28/2017 | Price change | $219,900-2.2%$117/sqft |
Source: Berkshire HathawayHS PenFed TX #13669507 Report a problem | ||
| 8/12/2017 | Listed for sale | $224,900+25%$119/sqft |
Source: Berkshire HathawayHS PenFed TX #13669507 Report a problem | ||
| 10/26/2015 | Sold | -- |
Source: Agent Provided Report a problem | ||
| 9/24/2015 | Pending sale | $179,900$95/sqft |
Source: RE/MAX Dallas Suburbs #13225715 Report a problem | ||
| 9/16/2015 | Listed for sale | $179,900$95/sqft |
Source: RE/MAX Dallas Suburbs #13225715 Report a problem | ||
Public tax history
| Year | Property taxes | Tax assessment |
|---|---|---|
| 2025 | $6,807 -1.1% | $342,348 -4% |
| 2024 | $6,882 +5.7% | $356,522 +4.6% |
| 2023 | $6,509 +1.4% | $340,885 +12.8% |
| 2022 | $6,417 +13.1% | $302,278 +15.1% |
| 2021 | $5,673 +11.9% | $262,529 +15.1% |
| 2020 | $5,069 -4.2% | $228,000 -1.5% |
| 2019 | $5,291 -2.5% | $231,472 +1.8% |
| 2018 | $5,426 +32.1% | $227,403 +12.9% |
| 2017 | $4,106 | $201,389 +10% |
| 2016 | $4,106 +13.2% | $183,081 +10.8% |
| 2015 | $3,627 | $165,207 +6.2% |
| 2014 | $3,627 | $155,590 +7.3% |
| 2013 | $3,627 | $145,000 |
| 2012 | -- | $145,000 |
| 2011 | -- | $145,000 |
| 2010 | -- | $145,000 -3.1% |
| 2009 | -- | $149,676 -3.3% |
| 2007 | $3,763 -0.2% | $154,770 +3.1% |
| 2006 | $3,771 -3.5% | $150,098 +4.4% |
| 2005 | $3,907 | $143,811 |
Find assessor info on the county website
Neighborhood: University Park at Northpointe
Nearby homes
- $304,3003 bd2 ba1.7k sqft1421 Carrigan Ln, Denton, TX 76207Off Market

- $353,9004 bd2 ba2.3k sqft1424 Eufemia Dr, Denton, TX 76207Off Market
- $336,9004 bd2 ba1.9k sqft1501 Carrigan Ln, Denton, TX 76207Off Market
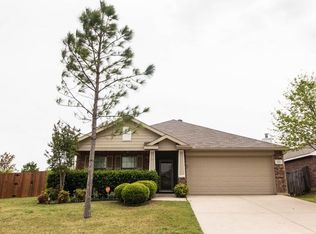
- $284,2003 bd2 ba1.3k sqft1417 Carrigan Ln, Denton, TX 76207Off Market
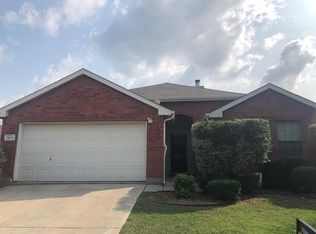
- $331,4003 bd2 ba2k sqft1420 Eufemia Dr, Denton, TX 76207Off Market
- $331,3003 bd2 ba1.7k sqft1400 Morin Dr, Denton, TX 76207Off Market
- $360,7004 bd2 ba2.5k sqft1500 Eufemia Dr, Denton, TX 76207Off Market
- $270,2003 bd2 ba1.1k sqft1416 Eufemia Dr, Denton, TX 76207Off Market
Nearby schools
GreatSchools rating
- 5/10Evers Park Elementary SchoolGrades: PK-5Distance: 0.6 mi
- 5/10Calhoun Middle SchoolGrades: 6-8Distance: 1.8 mi
- 5/10Denton High SchoolGrades: 9-12Distance: 1.3 mi
Schools provided by the listing agent
- Elementary: Evers Park
- Middle: Calhoun
- High: Denton
- District: Denton ISD
Source: NTREIS. This data may not be complete. We recommend contacting the local school district to confirm school assignments for this home.
Get a cash offer in 3 minutes
Find out how much your home could sell for in as little as 3 minutes with a no-obligation cash offer.
Estimated market value
$310,000
Get a cash offer in 3 minutes
Find out how much your home could sell for in as little as 3 minutes with a no-obligation cash offer.
Estimated market value
$310,000
- Texas
- Denton County
- Denton
- 76207
- University Park at Northpointe
- 1425 Carrigan Ln
Nearby cities
Nearby neighborhoods
Nearby zip codes
Other Denton Topics
