Welcome to 1425 Central Avenue, a beautifully transformed one-story brick home on a quiet, tree-lined block just three blocks from Taylor-Berry Park and less than a mile from Churchill Downs.
Enjoy the energy and tradition of the Kentucky Derby without being in the middle of it. This home has been thoughtfully updated to blend original charm with modern comfort and flexible space.
Inside, find all new flooring throughout, fresh paint, and a cozy fireplace in the living room that flows easily into the kitchen. The first floor includes two bedrooms and a fully renovated bathroom with clean, modern finishes.
Downstairs, the newly finished basement offers a large bonus room with an adjoining walk-in closet, perfect for use as a guest room, home office, or flex space. While the lower-level room does not have an egress window, it is fully finished and versatile. The basement also features a half bath, a finished laundry room with plenty of space to add storage, and a separate utility room with a new HVAC system and water heater.
The walk-up basement leads to a fully fenced backyard with a brand new deck, a detached two-car garage, a carport for additional covered parking or entertaining space, and an extra fenced area ideal for pets or storage.
Exterior updates include new shutters, wood porch accents, driveway hardscaping, and security guards on windows and doors for added peace of mind.
Located just over 1.5 miles from U of L and Cardinal Stadium, with easy access to local parks, restaurants, and downtown.
Sold for $200,000
$200,000
1425 Central Ave, Louisville, KY 40208
2beds
1,761sqft
Single Family Residence
Built in 1942
5,662 Square Feet Lot
$202,400 Zestimate®
$114/sqft
$1,474 Estimated rent
Home value
$202,400
$190,000 - $215,000
$1,474/mo
Zestimate® history
Owner options
List your home for rent
$1,474/mo
Rent Zestimate®
Find your next renter with Zillow Rental Manager. Plus, with online applications, you can quickly screen prospective tenants – for free.
$1,474/mo
Rent Zestimate®
Refinance and save
$1,299/mo
Est. payment
Refinancing to a lower rate could help reduce your monthly payments and save thousands over the life of the loan.
$1,299/mo
Est. payment
Explore your selling options
Work with a Zillow partner agent
Leverage their expertise and Zillow's premium Showcase listings to get your home seen by more buyers.
Get startedList with your own agent
Get your home in front of millions of buyers by listing it on Zillow.
Learn how to do itSell it yourself
Take full control of how buyers see your home on Zillow by listing For Sale by Owner (FSBO).
List your homeWhat's special
Newly finished basementFinished laundry roomCozy fireplaceModern comfortExtra fenced areaQuiet tree-lined blockBrand new deck
Zillow last checked:
Listing updated:
Listed by:
Elizabeth Geiser 502-817-9425,
Fry Realty Collective,
Zach Fry 502-291-0587
Bought with:
Lanay Washington, 243250
Totally About Houses
Source: Metro Search Inc. LLC DBA Apex MLS,MLS#: 1692634
Facts & features
Interior
Bedrooms & bathrooms
- Bedrooms: 2
- Bathrooms: 2
- Full bathrooms: 1
- 1/2 bathrooms: 1
Bedroom
- Level: First
Bedroom
- Level: First
Full bathroom
- Level: First
Half bathroom
- Level: Basement
Family room
- Level: Basement
Kitchen
- Level: First
Laundry
- Description: Finished!
- Level: Basement
Living room
- Level: First
Other
- Description: Flex Room! Gym, Guest Room or Office
- Level: Basement
Other
- Description: Utility Room
- Level: Basement
Heating
- Forced Air
Cooling
- Central Air
Features
- Basement: Walk-Up Access,Partially Finished
- Number of fireplaces: 1
Interior area
- Total structure area: 927
- Total interior livable area: 1,761 sqft
- Finished area above ground: 927
- Finished area below ground: 834
Property
Parking
- Total spaces: 3
- Parking features: On Street, Detached, Driveway
- Garage spaces: 2
- Carport spaces: 1
- Covered spaces: 3
- Has uncovered spaces: Yes
Features
- Stories: 1
- Patio & porch: Deck
- Fencing: Full,Chain Link
Lot
- Size: 5,662 Square Feet
- Features: Sidewalk, Level
Details
- Parcel number: 063G00350000
Construction
Type & style
- Home type: SingleFamily
- Architectural style: Ranch
- Property subtype: Single Family Residence
Materials
- Wood Frame, Brick
- Foundation: Concrete Perimeter
- Roof: Shingle
Condition
- Year built: 1942
Utilities & green energy
- Sewer: Public Sewer
- Water: Public
- Utilities for property: Electricity Connected
Community & HOA
Community
- Subdivision: Parkdale
HOA
- Has HOA: No
Location
- Region: Louisville
Financial & listing details
- Price per square foot: $114/sqft
- Tax assessed value: $92,500
- Annual tax amount: $1,166
- Date on market: 7/16/2025
- Electric utility on property: Yes
Price history
| Date | Event | Price |
|---|---|---|
| 8/20/2025 | Sold | $200,000-4.7%$114/sqft |
Source:  Metro Search Inc. LLC DBA Apex MLS #1692634 Report a problem Metro Search Inc. LLC DBA Apex MLS #1692634 Report a problem | ||
| 8/7/2025 | Pending sale | $209,900$119/sqft |
Source: Metro Search Inc. LLC DBA Apex MLS #1692634 Report a problem | ||
| 7/24/2025 | Contingent | $209,900$119/sqft |
Source: Metro Search Inc. LLC DBA Apex MLS #1692634 Report a problem | ||
| 7/21/2025 | Price change | $209,900-8.7%$119/sqft |
Source: Metro Search Inc. LLC DBA Apex MLS #1692634 Report a problem | ||
| 7/16/2025 | Listed for sale | $229,900+148.5%$131/sqft |
Source: Metro Search Inc. LLC DBA Apex MLS #1692634 Report a problem | ||
| 10/7/2022 | Sold | $92,500-2.6%$53/sqft |
Source: Metro Search Inc. LLC DBA Apex MLS #1622177 Report a problem | ||
| 9/16/2022 | Pending sale | $95,000$54/sqft |
Source: Metro Search Inc. LLC DBA Apex MLS #1622177 Report a problem | ||
| 9/15/2022 | Listed for sale | $95,000+102.1%$54/sqft |
Source: Metro Search Inc. LLC DBA Apex MLS #1622177 Report a problem | ||
| 7/18/2014 | Sold | $47,000$27/sqft |
Source: Public Record Report a problem | ||
Public tax history
| Year | Property taxes | Tax assessment |
|---|---|---|
| 2025 | $1,166 -1.9% | $92,500 |
| 2024 | $1,188 -4.3% | $92,500 |
| 2023 | $1,241 +201.8% | $92,500 +30.8% |
| 2022 | $411 -6.3% | $70,740 |
| 2021 | $439 +1.6% | $70,740 |
| 2020 | $432 | $70,740 |
| 2019 | $432 +23.5% | $70,740 +10.5% |
| 2018 | $350 | $64,010 |
| 2017 | $350 -48.8% | $64,010 -6.3% |
| 2013 | $684 | $68,350 |
| 2011 | $684 | $68,350 |
| 2010 | $684 | $68,350 |
| 2009 | $684 | $68,350 -8.2% |
| 2007 | -- | $74,430 |
| 2006 | -- | $74,430 |
| 2005 | -- | $74,430 |
| 2004 | -- | $74,430 |
Find assessor info on the county website
Neighborhood: Taylor Berry
Nearby homes
- $207,1001 bd2 ba1.6k sqft1427 Central Ave, Louisville, KY 40208Off Market
- $146,5002 bd2 ba880 sqft1423 Central Ave, Louisville, KY 40208Off Market
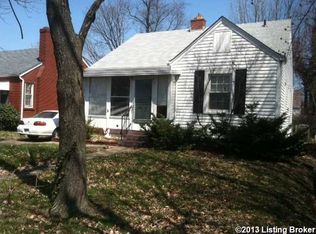
- $142,6001 bd3 ba1.1k sqft1421 Central Ave, Louisville, KY 40208Off Market
- $86,2001 bd1 ba838 sqft1429 Central Ave, Louisville, KY 40208Off Market
- $153,8003 bd2 ba925 sqft1424 Wurtele Ave, Louisville, KY 40208Off Market
- $139,3003 bd1 ba1.1k sqft1426 Wurtele Ave, Louisville, KY 40208Off Market
- $171,7003 bd2 ba937 sqft1422 Wurtele Ave, Louisville, KY 40208Off Market
- $130,8004 bd1 ba1.1k sqft1431 Central Ave, Louisville, KY 40208Off Market
Nearby schools
GreatSchools rating
- 3/10Frayser Elementary SchoolGrades: K-5Distance: 0.3 mi
- 3/10Marion C. Moore SchoolGrades: 6-12Distance: 9.2 mi


Get pre-qualified for a loan
At Zillow Home Loans, we can pre-qualify you in as little as 5 minutes with no impact to your credit score.An equal housing lender. NMLS #10287.
Sell for more on Zillow
Get a Zillow Showcase℠ listing at no additional cost and you could sell for .
$202,400
2% more
+$4,048
With Zillow Showcase(estimated)
$206,448
- Kentucky
- Jefferson County
- Louisville
- 40208
- Taylor Berry
- 1425 Central Ave
Nearby cities
Nearby neighborhoods
Nearby zip codes
Other Louisville Topics
