For questions regarding the rental application process, please contact the listing agent. Sec Dep $3150 / Pets are allowed with owner approval only / Available June 15, 2026. Located in Glennbrooke subdivision. This home is one of Stone Martin Builders' most popular floor plans, the Ashland plan, boasting 5 bedrooms, plus a bonus room, and 4.5 baths. Kitchen features granite counters, stainless appliances, hard tile, kitchen island, a breakfast room that opens to the great room, and a nice sized pantry. Greatroom has a gas log fireplace, large formal dining room with coffered ceiling and wainscoting off the foyer area. Master suite includes a large room, huge walk-in closet, and a luxurious bath with double sinks, garden tub, and separate tiled shower. Upstairs accommodates lots of guests and comfortable living with an additional 3 large bedrooms, 2 baths, and huge bonus room. Covered back porch. No smoking allowed in the property or garage. Glennbrooke has 3 community pools, 2 ponds, playgrounds, a splash pad, and a 3 acre park with soccer goals and a baseball area.
Sold for $488,430
$488,430
1425 Charleston Dr, Prattville, AL 36066
5beds
3,537sqft
SingleFamily
Built in 2023
-- sqft lot
$512,600 Zestimate®
$138/sqft
$3,236 Estimated rent
Home value
$512,600
$487,000 - $538,000
$3,236/mo
Zestimate® history
Owner options
List your home for rent
$3,236/mo
Rent Zestimate®
Find your next renter with Zillow Rental Manager. Plus, with online applications, you can quickly screen prospective tenants – for free.
$3,236/mo
Rent Zestimate®
Refinance and save
$2,776/mo
Est. payment
Refinancing to a lower rate could help reduce your monthly payments and save thousands over the life of the loan.
$2,776/mo
Est. payment
Explore your selling options
Work with a Zillow partner agent
Leverage their expertise and Zillow's premium Showcase listings to get your home seen by more buyers.
Get startedList with your own agent
Get your home in front of millions of buyers by listing it on Zillow.
Learn how to do itSell it yourself
Take full control of how buyers see your home on Zillow by listing For Sale by Owner (FSBO).
List your homeWhat's special
Huge bonus roomHuge walk-in closetKitchen islandKitchen features granite countersBonus roomNice sized pantryStainless appliances
Zillow last checked:
Listing updated:
Source: MAAR,MLS#: 585007
Facts & features
Interior
Bedrooms & bathrooms
- Bedrooms: 5
- Bathrooms: 5
- Full bathrooms: 4
- 1/2 bathrooms: 1
Heating
- Natural Gas, Central, Fireplace
Cooling
- Central Air, Electric
Appliances
- Included: Dishwasher, Disposal, Microwave, Oven, Refrigerator, Stove
- Laundry: Dryer Hookup, Hookups, Washer Hookup
Features
- Double Vanity, Garden Tub/Roman Tub, High Ceilings, Individual Climate Control, Programmable Thermostat, Pull Down Attic Stairs, Separate Shower, Walk In Closet, Walk-In Closet(s)
- Flooring: Carpet, Tile, Wood
- Attic: Yes
- Has fireplace: Yes
Interior area
- Total interior livable area: 3,537 sqft
Property
Parking
- Parking features: Attached, Garage, Covered
- Has attached garage: Yes
- Details: Contact manager
Features
- Stories: 2
- Patio & porch: Patio, Porch
- Exterior features: Architecture Style: Two Story, Attached, City Lot, Covered, Covered Patio, Double Pane Windows, Double Vanity, Dryer Hookup, Fire Alarm, Flooring: Wood, Garage, Garden, Garden Tub/Roman Tub, Gas Log, Gas Water Heater, Heating system: Central, Heating: Gas, High Ceilings, Insulated Doors, Lot Features: City Lot, None, One, Patio, Pets - Negotiable, Yes, Plumbed For Ice Maker, Porch, Programmable Thermostat, Pull Down Attic Stairs, Separate Shower, Tankless Water Heater, Walk In Closet, Walk-In Closet(s), Washer Hookup
- Pool features: None
Details
- Parcel number: 1007350000002093
Construction
Type & style
- Home type: SingleFamily
- Property subtype: SingleFamily
Condition
- Year built: 2023
Community & HOA
Community
- Deposit fee: $3,150
Location
- Region: Prattville
Financial & listing details
- Price per square foot: $138/sqft
- Tax assessed value: $461,000
- Annual tax amount: $1,429
- Date on market: 3/24/2026
- Date available: 06/15/2026
- Lease term: Contact For Details
Price history
| Date | Event | Price |
|---|---|---|
| 3/31/2026 | Listing removed | $3,150$1/sqft |
Source: MAAR #585007 Report a problem | ||
| 3/24/2026 | Listed for rent | $3,150$1/sqft |
Source: MAAR #585007 Report a problem | ||
| 4/7/2025 | Listing removed | $3,150$1/sqft |
Source: MAAR #574058 Report a problem | ||
| 4/5/2025 | Listed for rent | $3,150$1/sqft |
Source: MAAR #574058 Report a problem | ||
| 2/21/2024 | Sold | $488,430+551.2%$138/sqft |
Source: Public Record Report a problem | ||
| 11/20/2023 | Sold | $75,000$21/sqft |
Source: Public Record Report a problem | ||
Public tax history
| Year | Property taxes | Tax assessment |
|---|---|---|
| 2025 | $1,429 +229.3% | $46,100 +229.3% |
| 2024 | $434 | $14,000 |
| 2023 | $434 | $14,000 |
Find assessor info on the county website
Neighborhood: 36066
Nearby homes
- $423,0454 bd3 ba2.7k sqft1271 Tullahoma Dr, Prattville, AL 36066Sold
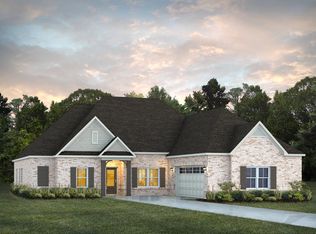
- $510,499-- bd-- ba4.7k sqft1476 Tullahoma Dr, Prattville, AL 36066Sold
- $479,921-- bd-- ba4k sqft1478 Tullahoma Dr, Prattville, AL 36066Sold
- $499,999-- bd-- ba4k sqft1490 Tullahoma Dr, Prattville, AL 36066Sold
- $423,3024 bd3 ba2.5k sqft605 Garrett Dr, Prattville, AL 36066Sold
- $451,112-- bd-- ba3.6k sqft1473 Tullahoma Dr, Prattville, AL 36066Sold
- $470,224-- bd-- ba3.8k sqft1461 Tullahoma Dr, Prattville, AL 36066Sold
- $472,0664 bd4 ba3.2k sqft1267 Tullahoma Dr, Prattville, AL 36066Sold
Nearby schools
GreatSchools rating
- 9/10Daniel Pratt Elementary SchoolGrades: 1-6Distance: 1.3 mi
- 9/10Prattville Jr High SchoolGrades: 7-8Distance: 3.3 mi
- 6/10Prattville High SchoolGrades: 9-12Distance: 3.9 mi


Get pre-qualified for a loan
At Zillow Home Loans, we can pre-qualify you in as little as 5 minutes with no impact to your credit score.An equal housing lender. NMLS #10287.
Sell for more on Zillow
Get a Zillow Showcase℠ listing at no additional cost and you could sell for .
$512,600
2% more
+$10,252
With Zillow Showcase(estimated)
$522,852
- Alabama
- Autauga County
- Prattville
- 36066
- 1425 Charleston Dr
Nearby cities
Nearby zip codes
Other Prattville Topics
