Skip main navigation
Sold
  • $1,088,622

    1425 Chatham Hills Blvd, Westfield, IN 46074

    5beds
    6,093sqft
    Residential, Single Family Residence
    Built in 2023
    0.31 Acres Lot
    $1,205,800 Zestimate®
    $179/sqft
    $4,924 Estimated rent

    Home value

    $1,205,800

    $1.12M - $1.30M

    $4,924/mo

    Zestimate® history
    Loading
    Loading...

    Owner options

    List your home for rent

    $4,924/mo

    Rent Zestimate®

    Find your next renter with Zillow Rental Manager. Plus, with online applications, you can quickly screen prospective tenants – for free.

    Learn more

    $4,924/mo

    Rent Zestimate®

    Refinance and save

    $6,169/mo

    Est. payment

    Refinancing to a lower rate could help reduce your monthly payments and save thousands over the life of the loan.

    See today's rates

    $6,169/mo

    Est. payment

    Explore your selling options

    Work with a Zillow partner agent

    Leverage their expertise and Zillow's premium Showcase listings to get your home seen by more buyers.

    Get started

    List with your own agent

    Get your home in front of millions of buyers by listing it on Zillow.

    Learn how to do it

    Sell it yourself

    Take full control of how buyers see your home on Zillow by listing For Sale by Owner (FSBO).

    List your home

    What's special

    Recreation roomHome gymHome theaterSpacious interior
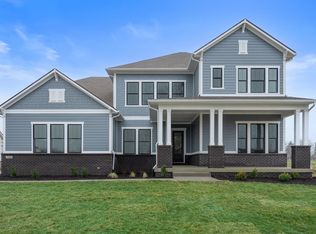
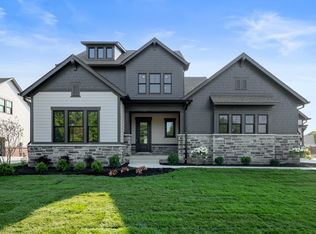
    Welcome to David Weekley's Stradlin home within the coveted Chatham Village, which is part of the prestigious Chatham Hills golf club community. As you step inside, you will immediately notice the abundance of natural light streaming through the numerous windows, creating a warm and inviting ambiance. With 10-foot ceilings throughout, the spacious interior exudes an open and airy feel, perfect for comfortable living and entertaining. The open concept design of the kitchen allows for easy flow into the dining and living areas, making it a hub for family gatherings. One of the standout features of this home is the extended covered porch, providing a tranquil outdoor space for relaxation and al fresco dining. This space will be the favorite retreat area to enjoy your morning coffee or to unwind at the end of the day. For those seeking extra space, the finished basement offers a versatile haven. It offers a great opportunity for a recreation room, a home theater, a home gym, or whatever suits your lifestyle.

    Zillow last checked:

    Listing updated:

    Listed by:

    Angela Huser 317-518-6286,

    Weekley Homes Realty Company

    Bought with:

    Sandra Ginn

    Encore Sotheby's International

    Source: MIBOR as distributed by MLS GRID,MLS#: 21951315MLS Logo

    Facts & features

    Interior

    Bedrooms & bathrooms
    • Bedrooms: 5
    • Bathrooms: 5
    • Full bathrooms: 4
    • 1/2 bathrooms: 1
    • Main level bathrooms: 3
    • Main level bedrooms: 2
    Primary bedroom
    • Features: Engineered Hardwood
    • Level: Main
    • Area: 352 Square Feet
    • Dimensions: 16x22
    Bedroom 2
    • Features: Carpet
    • Level: Main
    • Area: 168 Square Feet
    • Dimensions: 12x14
    Bedroom 3
    • Features: Carpet
    • Level: Upper
    • Area: 195 Square Feet
    • Dimensions: 15x13
    Bedroom 4
    • Features: Carpet
    • Level: Upper
    • Area: 208 Square Feet
    • Dimensions: 16x13
    Bedroom 5
    • Features: Carpet
    • Level: Basement
    • Area: 195 Square Feet
    • Dimensions: 13x15
    Dining room
    • Features: Engineered Hardwood
    • Level: Main
    • Area: 154 Square Feet
    • Dimensions: 14x11
    Family room
    • Features: Engineered Hardwood
    • Level: Main
    • Area: 342 Square Feet
    • Dimensions: 18x19
    Kitchen
    • Features: Engineered Hardwood
    • Level: Main
    • Area: 312 Square Feet
    • Dimensions: 24x13
    Loft
    • Features: Carpet
    • Level: Upper
    • Area: 228 Square Feet
    • Dimensions: 19x12
    Office
    • Features: Engineered Hardwood
    • Level: Main
    • Area: 182 Square Feet
    • Dimensions: 14x13
    Play room
    • Features: Carpet
    • Level: Basement
    • Area: 1505 Square Feet
    • Dimensions: 43x35
    Heating
    • Forced Air
    Cooling
    • Has cooling: Yes
    Appliances
    • Included: Gas Cooktop, Dishwasher, ENERGY STAR Qualified Appliances, Disposal, Microwave, Double Oven
    • Laundry: Main Level
    Features
    • Attic Access, High Ceilings, Kitchen Island, High Speed Internet, In-Law Floorplan, Wired for Data, Pantry, Smart Thermostat
    • Windows: Windows Vinyl
    • Basement: Daylight,Egress Window(s),Storage Space
    • Attic: Access Only
    Interior area
    • Total structure area: 6,093
    • Total interior livable area: 6,093 sqft
    • Finished area below ground: 2,030

    Property

    Parking
    • Total spaces: 3
    • Parking features: Attached, Concrete, Garage Door Opener, Side Load Garage
    • Attached garage spaces: 3
    • Details: Garage Parking Other(Finished Garage, Garage Door Opener, Keyless Entry)
    Features
    • Levels: Two
    • Stories: 2
    • Patio & porch: Covered
    Lot
    • Size: 0.31 Acres
    • Features: Curbs, Sidewalks, Street Lights
    Details
    • Parcel number: 290524006062000015
    • Horse amenities: None

    Construction

    Type & style
    • Home type: SingleFamily
    • Architectural style: Craftsman
    • Property subtype: Residential, Single Family Residence
    Materials
    • Brick, Cement Siding
    • Foundation: Concrete Perimeter, Partial
    Condition
    • New Construction
    • New construction: Yes
    • Year built: 2023
    Details
    • Builder name: David Weekley Homes

    Utilities & green energy

    • Water: Municipal/City

    Community & HOA

    Community
    • Features: Clubhouse, Fitness Center, Golf, Pool, Restaurant, Sidewalks, Street Lights, Tennis Court(s), Golf Course
    • Subdivision: Chatham Village
    HOA
    • Has HOA: Yes
    • Amenities included: Basketball Court, Clubhouse, Fitness Center, Management, Pool, Tennis Court(s), Trail(s)
    • Services included: Clubhouse, Entrance Common, Exercise Room, Golf, Maintenance, ParkPlayground, Management, Tennis Court(s), Walking Trails
    • HOA fee: $750 annually
    • HOA phone: 317-836-3800
    Location
    • Region: Westfield

    Financial & listing details

    • Price per square foot: $179/sqft
    • Tax assessed value: $1,010,400
    • Annual tax amount: $36
    • Date on market: 11/4/2023
    • Cumulative days on market: 82 days

    Price history

    DateEventPrice
    4/23/2024Sold$1,088,622$179/sqft
    Source: MIBOR as distributed by MLS GRID #21951315 Report a problem
    1/24/2024Pending sale$1,088,622$179/sqft
    Source: MIBOR as distributed by MLS GRID #21951315 Report a problem
    1/19/2024Price change$1,088,622-5.2%$179/sqft
    Source: MIBOR as distributed by MLS GRID #21951315 Report a problem
    12/22/2023Price change$1,148,622+0.4%$189/sqft
    Source: David Weekley Homes Report a problem
    12/16/2023Price change$1,144,588+0.2%$188/sqft
    Source: David Weekley Homes Report a problem
    12/6/2023Price change$1,142,387+0.2%$187/sqft
    Source: MIBOR as distributed by MLS GRID #21951315 Report a problem
    11/4/2023Listed for sale$1,139,947$187/sqft
    Source: MIBOR as distributed by MLS GRID #21951315 Report a problem

    Public tax history

    YearProperty taxesTax assessment
    2025$5,675 +40494.4%$1,010,400 +101.6%
    2024$14 +2.3%$501,300 +83450%
    2023$14 $600
    2022-- $600
    Find assessor info on the county website

    Neighborhood: 46074

    Nearby schools

    GreatSchools rating
    Schools provided by the listing agent
    • Elementary: Monon Trail Elementary School
    • Middle: Westfield Middle School
    • High: Westfield High School

    Source: MIBOR as distributed by MLS GRID. This data may not be complete. We recommend contacting the local school district to confirm school assignments for this home.

    Get a cash offer in 3 minutes
    Find out how much your home could sell for in as little as 3 minutes with a no-obligation cash offer.
    Estimated market value
    $1,205,800
    Get a cash offer in 3 minutes
    Find out how much your home could sell for in as little as 3 minutes with a no-obligation cash offer.
    Estimated market value
    $1,205,800