**Buyers agents welcome**
Free standing Colonial in highly desirable Macintosh Farms. Enjoy the beautiful views from the large wrap around porch. This home is sunny and bright with large windows and french doors. The 2 Story Foyer is enhanced by a spindled staircase and leads to the great room with a fireplace and recessed lighting. French doors were added to the office that can be used as a fourth bedroom. The kitchen has new granite countertops and updated backsplash. A spacious pantry was added along with new stainless steel appliances. Completing the first floor is the laundry and half bath. The second floor has an exquisite master bedroom with french doors and walk in closet. Two additional bedrooms and a full bath complete the second floor. Fresh neutral decor and crown molding throughout the home. Washer and dryer are included. New garage door opener, garage windows, and garage security door. Home Warranty Included! Enjoy all the amenities of Macintosh Farms - three swimming pools, clubhouse, tennis and pickleball courts, and many walking trails. This unique home has it all!!
Sold for $350,000
$350,000
1425 Chestnut Knl #9-6, Broadview Heights, OH 44147
3beds
1,948sqft
Condo
Built in 1986
-- sqft lot
$385,700 Zestimate®
$180/sqft
$2,748 Estimated rent
Home value
$385,700
$366,000 - $409,000
$2,748/mo
Zestimate® history
Owner options
List your home for rent
$2,748/mo
Rent Zestimate®
Find your next renter with Zillow Rental Manager. Plus, with online applications, you can quickly screen prospective tenants – for free.
$2,748/mo
Rent Zestimate®
Refinance and save
$2,745/mo
Est. payment
Refinancing to a lower rate could help reduce your monthly payments and save thousands over the life of the loan.
$2,745/mo
Est. payment
Explore your selling options
Work with a Zillow partner agent
Leverage their expertise and Zillow's premium Showcase listings to get your home seen by more buyers.
Get startedList with your own agent
Get your home in front of millions of buyers by listing it on Zillow.
Learn how to do itSell it yourself
Take full control of how buyers see your home on Zillow by listing For Sale by Owner (FSBO).
List your homeWhat's special
Facts & features
Interior
Bedrooms & bathrooms
- Bedrooms: 3
- Bathrooms: 3
- Full bathrooms: 2
- 1/2 bathrooms: 1
Heating
- Forced air, Gas
Cooling
- Central
Appliances
- Included: Dishwasher, Dryer, Garbage disposal, Microwave, Range / Oven, Refrigerator, Washer
Features
- Flooring: Carpet, Laminate
- Basement: None
- Has fireplace: Yes
Interior area
- Total interior livable area: 1,948 sqft
Property
Parking
- Total spaces: 2
- Parking features: Garage - Attached
Features
- Exterior features: Vinyl
Lot
- Size: 64.89 Acres
Details
- Parcel number: 58516860C
Construction
Type & style
- Home type: Condo
- Architectural style: Contemporary
Materials
- Foundation: Slab
- Roof: Asphalt
Condition
- Year built: 1986
Community & HOA
HOA
- Has HOA: Yes
- HOA fee: $251 monthly
Location
- Region: Broadview Heights
Financial & listing details
- Price per square foot: $180/sqft
- Tax assessed value: $302,700
- Annual tax amount: $6,158
Price history
| Date | Event | Price |
|---|---|---|
| 8/1/2024 | Sold | $350,000-6.6%$180/sqft |
Source: Public Record Report a problem | ||
| 5/6/2024 | Listed for sale | $374,900+53%$192/sqft |
Source: Owner Report a problem | ||
| 9/26/2019 | Sold | $245,000-2%$126/sqft |
Source:  MLS Now #4124970 Report a problem MLS Now #4124970 Report a problem | ||
| 9/10/2019 | Pending sale | $249,900$128/sqft |
Source: 2000 Professional Realty #4124970 Report a problem | ||
| 8/15/2019 | Listed for sale | $249,900+52.4%$128/sqft |
Source: 2000 Professional Realty #4124970 Report a problem | ||
| 6/2/2016 | Sold | $164,000+7.9%$84/sqft |
Source: MLS Now #3780565 Report a problem | ||
| 6/21/1996 | Sold | $152,000$78/sqft |
Source: Public Record Report a problem | ||
Public tax history
| Year | Property taxes | Tax assessment |
|---|---|---|
| 2025 | $6,158 -5.6% | $105,950 |
| 2024 | $6,523 +14.6% | $105,950 +23.6% |
| 2023 | $5,693 +0.6% | $85,750 |
| 2022 | $5,657 -1.5% | $85,750 |
| 2021 | $5,743 +37.1% | $85,750 +43.3% |
| 2020 | $4,189 +0.6% | $59,820 |
| 2019 | $4,165 +1.3% | $59,820 |
| 2018 | $4,113 +6.4% | $59,820 +9.7% |
| 2017 | $3,867 +25.1% | $54,530 |
| 2016 | $3,090 | $54,530 |
| 2015 | $3,090 +5% | $54,530 +3% |
| 2014 | $2,944 +2.3% | $52,960 |
| 2013 | $2,878 +3.4% | $52,960 |
| 2012 | $2,784 -8.2% | $52,960 -8.8% |
| 2011 | $3,034 -0.2% | $58,070 |
| 2010 | $3,039 +1.1% | $58,070 |
| 2009 | $3,006 +4.4% | $58,070 -7% |
| 2008 | $2,880 +1.1% | $62,450 |
| 2007 | $2,848 -14.5% | $62,450 |
| 2006 | $3,332 +1.2% | $62,450 +3.5% |
| 2005 | $3,294 +0.1% | $60,310 |
| 2004 | $3,292 +1.8% | $60,310 |
| 2003 | $3,234 -34.2% | $60,310 +7% |
| 2001 | $4,914 -0.6% | $56,350 |
| 2000 | $4,942 | $56,350 |
Find assessor info on the county website
Neighborhood: 44147
Nearby homes
- $350,0003 bd3 ba1.9k sqft1425 Chestnut Knl, Broadview Heights, OH 44147Sold

- $310,0002 bd2 ba1.8k sqft1375 Chestnut Knl #9-7, Broadview Heights, OH 44147Sold
- $313,8003 bd3 ba1.5k sqft1440 Chestnut Knl, Broadview Heights, OH 44147Off Market
- $306,8003 bd2 ba1.5k sqft1440 Chestnut Knl #9-5, Broadview Heights, OH 44147Off Market
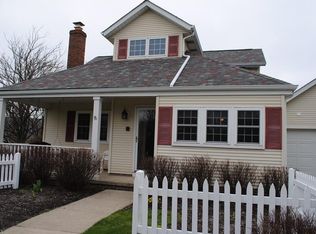
- $334,7003 bd2 ba2k sqft1365 Chestnut Knl #9-8, Broadview Heights, OH 44147Off Market
- $327,1003 bd2 ba2k sqft1365 Chestnut Knl, Broadview Heights, OH 44147Off Market
- $322,2003 bd2 ba1.6k sqft1430 Chestnut Knl #94, Broadview Heights, OH 44147Off Market
- $302,7003 bd2 ba-- sqft1365 Chestnut Knls #9-8, Broadview Heights, OH 44147Off Market
Nearby schools
GreatSchools rating
- 9/10North Royalton Elementary SchoolGrades: PK-4Distance: 2.3 mi
- 8/10North Royalton Middle SchoolGrades: 5-8Distance: 3.1 mi
- 8/10North Royalton High SchoolGrades: 9-12Distance: 2.9 mi
Schools provided by the listing agent
- District: North Royalton CSD
Source: The MLS. This data may not be complete. We recommend contacting the local school district to confirm school assignments for this home.
Get a cash offer in 3 minutes
Find out how much your home could sell for in as little as 3 minutes with a no-obligation cash offer.
Estimated market value
$385,700
Get a cash offer in 3 minutes
Find out how much your home could sell for in as little as 3 minutes with a no-obligation cash offer.
Estimated market value
$385,700
- Ohio
- Cuyahoga County
- Broadview Heights
- 44147
- 1425 Chestnut Knl Unit 9-6
Nearby cities
Nearby zip codes
Other Broadview Heights Topics
- Apartments for Rent in 44147
- Houses for Sale in 44147
- Houses for Rent in 44147
- 44147 Real Estate
- Broadview Heights Condos
- Houses for Sale in Broadview Heights
- Newest Listings in Broadview Heights
- Broadview Heights Home Values
- Broadview Heights Real Estate Agents
- Broadview Heights Refinance
- Broadview Heights Mortgage Rates
