Set on nearly two stunning acres on the shores of Chalmers Lake, this remarkable contemporary home is a masterclass in mid-century modern design. Clean architectural lines, curated interiors, and exceptional craftsmanship come together in effortless style. A gracious entry foyer introduces the home's expansive living spaces, opening to a formal dining room framed by a picture bay window, vaulted ceilings, and a fireplace. Just beyond, the family room is equally inviting, anchored by custom wood built-ins and a second fireplace. Walls of glass doors connect both spaces to the beautifully landscaped exterior, creating a seamless relationship between the interior, the sprawling lawn and quiet lakefront. At the heart of the home, the newer John Morgan “Perspectives” kitchen is both sculptural and highly functional. An expansive island serves as the centerpiece, offering generous seating and workspace, while a fieldstone fireplace introduces warmth and intimacy to the adjoining sitting area. Designed as a place to gather rather than simply to cook, the kitchen balances high-end appliances and sophisticated materials with everyday livability. The primary suite, positioned half a level up from the main living spaces for complete privacy and to optimize lake views, is a sublime retreat featuring separate spa-inspired baths and individual custom closets. A separate wing of the home hosts three additional spacious bedrooms (one en-suite), two full baths, and its own dedicated lounge and entertainment space. An exceptional fitness studio with a full bath overlooks the impressive glass-enclosed half basketball court—an unexpected recreational amenity that could also be used for racquet sports or converted to a golf simulator. The walk-out lower level extends the living space with a full bath and three flex rooms that can be utilized as home offices, library, or additional bedrooms. Outside, the expansive patio provides space for outdoor dining and entertaining, while beautifully landscaped grounds frame panoramic lake views.
Pending
$2,800,000
1425 Clarendon Rd, Bloomfield Hills, MI 48302
4beds
7,748sqft
Single Family Residence
Built in 1950
1.9 Acres Lot
$2,564,400 Zestimate®
$361/sqft
$33/mo HOA
What's special
- 34 days
- 928
- 48
Zillow last checked:
Listing updated:
Listed by:
Meredith R Colburn 248-762-5319,
The Agency Hall & Hunter 248-644-3500
Source: Realcomp II,MLS#: 20261059548
Facts & features
Interior
Bedrooms & bathrooms
- Bedrooms: 4
- Bathrooms: 7
- Full bathrooms: 6
- 1/2 bathrooms: 1
Primary bedroom
- Level: Upper
- Area: 378
- Dimensions: 21 X 18
Bedroom
- Level: Entry
- Area: 182
- Dimensions: 14 X 13
Bedroom
- Level: Entry
- Area: 195
- Dimensions: 13 X 15
Bedroom
- Level: Entry
- Area: 195
- Dimensions: 15 X 13
Primary bathroom
- Level: Upper
- Area: 120
- Dimensions: 12 X 10
Primary bathroom
- Level: Upper
- Area: 80
- Dimensions: 16 X 5
Other
- Level: Entry
- Area: 72
- Dimensions: 8 X 9
Other
- Level: Entry
- Area: 77
- Dimensions: 7 X 11
Other
- Level: Entry
- Area: 72
- Dimensions: 12 X 6
Other
- Level: Lower
- Area: 48
- Dimensions: 8 X 6
Other
- Level: Entry
- Area: 35
- Dimensions: 7 X 5
Bonus room
- Level: Entry
- Area: 324
- Dimensions: 27 X 12
Dining room
- Level: Entry
- Area: 352
- Dimensions: 22 X 16
Family room
- Level: Entry
- Area: 567
- Dimensions: 27 X 21
Kitchen
- Level: Entry
- Area: 576
- Dimensions: 24 X 24
Laundry
- Level: Entry
- Area: 168
- Dimensions: 21 X 8
Library
- Level: Lower
- Area: 270
- Dimensions: 18 X 15
Mud room
- Level: Entry
- Area: 300
- Dimensions: 30 X 10
Other
- Level: Entry
- Area: 814
- Dimensions: 37 X 22
Other
- Level: Lower
- Area: 132
- Dimensions: 12 X 11
Other
- Level: Lower
- Area: 196
- Dimensions: 14 X 14
Sitting room
- Level: Entry
- Area: 336
- Dimensions: 24 X 14
Heating
- Forced Air, Natural Gas
Cooling
- Central Air
Appliances
- Included: Built In Electric Oven, Built In Freezer, Built In Refrigerator, Dishwasher, Disposal, Double Oven, Dryer, Free Standing Refrigerator, Gas Cooktop, Microwave, Stainless Steel Appliances, Washer
- Laundry: Laundry Room
Features
- Entrance Foyer, Jetted Tub, Wet Bar
- Has basement: No
- Has fireplace: Yes
- Fireplace features: Dining Room, Family Room, Gas, Kitchen, Wood Burning
Interior area
- Total interior livable area: 7,748 sqft
- Finished area above ground: 7,748
Video & virtual tour
Property
Parking
- Total spaces: 4
- Parking features: Four Car Garage, Attached, Garage Door Opener
- Attached garage spaces: 4
Features
- Levels: Tri Level
- Entry location: GroundLevel
- Patio & porch: Patio
- Exterior features: Basketball Court, Lighting
- Pool features: None
- Fencing: Fencing Requiredwith Pool
- On waterfront: Yes
- Waterfront features: Lake Front
- Body of water: Chalmers Lake
Lot
- Size: 1.9 Acres
- Features: Irregular Lot, Water View, Sprinklers
Details
- Parcel number: 1920327009
- Special conditions: Short Sale No,Standard
Construction
Type & style
- Home type: SingleFamily
- Architectural style: Contemporary,Ranch,Split Level
- Property subtype: Single Family Residence
Materials
- Brick, Wood Siding
- Foundation: Slab
- Roof: Asphalt,Other
Condition
- New construction: No
- Year built: 1950
- Major remodel year: 2000
Utilities & green energy
- Electric: Generator
- Sewer: Public Sewer
- Water: Public
- Utilities for property: Underground Utilities
Community & HOA
Community
- Security: Security System Owned, Smoke Detectors
- Subdivision: WOODCREST FARMS
HOA
- Has HOA: Yes
- HOA fee: $400 annually
Location
- Region: Bloomfield Hills
Financial & listing details
- Price per square foot: $361/sqft
- Tax assessed value: $599,210
- Annual tax amount: $21,654
- Date on market: 8/15/2026
- Cumulative days on market: 34 days
- Listing agreement: Exclusive Right To Sell
- Listing terms: Cash,Conventional
Estimated market value
$2,564,400
$2.44M - $2.69M
$7,264/mo
Price history
| Date | Event | Price |
|---|---|---|
| 9/19/2026 | Pending sale | $2,800,000$361/sqft |
Source:  Realcomp II #20261059548 Report a problem Realcomp II #20261059548 Report a problem | ||
| 8/15/2026 | Listed for sale | $2,800,000$361/sqft |
Source: Realcomp II #20261059548 Report a problem | ||
Public tax history
| Year | Property taxes | Tax assessment |
|---|---|---|
| 2025 | $20,908 +3.3% | $791,510 |
| 2024 | $20,233 +5.6% | $791,510 +6.4% |
| 2023 | $19,157 +0.7% | $743,670 -2.4% |
| 2022 | $19,019 -1.3% | $761,580 -3.6% |
| 2021 | $19,271 | $790,010 +10.2% |
| 2020 | -- | $717,150 +3.2% |
| 2019 | $18,177 +1.8% | $694,880 +3.1% |
| 2018 | $17,848 | $674,070 +3.9% |
| 2017 | -- | $648,770 +2.7% |
| 2016 | -- | $631,880 +24.5% |
| 2015 | -- | $507,720 +13.4% |
| 2014 | -- | $447,640 -3.1% |
| 2011 | -- | $461,920 -3.8% |
| 2010 | $18,696 -9.3% | $480,050 -15.5% |
| 2009 | $20,602 +110.6% | $567,890 -52.1% |
| 2005 | $9,785 | $1,186,810 +111% |
| 2003 | -- | $562,420 -5.5% |
| 2002 | -- | $594,990 +16.2% |
| 2001 | $16,948 +23.2% | $512,050 +20.1% |
| 2000 | $13,751 | $426,240 |
Find assessor info on the county website
Monthly payment
Est. payment
Payment breakdown
Explore the cost of this home by adjusting the details. Changes won't be saved.Climate risks
Neighborhood: 48302
- $1,410,5004 bd4 ba3.9k sqft1445 Clarendon Rd, Bloomfield Hills, MI 48302Off Market
- $656,1004 bd4 ba3.8k sqft5110 Wing Lake Rd, Bloomfield Hills, MI 48302Off Market
- $873,3004 bd4 ba2.6k sqft5150 Wing Lake Rd, Bloomfield Hills, MI 48302Off Market
- $530,0004 bd3 ba3.1k sqft5197 Wing Lake Rd, Bloomfield Hills, MI 48302Sold
Similar homes
- $2,795,0005 bd5 ba6.6k sqft1715 Lone Pine Rd, Bloomfield Hills, MI 48302For Sale

 MLS ID #20261074147, Renee Lossia Acho, KW Domain. Realcomp II
 - $2,999,9994 bd8 ba8k sqft232 Guilford Rd, Bloomfield Hills, MI 48304For Sale
 MLS ID #20261076982, Renee Lossia Acho, KW Domain. Realcomp II
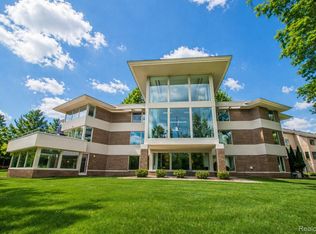
 - $2,750,0006 bd10 ba9.6k sqft1208 Hidden Lake Dr, Bloomfield Hills, MI 48302For Sale
 MLS ID #20261027171, Tushar V Vakhariya, KW Domain. Realcomp II
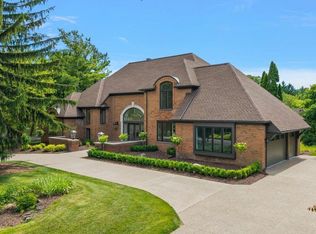
 - $2,950,0005 bd6 ba7.1k sqft4585 Kiftsgate Bnd, Bloomfield Hills, MI 48302For Sale
 MLS ID #50218677, Brett Schwartz, Max Broock, Birmingham. MiRealSource
 - $1,750,0005 bd8 ba7.5k sqft1136 Norminister End, Bloomfield Township, MI 48302For SaleMLS ID #20261077068, Katherine E Broock, Max Broock, REALTORS®-Birmingham. Realcomp II
- $3,349,0004 bd6 ba8.4k sqft590 Haverhill Rd, Bloomfield Hills, MI 48304For SaleMLS ID #20261077491, Katherine E Broock, Max Broock, REALTORS®-Birmingham. Realcomp II
- $2,599,0004 bd5 ba5.1k sqft3945 Kirkland Ct, Bloomfield Hills, MI 48302For SaleMLS ID #20261054105, Katherine E Broock, Max Broock, REALTORS®-Birmingham. Realcomp II
- $3,500,0004 bd6 ba7.6k sqft1465 Sodon Lake Dr, Bloomfield Hills, MI 48302For SaleMLS ID #20261069701, Renee Lossia Acho, KW Domain. Realcomp II
- $2,150,0005 bd5 ba8.1k sqft4740 W Wickford, Bloomfield Hills, MI 48302For SaleMLS ID #20261073534, John A Apap, @properties Christie's Int'l R.E. Birmingham. Realcomp II
- $2,875,0005 bd6 ba5.6k sqft950 E Glengarry Cir, Bloomfield Hills, MI 48301For SaleMLS ID #20261068600, John A Apap, @properties Christie's Int'l R.E. Birmingham. Realcomp II
- $2,795,0004 bd6 ba7.9k sqft1395 Country Club Rd, Bloomfield Hills, MI 48304For SaleMLS ID #20261057862, Jack Cusumano, Realty Executives Home Towne. Realcomp II
- $3,395,0005 bd6 ba9.3k sqft1888 W Tahquamenon Ct, Bloomfield Hills, MI 48302For SaleMLS ID #20261074964, Jason Dabish, Max Broock Realtors. Realcomp II
- $1,490,0004 bd6 ba6.1k sqft1574 Indianwood Ct, Bloomfield Hills, MI 48302For SaleMLS ID #20261077295, Katherine E Broock, Max Broock, REALTORS®-Birmingham. Realcomp II
- $3,650,0005 bd8 ba9.3k sqft1832 Long Lake Shore Dr, Bloomfield Hills, MI 48302For SaleMLS ID #20261076923, Jeffrey S Barker, Max Broock, REALTORS®-Birmingham. Realcomp II
- $2,500,0004 bd6 ba7k sqft24750 Franklin Farms Dr, Franklin, MI 48025For SaleMLS ID #20261063096, Summer McDermaid, Hampton Realty Group. Realcomp II
- $1,799,0006 bd5 ba6.9k sqft1583 Clarendon Rd, Bloomfield Hills, MI 48302For SaleMLS ID #20261028792, Christian J Grothe, Max Broock, REALTORS®-Birmingham. Realcomp II
- $1,950,0004 bd7 ba9.6k sqft3104 Quarton Rd, Bloomfield Hills, MI 48304For SaleMLS ID #20261077787, Sheel Sohal, KW Domain. Realcomp II
- $3,650,0006 bd6 ba9.3k sqft4885 N Harsdale Rd, Bloomfield Hills, MI 48302For SaleMLS ID #20261047985, Renee Lossia Acho, KW Domain. Realcomp II
- $2,950,0006 bd8 ba7.7k sqft320 Cranbrook Ct, Bloomfield Hills, MI 48304For SaleMLS ID #20261021208, Jacob R Elias, Berkshire Hathaway HomeServices Kee Realty Bham. Realcomp II
- $2,199,0006 bd5 ba7.1k sqft7115 Old Mill Rd, Bloomfield Hills, MI 48301For SaleMLS ID #20261060010, Catharina van Acker de Koning, KW Domain. Realcomp II
