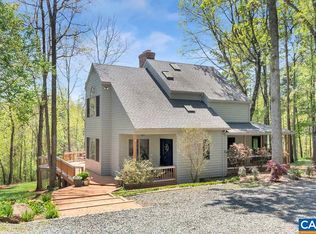
Elegant Living in Prestigious Red Bud Estates – A Private 2-Acre Retreat in Albemarle County ____ Welcome to your dream home—where timeless sophistication meets modern functionality in the heart of Albemarle County. Nestled on a serene cul-de-sac in the exclusive Red Bud Estates, this expansive 5-bedroom, 4.5-bath masterpiece offers nearly 5,000 square feet of refined living space on two peaceful acres. ____ Step through the grand two-story foyer, adorned with a statement chandelier, into a home defined by minimalist elegance and architectural grace. Gleaming hardwood floors guide you through an open-concept floor plan, bathed in natural light and crowned with soaring ceilings and artful wood beam detailing. ____ The living room is a true showstopper, featuring a dramatic vaulted ceiling and a floor-to-ceiling stone fireplace that radiates warmth and charm. French doors open into a gourmet kitchen, perfectly designed for entertaining and everyday functionality—boasting a large center island, granite countertops, pendant and recessed lighting, extensive maple cabinetry, and stylish country tile flooring. From here, step out onto the expansive Trex deck that spans the entire length of the home—ideal for hosting or quiet evenings surrounded by nature. ____ Retreat to the luxurious first-floor primary suite, a haven of relaxation with grand archway entries, a massive walk-in closet, and a spa-inspired en suite bath featuring dual vanities, an abundance of counter and cabinet space, a large soaking tub, and exquisite finishes. The adjoining sunroom—with skylights and tranquil views—is accessible from both the primary suite and the deck, offering a serene space to unwind. ____ A flexible first-floor room offers the perfect setting for a home office, creative studio, or hobby room. The finished lower level is equally impressive, with rich wood plank walls, a wet bar, built-in shelving, and a continuation of the home’s signature stone fireplace. With a full bathroom, spacious bedroom, and walk-out access to the backyard, this level is ideal for an au pair suite, in-law accommodations, or guest quarters. ____ Upstairs, a cozy loft and sitting area open to the living room below, leading to three additional bedrooms and two full bathrooms. The convenient second-floor laundry closet adds functionality to the spacious upper level. ____ Detached garage. Whole house generator. ____ Located just minutes from Pantops, downtown Charlottesville, Monticello, the University of Virginia, local wineries, vibrant arts and culture, the Downtown Mall, and major routes including 29, 250, and I-64—this home offers both privacy and proximity in one breathtaking package. ____ Don’t miss the opportunity to own this extraordinary estate in one of Albemarle’s most coveted communities. Schedule your private showing today and experience the lifestyle you've been waiting for.
Sold for $720,000
$720,000
1425 Clearbrook Ln, Charlottesville, VA 22911
5beds
4,815sqft
Single Family Residence
Built in 1988
2.01 Acres Lot
$738,600 Zestimate®
$150/sqft
$4,645 Estimated rent
Home value
$738,600
$665,000 - $827,000
$4,645/mo
Zestimate® history
Owner options
List your home for rent
$4,645/mo
Rent Zestimate®
Find your next renter with Zillow Rental Manager. Plus, with online applications, you can quickly screen prospective tenants – for free.
$4,645/mo
Rent Zestimate®
Refinance and save
$5,122/mo
Est. payment
Refinancing to a lower rate could help reduce your monthly payments and save thousands over the life of the loan.
$5,122/mo
Est. payment
Explore your selling options
Work with a Zillow partner agent
Leverage their expertise and Zillow's premium Showcase listings to get your home seen by more buyers.
Get startedList with your own agent
Get your home in front of millions of buyers by listing it on Zillow.
Learn how to do itSell it yourself
Take full control of how buyers see your home on Zillow by listing For Sale by Owner (FSBO).
List your homeWhat's special
Detached garageCozy loftFinished lower levelWet barLuxurious first-floor primary suiteOpen-concept floor planGranite countertops
Zillow last checked:
Listing updated:
Listed by:
Angela Shelton 843-614-1510,
Bay Property Mgmt Group Northern Virginia, LLC.
Bought with:
JOSHUA WHITE, 0225221067[7293]
STORY HOUSE REAL ESTATE
Source: Bright MLS,MLS#: VAAB2000910
Facts & features
Interior
Bedrooms & bathrooms
- Bedrooms: 5
- Bathrooms: 5
- Full bathrooms: 4
- 1/2 bathrooms: 1
- Main level bathrooms: 2
- Main level bedrooms: 1
Rooms
- Room types: Dining Room, Primary Bedroom, Bedroom 2, Bedroom 3, Bedroom 4, Bedroom 5, Kitchen, Family Room, Foyer, 2nd Stry Fam Ovrlk, Study, Sun/Florida Room, Great Room, Recreation Room, Storage Room, Utility Room, Bathroom 2, Bathroom 3, Primary Bathroom, Half Bath
Primary bedroom
- Features: Balcony Access, Flooring - HardWood, Walk-In Closet(s), Primary Bedroom - Dressing Area
- Level: Main
- Area: 238 Square Feet
- Dimensions: 17 x 14
Bedroom 2
- Features: Flooring - HardWood
- Level: Upper
- Area: 182 Square Feet
- Dimensions: 14 x 13
Bedroom 3
- Features: Flooring - HardWood
- Level: Upper
- Area: 182 Square Feet
- Dimensions: 14 x 13
Bedroom 4
- Features: Flooring - HardWood
- Level: Upper
- Area: 156 Square Feet
- Dimensions: 13 x 12
Bedroom 5
- Level: Lower
Primary bathroom
- Level: Main
- Area: 143 Square Feet
- Dimensions: 11 x 13
Bathroom 2
- Level: Upper
Bathroom 3
- Level: Upper
Other
- Features: Flooring - HardWood
- Level: Upper
Dining room
- Features: Flooring - HardWood
- Level: Main
- Area: 224 Square Feet
- Dimensions: 14 x 16
Family room
- Features: Wood Stove, Fireplace - Wood Burning, Flooring - Carpet, Ceiling Fan(s)
- Level: Lower
Foyer
- Level: Main
Great room
- Features: Flooring - HardWood, Cathedral/Vaulted Ceiling, Fireplace - Gas
- Level: Main
- Area: 374 Square Feet
- Dimensions: 22 x 17
Half bath
- Level: Main
Kitchen
- Level: Main
Recreation room
- Features: Ceiling Fan(s), Flooring - Carpet
- Level: Lower
Storage room
- Level: Lower
Study
- Features: Flooring - HardWood
- Level: Main
- Area: 117 Square Feet
- Dimensions: 13 x 9
Other
- Level: Main
Utility room
- Level: Lower
Heating
- Heat Pump, Zoned, Electric
Cooling
- Central Air, Zoned, Electric
Appliances
- Included: Microwave, Dishwasher, Disposal, Dryer, Exhaust Fan, Extra Refrigerator/Freezer, Ice Maker, Oven/Range - Electric, Refrigerator, Washer, Water Dispenser, Water Treat System, Electric Water Heater
- Laundry: Dryer In Unit, Has Laundry, Upper Level, Washer In Unit
Features
- Soaking Tub, Bathroom - Stall Shower, Bathroom - Tub Shower, Bathroom - Walk-In Shower, Built-in Features, Ceiling Fan(s), Crown Molding, Dining Area, Entry Level Bedroom, Exposed Beams, Family Room Off Kitchen, Open Floorplan, Formal/Separate Dining Room, Eat-in Kitchen, Kitchen - Gourmet, Kitchen Island, Kitchen - Table Space, Primary Bath(s), Recessed Lighting, Upgraded Countertops, Walk-In Closet(s), Bar
- Flooring: Carpet, Wood
- Doors: French Doors
- Windows: Screens, Skylight(s), Window Treatments
- Basement: Full,Finished,Heated,Interior Entry,Rear Entrance,Walk-Out Access,Windows
- Number of fireplaces: 2
- Fireplace features: Stone, Wood Burning Stove
Interior area
- Total structure area: 4,815
- Total interior livable area: 4,815 sqft
- Finished area above ground: 3,052
- Finished area below ground: 1,763
Property
Parking
- Total spaces: 2
- Parking features: Garage Faces Front, Detached, Driveway
- Garage spaces: 2
- Has uncovered spaces: Yes
Accessibility
- Accessibility features: Other
Features
- Levels: Three
- Stories: 3
- Patio & porch: Deck, Patio, Porch
- Pool features: None
Lot
- Size: 2.01 Acres
Details
- Additional structures: Above Grade, Below Grade
- Parcel number: 062000000052P0
- Zoning: RA
- Special conditions: Standard
Construction
Type & style
- Home type: SingleFamily
- Architectural style: Contemporary
- Property subtype: Single Family Residence
Materials
- Combination
- Foundation: Slab
Condition
- New construction: No
- Year built: 1988
Utilities & green energy
- Sewer: Private Septic Tank
- Water: Well
Community & HOA
Community
- Subdivision: Redbud
HOA
- Has HOA: Yes
- HOA fee: $500 annually
- HOA name: RED BUD
Location
- Region: Charlottesville
Financial & listing details
- Price per square foot: $150/sqft
- Tax assessed value: $855,500
- Annual tax amount: $7,648
- Date on market: 7/10/2025
- Listing agreement: Exclusive Right To Sell
- Ownership: Fee Simple
Price history
| Date | Event | Price |
|---|---|---|
| 8/28/2025 | Sold | $720,000-24.2%$150/sqft |
Source:  Bright MLS #VAAB2000910 Report a problem Bright MLS #VAAB2000910 Report a problem | ||
| 8/20/2025 | Listed for sale | $950,000$197/sqft |
Source:  WMLS #BMTVAAB2000910 Report a problem WMLS #BMTVAAB2000910 Report a problem | ||
| 7/31/2025 | Contingent | $950,000$197/sqft |
Source: Bright MLS #VAAB2000910 Report a problem | ||
| 7/10/2025 | Listed for sale | $950,000$197/sqft |
Source: Bright MLS #VAAB2000910 Report a problem | ||
Public tax history
| Year | Property taxes | Tax assessment |
|---|---|---|
| 2025 | $7,648 +17.6% | $855,500 +12.3% |
| 2024 | $6,506 -1% | $761,800 -1% |
| 2023 | $6,574 +19.2% | $769,800 +19.2% |
| 2022 | $5,515 +12.4% | $645,800 +12.4% |
| 2021 | $4,905 +3% | $574,400 +3% |
| 2020 | $4,764 +0.8% | $557,800 +0.8% |
| 2019 | $4,724 +3.4% | $553,200 +1.6% |
| 2018 | $4,570 +110.5% | $544,700 +5.3% |
| 2017 | $2,171 -47.5% | $517,500 +4.9% |
| 2016 | $4,139 +107.6% | $493,300 +1.3% |
| 2015 | $1,993 | $486,800 +0.9% |
| 2014 | -- | $482,500 -0.1% |
| 2013 | -- | $483,100 -0.9% |
| 2012 | -- | $487,500 +1.2% |
| 2011 | -- | $481,600 -0.9% |
| 2010 | -- | $485,800 -7.9% |
| 2009 | -- | $527,300 -4.6% |
| 2008 | -- | $553,000 0% |
| 2007 | -- | $553,100 +21.5% |
| 2006 | -- | $455,300 |
| 2005 | -- | $455,300 +32.2% |
| 2004 | -- | $344,300 |
| 2003 | -- | $344,300 +11.1% |
| 2002 | -- | $310,000 |
| 2001 | -- | $310,000 |
Find assessor info on the county website
Neighborhood: 22911
Nearby homes
- $900,9005 bd3 ba3.3k sqft1453 Clearbrook Ln, Charlottesville, VA 22911Off Market
- $1,775,0005 bd5 ba4.5k sqft1450 Clearbrook Ln, Charlottesville, VA 22911Sold

- $740,4004 bd4 ba3.7k sqft2445 Redbud Ln, Charlottesville, VA 22911Off Market
- $655,5003 bd2 ba2k sqft1400 Clearbrook Ln, Charlottesville, VA 22911Off Market
- $949,4004 bd4 ba3.9k sqft2455 Redbud Ln, Charlottesville, VA 22911Off Market
- $917,4005 bd4 ba3.5k sqft2415 Redbud Ln, Charlottesville, VA 22911Off Market
- $1,411,6003 bd4 ba3.7k sqft2432 Redbud Ln, Charlottesville, VA 22911Off Market
- $861,9004 bd3 ba3.1k sqft2440 Redbud Ln, Charlottesville, VA 22911Off Market
Nearby schools
GreatSchools rating
- 8/10Stony Point Elementary SchoolGrades: PK-5Distance: 3.7 mi
- 4/10Jackson P Burley Middle SchoolGrades: 6-8Distance: 4.5 mi
- 6/10Monticello High SchoolGrades: 9-12Distance: 6.4 mi
Schools provided by the listing agent
- Elementary: Stony Point
- Middle: Burley
- High: Monticello
- District: Albemarle County Public Schools
Source: Bright MLS. This data may not be complete. We recommend contacting the local school district to confirm school assignments for this home.
Get a cash offer in 3 minutes
Find out how much your home could sell for in as little as 3 minutes with a no-obligation cash offer.
Estimated market value
$738,600
Get a cash offer in 3 minutes
Find out how much your home could sell for in as little as 3 minutes with a no-obligation cash offer.
Estimated market value
$738,600
- Virginia
- Albemarle County
- Charlottesville
- 22911
- 1425 Clearbrook Ln
