Welcome to 1425 Clearpoint Dr in Hixson, TN! Nestled on a beautiful 1.41 - acre lot, this move in ready home offers the perfect blend of comfort, space, and outdoor living.
Inside you will find 4 spacious bedrooms and 2 full bathrooms, along with a versatile floor plan designed for everyday living and entertaining. The main level features a welcoming living area dining room off a large screened-in-porch, the perfect space to enjoy your morning coffee or unwind in the evenings. Step outside to the expansive deck, ideal for grilling, entertaining guests, or simply taking in the peaceful surroundings. The lower level den offers additional living space and opens onto its own private patio, providing another great spot to relax and enjoy the outdoors.
With plenty of room both inside and out, this property offers privacy, flexibility, and the convenience of being just minutes from shopping, dining, schools, and downtown Chattanooga. If you are looking for a home with generous living space, multiple outdoor entertaining areas, and large lot, 1425 Clearpoint Dr is the one you don't want to miss!!
Sold for $360,000
Zestimate®
$360,000
1425 Clearpoint Dr, Hixson, TN 37343
4beds
1,736sqft
Single Family Residence
Built in 1970
1.41 Acres Lot
$360,000 Zestimate®
$207/sqft
$1,910 Estimated rent
Home value
$360,000
$342,000 - $378,000
$1,910/mo
Zestimate® history
Owner options
List your home for rent
$1,910/mo
Rent Zestimate®
Find your next renter with Zillow Rental Manager. Plus, with online applications, you can quickly screen prospective tenants – for free.
$1,910/mo
Rent Zestimate®
Refinance and save
$2,156/mo
Est. payment
Refinancing to a lower rate could help reduce your monthly payments and save thousands over the life of the loan.
$2,156/mo
Est. payment
Explore your selling options
Work with a Zillow partner agent
Leverage their expertise and Zillow's premium Showcase listings to get your home seen by more buyers.
Get startedList with your own agent
Get your home in front of millions of buyers by listing it on Zillow.
Learn how to do itSell it yourself
Take full control of how buyers see your home on Zillow by listing For Sale by Owner (FSBO).
List your homeWhat's special
Private patioMultiple outdoor entertaining areasLarge lotExpansive deck
Zillow last checked:
Listing updated:
Listed by:
Becky Smith 423-424-8120,
RE/MAX Renaissance Realtors,
Carol A Potts 423-385-5171,
RE/MAX Renaissance Realtors
Bought with:
Kathy G Tucker, TN018357
Crye-Leike, REALTORS
Source: Greater Chattanooga Realtors,MLS#: 1538825
Facts & features
Interior
Bedrooms & bathrooms
- Bedrooms: 4
- Bathrooms: 2
- Full bathrooms: 2
Primary bedroom
- Level: First
Bedroom
- Level: First
Bedroom
- Level: First
Bedroom
- Level: First
Bathroom
- Description: Full Bathroom
- Level: First
Bathroom
- Description: Full Bathroom
- Level: First
Dining room
- Level: First
Family room
- Level: Basement
Living room
- Level: First
Heating
- Central, Electric
Cooling
- Central Air, Electric
Appliances
- Included: Disposal, Dishwasher, Electric Range, Electric Water Heater, Microwave
- Laundry: Electric Dryer Hookup, Gas Dryer Hookup, Washer Hookup
Features
- Kitchen Island, Tub/shower Combo, Separate Dining Room
- Flooring: Hardwood, Luxury Vinyl, Tile
- Windows: Insulated Windows
- Basement: Finished
- Has fireplace: No
Interior area
- Total structure area: 1,736
- Total interior livable area: 1,736 sqft
- Finished area above ground: 1,712
Property
Parking
- Total spaces: 2
- Parking features: Driveway, Garage, Garage Faces Front
- Attached garage spaces: 2
Features
- Levels: Multi/Split
- Stories: 2
- Patio & porch: Covered, Deck, Patio, Porch, Porch - Screened
- Exterior features: None
- Pool features: None
Lot
- Size: 1.41 Acres
- Dimensions: 322.3 x 497
- Features: Gentle Sloping, Level, Wooded
Details
- Additional parcels included: Cloverdale Village Pb 19 Pg 48
- Parcel number: 110h B 007
- Special conditions: Standard
Construction
Type & style
- Home type: SingleFamily
- Architectural style: Split Level
- Property subtype: Single Family Residence
Materials
- Brick, Vinyl Siding
- Foundation: Block, Brick/Mortar
- Roof: Metal
Condition
- New construction: No
- Year built: 1970
Utilities & green energy
- Sewer: Public Sewer
- Water: Public
- Utilities for property: Cable Available, Sewer Connected
Community & HOA
Community
- Features: None
- Subdivision: Cloverdale Village
HOA
- Has HOA: No
Location
- Region: Hixson
Financial & listing details
- Price per square foot: $207/sqft
- Tax assessed value: $297,500
- Annual tax amount: $2,562
- Date on market: 7/16/2026
- Listing terms: Cash,Conventional,FHA,VA Loan
Price history
| Date | Event | Price |
|---|---|---|
| 8/10/2026 | Sold | $360,000$207/sqft |
Source: Greater Chattanooga Realtors #1538825 Report a problem | ||
| 7/24/2026 | Contingent | $360,000$207/sqft |
Source: Greater Chattanooga Realtors #1538825 Report a problem | ||
| 7/16/2026 | Listed for sale | $360,000+125.7%$207/sqft |
Source: Greater Chattanooga Realtors #1538825 Report a problem | ||
| 2/26/2016 | Sold | $159,500$92/sqft |
Source: Greater Chattanooga Realtors #1239907 Report a problem | ||
| 1/28/2016 | Pending sale | $159,500$92/sqft |
Source: Keller Williams - Chattanooga - Downtown #1239907 Report a problem | ||
| 1/21/2016 | Listed for sale | $159,500+16.5%$92/sqft |
Source: Keller Williams Realty #1239907 Report a problem | ||
| 8/16/2011 | Listing removed | $136,900$79/sqft |
Source: RE/MAX Properties #1152472 Report a problem | ||
| 6/18/2011 | Price change | $136,900-0.7%$79/sqft |
Source: RE/MAX Properties #1152472 Report a problem | ||
| 6/13/2011 | Price change | $137,900-0.7%$79/sqft |
Source: RE/MAX Properties #1152472 Report a problem | ||
| 5/25/2011 | Price change | $138,900-0.8%$80/sqft |
Source: RE/MAX Properties #1152472 Report a problem | ||
| 4/26/2011 | Price change | $140,000-1.1%$81/sqft |
Source: RE/MAX Properties #1152472 Report a problem | ||
| 4/19/2011 | Price change | $141,500-1.4%$82/sqft |
Source: RE/MAX Properties #1152472 Report a problem | ||
| 3/13/2011 | Price change | $143,500-1%$83/sqft |
Source: RE/MAX Properties, LLC #1152472 Report a problem | ||
| 1/8/2011 | Price change | $145,000-2%$84/sqft |
Source: RE/MAX Properties, LLC #1152472 Report a problem | ||
| 12/23/2010 | Price change | $147,900-0.7%$85/sqft |
Source: RE/MAX Properties, LLC #1152472 Report a problem | ||
| 12/8/2010 | Price change | $148,900-0.7%$86/sqft |
Source: RE/MAX Properties, LLC #1152472 Report a problem | ||
| 9/4/2010 | Listed for sale | $150,000$86/sqft |
Source: RE/MAX Properties, LLC #1152472 Report a problem | ||
Public tax history
| Year | Property taxes | Tax assessment |
|---|---|---|
| 2025 | $1,127 +13.2% | $74,375 +67% |
| 2024 | $996 | $44,525 |
| 2023 | $996 | $44,525 |
| 2022 | $996 | $44,525 |
| 2021 | $996 -11.3% | $44,525 +9.7% |
| 2020 | $1,123 | $40,600 |
| 2019 | $1,123 | $40,600 |
| 2018 | $1,123 -48.4% | $40,600 |
| 2017 | $2,174 +14.2% | $40,600 |
| 2016 | $1,903 | -- |
| 2015 | $1,903 | $35,225 |
| 2014 | $1,903 | -- |
| 2013 | -- | $35,225 -0.4% |
| 2012 | -- | $35,350 |
| 2011 | -- | $35,350 +8.9% |
| 2010 | -- | $32,450 |
| 2009 | -- | $32,450 +15.1% |
| 2008 | -- | $28,200 |
| 2007 | -- | $28,200 |
| 2006 | -- | $28,200 |
| 2005 | -- | $28,200 +22.7% |
| 2004 | -- | $22,975 |
| 2003 | -- | $22,975 |
| 2002 | -- | $22,975 |
| 2001 | -- | $22,975 +30.5% |
| 2000 | -- | $17,600 |
Find assessor info on the county website
Neighborhood: 37343
Nearby homes
- $344,7003 bd2 ba2k sqft1422 Clearpoint Dr, Hixson, TN 37343Off Market
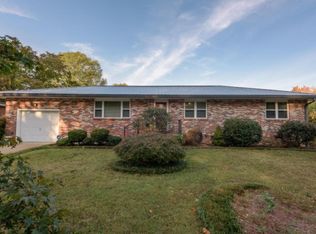
- $336,8003 bd3 ba1.7k sqft1426 Clearpoint Dr, Hixson, TN 37343Off Market

- $307,100-- bd2 ba1.7k sqft1423 Clearpoint Dr, Hixson, TN 37343Off Market
- $153,500-- bd2 ba1.6k sqft1430 Clearpoint Dr, Hixson, TN 37343Sold
- $260,7003 bd2 ba1.2k sqft1419 Cloverdale Cir, Hixson, TN 37343Off Market
- $351,2003 bd2 ba1.3k sqft1421 Clearpoint Dr, Hixson, TN 37343Off Market
- $289,8003 bd1 ba1.2k sqft1417 Cloverdale Cir, Hixson, TN 37343Off Market
- $335,600-- bd2 ba1.9k sqft1418 Clearpoint Dr, Hixson, TN 37343Off Market
Nearby schools
GreatSchools rating
- 4/10Dupont Elementary SchoolGrades: PK-5Distance: 1.2 mi
- 5/10Hixson Middle SchoolGrades: 6-8Distance: 2 mi
- 7/10Hixson High SchoolGrades: 9-12Distance: 2.1 mi
Schools provided by the listing agent
- Elementary: DuPont Elementary
- Middle: Hixson Middle
- High: Hixson High
Source: Greater Chattanooga Realtors. This data may not be complete. We recommend contacting the local school district to confirm school assignments for this home.
Get a cash offer in 3 minutes
Find out how much your home could sell for in as little as 3 minutes with a no-obligation cash offer.
Estimated market value
$360,000
Get a cash offer in 3 minutes
Find out how much your home could sell for in as little as 3 minutes with a no-obligation cash offer.
Estimated market value
$360,000
- Tennessee
- Hamilton County
- Hixson
- 37343
- 1425 Clearpoint Dr
