Skip main navigation
Off market
  • $475,900

    1425 Clearwater Way, Twin Falls, ID 83301

    2beds
    2,050sqft
    SingleFamily
    Built in 2013
    9,104 Square Feet Lot
    $475,900 Zestimate®
    $232/sqft
    $1,952 Estimated rent

    Home value

    $475,900

    $447,000 - $504,000

    $1,952/mo

    Zestimate® history
    Loading
    Loading...

    Owner options

    List your home for rent

    $1,952/mo

    Rent Zestimate®

    Find your next renter with Zillow Rental Manager. Plus, with online applications, you can quickly screen prospective tenants – for free.

    Learn more

    $1,952/mo

    Rent Zestimate®

    Refinance and save

    $2,787/mo

    Est. payment

    Refinancing to a lower rate could help reduce your monthly payments and save thousands over the life of the loan.

    See today's rates

    $2,787/mo

    Est. payment

    Explore your selling options

    Work with a Zillow partner agent

    Leverage their expertise and Zillow's premium Showcase listings to get your home seen by more buyers.

    Get started

    List with your own agent

    Get your home in front of millions of buyers by listing it on Zillow.

    Learn how to do it

    Sell it yourself

    Take full control of how buyers see your home on Zillow by listing For Sale by Owner (FSBO).

    List your home

    What's special

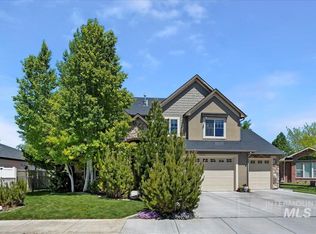
    Beautiful cultured stone and stucco home built in 2013, perfect for Retirees or a Small Family. This home has no stairs anywhere and is conveniently located 2 blocks west of the LDS Temple with quick access to shopping and yet is in a quiet neighborhood. Home has two bedrooms and 2 full baths. The Spacious Master Bedroom has a tray ceiling with fan, the bathroom consists of a deep soaker tub, large 5' X 5' walk in shower with two seats, and a walk in closet. The second bedroom also has a tray ceiling with fan and has a conveniently located full bathroom. A Formal Living Room (which could be converted to a third bedroom) has a tray ceiling with fan and is perfect for visiting company and as a piano room. The Great room has vaulted ceilings with a ceiling fan and a free standing wood stove. The large Dinning area and Kitchen with Pantry all flow together for spacious entertaining and convenience. The Laundry, Craft and Computer Room are conveniently combined for easy access and functionality. There is a skylight tube in the kitchen and second bathroom. The attached 4 Car Garage has storage above the garages and has an attached finished Storage Room or Workshop off of the garages. The covered patio is sheltered on two sides by the home and adds to the enjoyment of the backyard. There is an enclosed area for a boat or RV with a covered wood supply. The house is wired with a separate control panel to be run off of a generator in the case of a power outage and the Great Room has a free standing wood stove to provide auxiliary heat should the power go off. The yard is fully fenced and beautifully landscaped and has a sprinkler system. The home has a gas furnace and central air and also has a water softener with a recirculation pump for quick hot water. The home location is perfect as it is close to all amenities and in a quiet neighborhood and the home maintenance is at a minimum. The home was custom built just 4 years ago.

    This property is off market, which means it's not currently listed for sale or rent on Zillow. This may be different from what's available on other websites or public sources.

    Facts & features

    Interior

    Bedrooms & bathrooms
    • Bedrooms: 2
    • Bathrooms: 2
    • Full bathrooms: 2
    Heating
    • Forced air, Gas, Wood / Pellet
    Cooling
    • Central
    Appliances
    • Included: Dishwasher, Garbage disposal, Microwave, Range / Oven
    Features
    • Flooring: Tile, Carpet
    • Basement: None
    • Has fireplace: Yes
    Interior area
    • Total interior livable area: 2,050 sqft

    Property

    Parking
    • Total spaces: 4
    • Parking features: Garage - Attached
    Features
    • Exterior features: Stone, Stucco
    • Has view: Yes
    • View description: Territorial
    Lot
    • Size: 9,104 sqft
    Details
    • Parcel number: RPT45940040040

    Construction

    Type & style
    • Home type: SingleFamily
    Materials
    • Roof: Composition
    Condition
    • Year built: 2013

    Community & neighborhood

    Location
    • Region: Twin Falls

    Price history

    DateEventPrice
    3/24/2021Listing removed--
    Source: Owner Report a problem
    8/11/2017Listing removed$283,000$138/sqft
    Source: Owner Report a problem
    8/4/2017Listed for sale$283,000$138/sqft
    Source: Owner Report a problem

    Public tax history

    YearProperty taxesTax assessment
    2025$3,187 -1.8%$421,810 -0.9%
    2024$3,244 -10.2%$425,851 -8.7%
    2023$3,611 -10.5%$466,552 -2.3%
    2022$4,037 +13.1%$477,568 +31.9%
    2021$3,568 +5.4%$362,021 +12.5%
    2020$3,385 -3.3%$321,866 +2%
    2019$3,502 +10.5%$315,568 +10.6%
    2018$3,168 $285,361 +6.1%
    2017$3,168 -4.6%$269,001 +3.3%
    2016$3,322 $260,481
    2015$3,322 $260,481 +588.7%
    2012$3,322 $37,820 -10%
    2011-- $42,022
    2010-- $42,022

    Find assessor info on the county website

    Neighborhood: 83301

    Nearby schools

    GreatSchools rating
    Get pre-qualified for a loan
    At Zillow Home Loans, we can pre-qualify you in as little as 5 minutes with no impact to your credit score.

    An equal housing lender. NMLS #10287.

    Sell for more on Zillow
    Get a Zillow Showcase℠ listing at no additional cost and you could sell for .
    $475,900
    2% more
    +$9,518
    With Zillow Showcase(estimated)
    $485,418