Single level 3 Bedrooms, 2 Full Baths, 1 Half bath and 2 Car garage home PLUS a Game Room. Enjoy a naturally brightened space with a knock out floor plan. Lots of options because the home has 2 Dining areas and 2 Living areas-Perfect if you work from home. Upon entry you will find the first living space anchored by the floor to ceiling brick gas starter Fireplace. To the right is the formal Dining room with chair rail and high ceilings. The Kitchen is designed for easy placement of work stations for prepping to cook, bake or entertain and enjoy conversation at the breakfast bar. Near the kitchen you have a Great Room for a game room, media, office or second den area-with Half bath and huge storage closet. Primary bedroom is spacious, has an ensuite bathroom with dual vanities, walk in closets and separate shower & tub. The 2 secondary bedrooms are separated by their own vanity areas and share a Jack n Jill bathroom. Covered back patio and extended concrete pad is inviting for Summer BBQs and fun in this large oversized fenced in yard. Close to shopping and dining options. Also close to 67 if you commute to Dallas or the surrounding areas. Roof replaced end of February 2025. Check out Virtual Tour
Sold
Price Unknown
1425 Cobblestone Dr, Desoto, TX 75115
3beds
2,148sqft
Single Family Residence
Built in 1989
9,931 Square Feet Lot
$369,800 Zestimate®
$--/sqft
$2,576 Estimated rent
Home value
$369,800
$333,000 - $410,000
$2,576/mo
Zestimate® history
Owner options
List your home for rent
$2,576/mo
Rent Zestimate®
Find your next renter with Zillow Rental Manager. Plus, with online applications, you can quickly screen prospective tenants – for free.
$2,576/mo
Rent Zestimate®
Refinance and save
Refinancing to a lower rate could help reduce your monthly payments and save thousands over the life of the loan.
Explore your selling options
Work with a Zillow partner agent
Leverage their expertise and Zillow's premium Showcase listings to get your home seen by more buyers.
Get startedList with your own agent
Get your home in front of millions of buyers by listing it on Zillow.
Learn how to do itSell it yourself
Take full control of how buyers see your home on Zillow by listing For Sale by Owner (FSBO).
List your homeWhat's special
Brick gas starter fireplaceKnock out floor planFormal dining roomGreat roomCovered back patioGame roomSeparate shower and tub
Zillow last checked:
Listing updated:
Listed by:
Angelique Burkett 0559665 (817)703-1685,
Realty Of America, LLC 512-788-9495
Bought with:
Ana Zamora
Jane Byrd Properties International LLC
Source: NTREIS,MLS#: 20852389
Facts & features
Interior
Bedrooms & bathrooms
- Bedrooms: 3
- Bathrooms: 3
- Full bathrooms: 2
- 1/2 bathrooms: 1
Primary bedroom
- Features: Garden Tub/Roman Tub, Separate Shower, Walk-In Closet(s)
- Level: First
- Dimensions: 20 x 15
Bedroom
- Level: First
- Dimensions: 12 x 12
Bedroom
- Level: First
- Dimensions: 12 x 12
Breakfast room nook
- Level: First
- Dimensions: 5 x 8
Dining room
- Level: First
- Dimensions: 9 x 10
Game room
- Level: First
- Dimensions: 22 x 15
Living room
- Features: Fireplace
- Level: First
- Dimensions: 20 x 15
Heating
- Natural Gas
Cooling
- Ceiling Fan(s), Electric
Appliances
- Included: Dishwasher, Electric Cooktop, Electric Oven, Microwave
- Laundry: Washer Hookup, Electric Dryer Hookup, Laundry in Utility Room
Features
- Built-in Features, Eat-in Kitchen, Cable TV, Walk-In Closet(s)
- Flooring: Carpet, Ceramic Tile, Linoleum
- Windows: Window Coverings
- Has basement: No
- Number of fireplaces: 1
- Fireplace features: Gas
Interior area
- Total interior livable area: 2,148 sqft
Property
Parking
- Total spaces: 2
- Parking features: Alley Access, Door-Single, Driveway, Garage, Kitchen Level, Garage Faces Rear
- Attached garage spaces: 2
- Has uncovered spaces: Yes
Features
- Levels: One
- Stories: 1
- Patio & porch: Covered
- Pool features: None
- Fencing: Wood,Wrought Iron
Lot
- Size: 9,931 Square Feet
- Features: Back Yard, Interior Lot, Lawn, Landscaped, Few Trees
Details
- Parcel number: 20244000080120000
Construction
Type & style
- Home type: SingleFamily
- Architectural style: Traditional,Detached
- Property subtype: Single Family Residence
Materials
- Brick
- Foundation: Slab
- Roof: Composition
Condition
- Year built: 1989
Utilities & green energy
- Sewer: Public Sewer
- Water: Public
- Utilities for property: Sewer Available, Water Available, Cable Available
Community & HOA
Community
- Features: Curbs
- Subdivision: Windmill Hill Sec 01
HOA
- Has HOA: No
Location
- Region: Desoto
Financial & listing details
- Tax assessed value: $333,650
- Annual tax amount: $7,753
- Date on market: 2/28/2025
- Cumulative days on market: 4 days
- Listing terms: Cash,Conventional
Price history
| Date | Event | Price |
|---|---|---|
| 3/28/2025 | Sold | -- |
Source: NTREIS #20852389 Report a problem | ||
| 3/16/2025 | Pending sale | $375,000$175/sqft |
Source: NTREIS #20852389 Report a problem | ||
| 3/5/2025 | Contingent | $375,000$175/sqft |
Source: NTREIS #20852389 Report a problem | ||
| 2/28/2025 | Listed for sale | $375,000$175/sqft |
Source: NTREIS #20852389 Report a problem | ||
Public tax history
| Year | Property taxes | Tax assessment |
|---|---|---|
| 2025 | $6,359 +21.7% | $333,650 |
| 2024 | $5,224 +12.6% | $333,650 +6.9% |
| 2023 | $4,638 -10.5% | $312,000 |
| 2022 | $5,181 +2.5% | $312,000 +45.5% |
| 2021 | $5,056 -2.7% | $214,500 |
| 2020 | $5,194 +2.4% | $214,500 |
| 2019 | $5,074 +5.8% | $214,500 +14.6% |
| 2018 | $4,798 +7.6% | $187,150 |
| 2017 | $4,457 +10.8% | $187,150 +17.4% |
| 2016 | $4,023 +18.9% | $159,420 +11.1% |
| 2015 | $3,382 | $143,470 +7.7% |
| 2014 | $3,382 | $133,180 |
| 2013 | -- | -- |
| 2012 | -- | -- |
| 2011 | -- | -- |
| 2010 | -- | -- |
| 2009 | -- | -- |
| 2008 | -- | -- |
| 2007 | -- | -- |
| 2005 | -- | -- |
| 2004 | -- | -- |
| 2003 | -- | -- |
| 2002 | -- | -- |
| 2001 | -- | -- |
Find assessor info on the county website
Neighborhood: Windmill Hill
Nearby homes
- $319,7003 bd2 ba1.8k sqft1421 Cobblestone Dr, Desoto, TX 75115Off Market
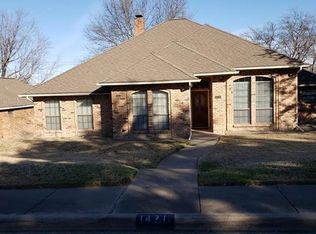
- $304,5003 bd2 ba1.7k sqft1429 Cobblestone Dr, Desoto, TX 75115Off Market
- $361,1003 bd2 ba1.9k sqft1417 Cobblestone Dr, Desoto, TX 75115Off Market

- $340,5003 bd2 ba1.9k sqft1501 Cobblestone Dr, Desoto, TX 75115Off Market
- $8,9505 bd3 ba2.6k sqft1424 Cobblestone Dr, Desoto, TX 75115For Rent
- $346,6004 bd3 ba2.1k sqft1428 Cobblestone Dr, Desoto, TX 75115Off Market
- $331,8003 bd4 ba1.8k sqft1420 Cobblestone Dr, Desoto, TX 75115Off Market
- $336,4003 bd2 ba1.9k sqft1413 Cobblestone Dr, Desoto, TX 75115Off Market
Nearby schools
GreatSchools rating
- 2/10Grace R Brandenburg Intermediate SchoolGrades: 5-6Distance: 0.5 mi
- 2/10William High Byrd Middle SchoolGrades: 7-8Distance: 2.8 mi
- 3/10Duncanville High SchoolGrades: 9-12Distance: 3.5 mi
Schools provided by the listing agent
- Elementary: Alexander
- Middle: Byrd
- High: Duncanville
- District: Duncanville ISD
Source: NTREIS. This data may not be complete. We recommend contacting the local school district to confirm school assignments for this home.
Get a cash offer in 3 minutes
Find out how much your home could sell for in as little as 3 minutes with a no-obligation cash offer.
Estimated market value
$369,800
Get a cash offer in 3 minutes
Find out how much your home could sell for in as little as 3 minutes with a no-obligation cash offer.
Estimated market value
$369,800
- Texas
- Dallas County
- Desoto
- 75115
- Windmill Hill
- 1425 Cobblestone Dr
Nearby cities
Nearby neighborhoods
Nearby zip codes
Other Desoto Topics
