This absolutely stunning home could be yours! The completely renovated home offers 5 bedrooms, 4 full baths, two spacious living areas, and two fireplaces. Four bedrooms feature ensuite baths, with two providing private entrances—ideal for guests, in-laws, or flexible living arrangements. You’ll be impressed by the custom built-ins, thoughtful upgrades, a new commercial HVAC system, and abundant storage throughout. The kitchen is designed for cooking enthusiasts and holiday hosting, featuring a gas cooktop and double ovens. Step outside to a generous backyard courtyard (approximately 600 sq ft) complete with a trellis, flowerbeds, and just outside the courtyard welcome to an inviting in-ground pool—perfect for entertaining or relaxing in the hot summer. Beyond the courtyard and pool there is still ample grassy area for play equipment or your pets needs. With ample space and a versatile layout, this home is well-suited for a growing family, multi-generational living, or special-unique space needs. Cozy yet expansive and ideal for hosting, this is a must-see property you’ll want to experience in person!
Sold
Price Unknown
1425 Columbia Ave, Corsicana, TX 75110
5beds
3,250sqft
Single Family Residence
Built in 1954
0.47 Acres Lot
$388,200 Zestimate®
$--/sqft
$3,132 Estimated rent
Home value
$388,200
Estimated sales range
Not available
$3,132/mo
Zestimate® history
Owner options
List your home for rent
$3,132/mo
Rent Zestimate®
Find your next renter with Zillow Rental Manager. Plus, with online applications, you can quickly screen prospective tenants – for free.
$3,132/mo
Rent Zestimate®
Refinance and save
Refinancing to a lower rate could help reduce your monthly payments and save thousands over the life of the loan.
Explore your selling options
Work with a Zillow partner agent
Leverage their expertise and Zillow's premium Showcase listings to get your home seen by more buyers.
Get startedList with your own agent
Get your home in front of millions of buyers by listing it on Zillow.
Learn how to do itSell it yourself
Take full control of how buyers see your home on Zillow by listing For Sale by Owner (FSBO).
List your homeWhat's special
Inviting in-ground poolNew commercial hvac systemCustom built-insThoughtful upgradesTwo fireplacesPrivate entrancesCozy yet expansive
Zillow last checked:
Listing updated:
Listed by:
Shelby Donoho 0646328 903-875-9625,
Premier Realty 903-205-1717
Bought with:
Julie Thompson
City Real Estate
Source: NTREIS,MLS#: 21135246
Facts & features
Interior
Bedrooms & bathrooms
- Bedrooms: 5
- Bathrooms: 4
- Full bathrooms: 4
Primary bedroom
- Features: Closet Cabinetry, Ceiling Fan(s), Dual Sinks, En Suite Bathroom, Walk-In Closet(s)
- Level: First
- Dimensions: 13 x 17
Bedroom
- Features: Closet Cabinetry, Ceiling Fan(s), Walk-In Closet(s)
- Level: First
- Dimensions: 11 x 17
Bedroom
- Features: Built-in Features, Ceiling Fan(s), En Suite Bathroom, Walk-In Closet(s)
- Level: First
- Dimensions: 11 x 13
Bedroom
- Features: Ceiling Fan(s), En Suite Bathroom
- Level: First
- Dimensions: 17 x 12
Bedroom
- Features: Ceiling Fan(s), En Suite Bathroom
- Level: First
- Dimensions: 14 x 17
Primary bathroom
- Features: Built-in Features, Dual Sinks, En Suite Bathroom
- Level: First
- Dimensions: 9 x 13
Breakfast room nook
- Level: First
- Dimensions: 17 x 10
Dining room
- Level: First
- Dimensions: 15 x 14
Other
- Features: Built-in Features, Granite Counters
- Level: First
- Dimensions: 13 x 11
Other
- Features: Built-in Features, Dual Sinks
- Level: First
- Dimensions: 11 x 8
Other
- Features: Built-in Features, En Suite Bathroom
- Level: First
- Dimensions: 7 x 5
Kitchen
- Features: Breakfast Bar, Built-in Features, Granite Counters, Stone Counters, Walk-In Pantry
- Level: First
- Dimensions: 17 x 9
Laundry
- Features: Built-in Features
- Level: First
- Dimensions: 9 x 7
Living room
- Features: Ceiling Fan(s), Fireplace
- Level: First
- Dimensions: 19 x 23
Living room
- Features: Ceiling Fan(s), Fireplace
- Level: First
- Dimensions: 16 x 15
Heating
- Central
Cooling
- Central Air, Ceiling Fan(s)
Appliances
- Included: Double Oven, Dishwasher, Electric Oven, Gas Cooktop, Disposal, Microwave, Vented Exhaust Fan
- Laundry: Laundry in Utility Room
Features
- Built-in Features, Decorative/Designer Lighting Fixtures, Double Vanity, In-Law Floorplan, Multiple Master Suites, Pantry, Cable TV, Walk-In Closet(s)
- Flooring: Luxury Vinyl Plank, Tile
- Windows: Bay Window(s)
- Has basement: No
- Number of fireplaces: 2
- Fireplace features: Family Room, Gas, Gas Log, Living Room, Masonry
Interior area
- Total interior livable area: 3,250 sqft
Property
Parking
- Total spaces: 3
- Parking features: Attached Carport, Covered, Driveway
- Carport spaces: 3
- Has uncovered spaces: Yes
Features
- Levels: One
- Stories: 1
- Patio & porch: Covered, Front Porch, Patio
- Exterior features: Courtyard, Private Yard
- Pool features: Gunite, In Ground, Pool
- Fencing: Back Yard,Chain Link,Fenced,Wood
Lot
- Size: 0.47 Acres
Details
- Parcel number: 28385
Construction
Type & style
- Home type: SingleFamily
- Architectural style: Traditional,Detached
- Property subtype: Single Family Residence
Materials
- Brick
- Foundation: Combination
- Roof: Composition
Condition
- Year built: 1954
Utilities & green energy
- Sewer: Public Sewer
- Water: Public
- Utilities for property: Sewer Available, Water Available, Cable Available
Community & HOA
Community
- Security: Smoke Detector(s)
- Subdivision: Corsicana
HOA
- Has HOA: No
Location
- Region: Corsicana
Financial & listing details
- Tax assessed value: $284,870
- Annual tax amount: $5,370
- Date on market: 12/18/2025
- Cumulative days on market: 50 days
Price history
| Date | Event | Price |
|---|---|---|
| 3/11/2026 | Sold | -- |
Source: NTREIS #21135246 Report a problem | ||
| 3/2/2026 | Pending sale | $389,000$120/sqft |
Source: NTREIS #21135246 Report a problem | ||
| 2/6/2026 | Contingent | $389,000$120/sqft |
Source: NTREIS #21135246 Report a problem | ||
| 1/5/2026 | Listed for sale | $389,000$120/sqft |
Source: NTREIS #21135246 Report a problem | ||
| 12/29/2025 | Contingent | $389,000$120/sqft |
Source: NTREIS #21135246 Report a problem | ||
| 12/18/2025 | Listed for sale | $389,000-4.9%$120/sqft |
Source: NTREIS #21135246 Report a problem | ||
| 11/4/2025 | Listing removed | $409,000$126/sqft |
Source: NTREIS #20941270 Report a problem | ||
| 8/28/2025 | Price change | $409,000-0.2%$126/sqft |
Source: NTREIS #20941270 Report a problem | ||
| 7/28/2025 | Price change | $410,000-5.7%$126/sqft |
Source: NTREIS #20941270 Report a problem | ||
| 6/10/2025 | Listed for sale | $435,000+97.7%$134/sqft |
Source: NTREIS #20941270 Report a problem | ||
| 10/5/2019 | Listing removed | $220,000$68/sqft |
Source: Keller Williams Realty Arlington #14100275 Report a problem | ||
| 9/27/2019 | Pending sale | $220,000$68/sqft |
Source: Keller Williams Arlington #14100275 Report a problem | ||
| 8/27/2019 | Listed for sale | $220,000$68/sqft |
Source: Keller Williams Arlington #14100275 Report a problem | ||
| 8/12/2019 | Pending sale | $220,000$68/sqft |
Source: Keller Williams Realty Arlington #14100275 Report a problem | ||
| 6/17/2019 | Price change | $220,000-6.4%$68/sqft |
Source: Keller Williams Realty Arlington #14100275 Report a problem | ||
| 5/29/2019 | Listed for sale | $235,000$72/sqft |
Source: Keller Williams Arlington #14100275 Report a problem | ||
Public tax history
| Year | Property taxes | Tax assessment |
|---|---|---|
| 2025 | $5,370 -4.7% | $284,870 -4.3% |
| 2024 | $5,634 +2.8% | $297,520 +0.2% |
| 2023 | $5,483 | $297,040 +24.8% |
| 2022 | -- | $237,930 +27.6% |
| 2021 | -- | $186,520 |
| 2020 | -- | $186,520 +3.7% |
| 2019 | -- | $179,910 -1.5% |
| 2017 | -- | $182,567 +10% |
| 2016 | -- | $165,970 |
| 2015 | -- | $165,970 |
| 2014 | -- | $165,970 +0.2% |
| 2013 | -- | $165,580 +1.7% |
| 2012 | -- | $162,830 +0.8% |
| 2011 | -- | $161,510 |
| 2010 | -- | $161,510 -9% |
| 2009 | -- | $177,420 |
| 2008 | -- | $177,420 +10% |
| 2007 | -- | $161,320 |
Find assessor info on the county website
Neighborhood: 75110
Nearby homes
- $882,400-- bd-- ba780 sqft1425 Columbia Ave, Corsicana, TX 75110Off Market
- $288,100-- bd3 ba2.5k sqft1413 Columbia Ave, Corsicana, TX 75110Off Market
- $182,8003 bd2 ba2.2k sqft1418 Ficklin Ave, Corsicana, TX 75110Off Market
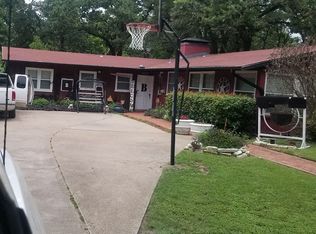
- $355,000-- bd-- ba3.2k sqft1435 Columbia Ave, Corsicana, TX 75110Off Market
- $222,8003 bd2 ba1.5k sqft1420 Ficklin Ave, Corsicana, TX 75110Off Market
- $255,1004 bd3 ba2.1k sqft1416 Ficklin Ave, Corsicana, TX 75110Off Market
- $267,500-- bd2 ba2.6k sqft1432 Columbia Ave, Corsicana, TX 75110Off Market
- $237,8003 bd2 ba2.3k sqft1420 Columbia Ave, Corsicana, TX 75110Off Market
Nearby schools
GreatSchools rating
- 7/10Bowie Elementary SchoolGrades: K-4Distance: 0.3 mi
- 4/10Collins Middle SchoolGrades: 7-8Distance: 2.5 mi
- 3/10Corsicana High SchoolGrades: 9-12Distance: 2 mi
Schools provided by the listing agent
- Elementary: Bowie
- Middle: Corsicana
- High: Corsicana
- District: Corsicana ISD
Source: NTREIS. This data may not be complete. We recommend contacting the local school district to confirm school assignments for this home.
Get a cash offer in 3 minutes
Find out how much your home could sell for in as little as 3 minutes with a no-obligation cash offer.
Estimated market value
$388,200
Get a cash offer in 3 minutes
Find out how much your home could sell for in as little as 3 minutes with a no-obligation cash offer.
Estimated market value
$388,200
- Texas
- Navarro County
- Corsicana
- 75110
- 1425 Columbia Ave
Nearby cities
Nearby zip codes
Other Corsicana Topics
