Skip main navigation
Sold
  • Price Unknown

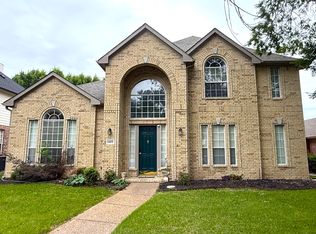
    1425 Cool Springs Dr, Allen, TX 75013

    4beds
    2,505sqft
    Single Family Residence
    Built in 1998
    7,405 Square Feet Lot
    $586,400 Zestimate®
    $--/sqft
    $3,640 Estimated rent

    Home value

    $586,400

    $557,000 - $616,000

    $3,640/mo

    Zestimate® history
    Loading
    Loading...

    Owner options

    List your home for rent

    $3,640/mo

    Rent Zestimate®

    Find your next renter with Zillow Rental Manager. Plus, with online applications, you can quickly screen prospective tenants – for free.

    Learn more

    $3,640/mo

    Rent Zestimate®

    Refinance and save

    $200/mo

    Est. payment

    Refinancing to a lower rate could help reduce your monthly payments and save thousands over the life of the loan.

    See today's rates

    $200/mo

    Est. payment

    Explore your selling options

    Work with a Zillow partner agent

    Leverage their expertise and Zillow's premium Showcase listings to get your home seen by more buyers.

    Get started

    List with your own agent

    Get your home in front of millions of buyers by listing it on Zillow.

    Learn how to do it

    Sell it yourself

    Take full control of how buyers see your home on Zillow by listing For Sale by Owner (FSBO).

    List your home

    What's special

    Beautiful Single-story home in the heart of Allen surrounded by lovely mature trees. You'll fall in love with the open-concept layout that makes the home feel grand and spacious—encapsulating 4 large bedrooms, a big office, and a dining room. The kitchen boasts granite countertops, under-cabinet lighting, and stainless steel double ovens. The living room has a focal fireplace and gorgeous hardwood flooring. Outside you'll enjoy your peaceful and tranquil retreat with a covered patio and large pool to cool off in during the approaching hot summer months. Recent updates include a new HVAC, New Water Heater & windows replaced in 2020 with a lifetime warranty. Homes in this neighborhood & condition don't come on the market often. Make sure you don't miss your chance to call this home yours.

    Zillow last checked:

    Listing updated:

    Listed by:

    Mike Farish 0652297 972-893-3130,

    Ebby Halliday, REALTORS 972-893-3130

    Bought with:

    Roxanne Johnson

    Ebby Halliday, Realtors

    Source: NTREIS,MLS#: 20648503

    Facts & features

    Interior

    Bedrooms & bathrooms
    • Bedrooms: 4
    • Bathrooms: 2
    • Full bathrooms: 2
    Primary bedroom
    • Features: Double Vanity, En Suite Bathroom, Garden Tub/Roman Tub, Linen Closet, Separate Shower, Walk-In Closet(s)
    • Level: First
    • Dimensions: 14 x 16
    Bedroom
    • Features: Split Bedrooms
    • Level: First
    • Dimensions: 14 x 15
    Bedroom
    • Features: Split Bedrooms
    • Dimensions: 12 x 11
    Bedroom
    • Features: Split Bedrooms
    • Level: First
    • Dimensions: 11 x 12
    Breakfast room nook
    • Dimensions: 9 x 13
    Dining room
    • Level: First
    • Dimensions: 12 x 13
    Laundry
    • Features: Built-in Features
    • Dimensions: 10 x 6
    Living room
    • Features: Fireplace
    • Level: First
    • Dimensions: 13 x 21
    Office
    • Dimensions: 10 x 13
    Heating
    • Central, Electric
    Cooling
    • Central Air, Ceiling Fan(s), Gas
    Appliances
    • Included: Some Gas Appliances, Double Oven, Dishwasher, Electric Oven, Disposal, Gas Range, Microwave, Plumbed For Gas
    Features
    • Decorative/Designer Lighting Fixtures, Granite Counters, High Speed Internet, Kitchen Island, Open Floorplan, Pantry, Cable TV, Walk-In Closet(s)
    • Flooring: Carpet, Ceramic Tile, Hardwood
    • Has basement: No
    • Number of fireplaces: 1
    • Fireplace features: Gas Log
    Interior area
    • Total interior livable area: 2,505 sqft

    Property

    Parking
    • Total spaces: 2
    • Parking features: Door-Single
    • Attached garage spaces: 2
    Features
    • Levels: One
    • Stories: 1
    • Patio & porch: Covered
    • Exterior features: Rain Gutters
    • Pool features: Pool
    • Fencing: Wood
    Lot
    • Size: 7,405 Square Feet
    • Features: Interior Lot, Landscaped, No Backyard Grass, Subdivision, Sprinkler System, Few Trees
    Details
    • Parcel number: R359500M00501

    Construction

    Type & style
    • Home type: SingleFamily
    • Architectural style: Traditional,Detached
    • Property subtype: Single Family Residence
    Materials
    • Brick
    • Foundation: Slab
    • Roof: Composition
    Condition
    • Year built: 1998

    Utilities & green energy

    • Sewer: Public Sewer
    • Water: Public
    • Utilities for property: Sewer Available, Water Available, Cable Available

    Community & HOA

    Community
    • Features: Sidewalks
    • Security: Smoke Detector(s)
    • Subdivision: Beacon Hill Ph 2
    HOA
    • Has HOA: Yes
    • Services included: All Facilities, Association Management, Maintenance Grounds
    • HOA fee: $200 semi-annually
    • HOA name: Neighborhood Management
    • HOA phone: 972-359-1548
    Location
    • Region: Allen

    Financial & listing details

    • Tax assessed value: $576,005
    • Annual tax amount: $7,914
    • Date on market: 6/17/2024
    • Cumulative days on market: 88 days
    • Listing terms: Cash,Conventional,1031 Exchange,FHA,VA Loan
    • Road surface type: Asphalt

    Price history

    DateEventPrice
    7/29/2024Sold--
    Source: NTREIS #20648503 Report a problem
    7/24/2024Pending sale$575,000$230/sqft
    Source: NTREIS #20648503 Report a problem
    7/10/2024Contingent$575,000$230/sqft
    Source: Ebby Halliday Realtors #20648503 Report a problem
    7/1/2024Listed for sale$575,000$230/sqft
    Source: Ebby Halliday Realtors #20648503 Report a problem
    7/1/2024Contingent$575,000$230/sqft
    Source: NTREIS #20648503 Report a problem
    6/25/2024Price change$575,000-4%$230/sqft
    Source: NTREIS #20648503 Report a problem
    5/8/2024Price change$599,000-4.2%$239/sqft
    Source: NTREIS #20579224 Report a problem
    4/5/2024Listed for sale$625,000$250/sqft
    Source: NTREIS #20579224 Report a problem

    Public tax history

    YearProperty taxesTax assessment
    2025$7,364 +164.8%$576,005 +18.6%
    2024$2,781 +4.6%$485,738 +10%
    2023$2,658 -43.9%$441,580 +10%
    2022$4,741 +0%$401,436 +10%
    2021$4,741 -0.2%$364,942 +2.1%
    2020$4,751 -1%$357,265 -2.1%
    2019$4,800 +1.2%$364,803 +5%
    2018$4,743 +2%$347,546 +7.3%
    2017$4,651 $323,864 +2.1%
    2016$4,651 +2.5%$317,253 +8.4%
    2015$4,539 $292,636 +7.6%
    2014$4,539 $271,925 +12.5%
    2013-- $241,652 +7.8%
    2012-- $224,087 -1.1%
    2011-- $226,554 +1.6%
    2010-- $223,033 -3%
    2009-- $229,965 +3%
    2008-- $223,164 +0.1%
    2007-- $222,965 +3.9%
    2006-- $214,498 +1%
    2005-- $212,328 +4.2%
    2004-- $203,808 -0.2%
    2003-- $204,279 -0.2%
    2002-- $204,734 +2.4%
    2001-- $199,910 +7.4%
    2000-- $186,213
    Find assessor info on the county website

    Neighborhood: Beacon Hill

    Nearby schools

    GreatSchools rating
    Schools provided by the listing agent
    • Elementary: Green
    • Middle: Ereckson
    • High: Allen
    • District: Allen ISD

    Source: NTREIS. This data may not be complete. We recommend contacting the local school district to confirm school assignments for this home.

    Get a cash offer in 3 minutes
    Find out how much your home could sell for in as little as 3 minutes with a no-obligation cash offer.
    Estimated market value
    $586,400
    Get a cash offer in 3 minutes
    Find out how much your home could sell for in as little as 3 minutes with a no-obligation cash offer.
    Estimated market value
    $586,400