Skip main navigation
Off market
  • $395,300

    1425 Cottonwood Dr, Denham Springs, LA 70726

    3beds
    2,224sqft
    Single Family Residence, Residential
    Built in 2023
    0.25 Acres Lot
    $395,300 Zestimate®
    $178/sqft
    $2,375 Estimated rent

    Home value

    $395,300

    $376,000 - $415,000

    $2,375/mo

    Zestimate® history
    Loading
    Loading...

    Owner options

    List your home for rent

    $2,375/mo

    Rent Zestimate®

    Find your next renter with Zillow Rental Manager. Plus, with online applications, you can quickly screen prospective tenants – for free.

    Learn more

    $2,375/mo

    Rent Zestimate®

    Refinance and save

    $2,309/mo

    Est. payment

    Refinancing to a lower rate could help reduce your monthly payments and save thousands over the life of the loan.

    See today's rates

    $2,309/mo

    Est. payment

    Explore your selling options

    Work with a Zillow partner agent

    Leverage their expertise and Zillow's premium Showcase listings to get your home seen by more buyers.

    Get started

    List with your own agent

    Get your home in front of millions of buyers by listing it on Zillow.

    Learn how to do it

    Sell it yourself

    Take full control of how buyers see your home on Zillow by listing For Sale by Owner (FSBO).

    List your home

    What's special

    Custom built wood louversBeautiful pergolaLaundry roomHalf bathSpacious designMedical officesHuge bathroom

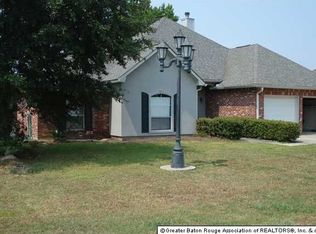
    INCREDIBLE NEW CUSTOM BUILT HOME IN DENHAM!!! THIS BEAUTY JUST COMPLETED AND HAS LOTS OF UPGRADES INSIDE AND OUT. SELLER RELOCATING AND PRICED GREAT. YOU WILL APPRECIATE THE BEAUTIFUL DESIGN AND QUALITY THE MINUTE YOU PULL IN THE DRIVEWAY!! SPACIOUS DESIGN WITH OPEN AND AIRY LAYOUT. STARTING WITH THE COOKS DREAM OF A KITCHEN...WITH LARGE ISLAND, GAS COOKTOP AND GAS WALL OVEN, BUILT IN WINE COOLER, WALK IN PANTRY AND MORE. THE LIVING ROOM HAS GAS FIREPLACE WITH LOGS, FULL WINDOWS , SURROUND SOUND, AND CUSTOM MOLDING!! THE MASTER SUITE FEATURES HUGE BATHROOM WITH LOTS OF COUNTER SPACE, FULL 4 FT SHOWER AND LARGE FREE STANDING SOAKING TUB, WONDERFUL WALK IN CLOSET WITH LOTS OF SPACE PLUS WALK THROUGH OPENING INTO LAUNDRY ROOM FOR !!! WONDERFUL OUTDOOR KITCHEN AND HALF BATH! GAS COOKTOP WITH CONCRETE COUNTERTOP AND CABINETS, CUSTOM BUILT WOOD LOUVERS FIR PRIVACY AND WEATHER . BEAUTIFUL PERGOLA WITH LIGHTS ADD TO THE CHARMING AREA...GREAT FOR ENTERTAINING OR JUST RELAXING OUTSIDE . LARGE YARD HAS READY MADE RAISED BED GARDEN. PERFECT FOR SOMEONE THAT LIKES TO GROW FRESH VEGGIES OR HERBS. SMALL SHED AND PRIVACY FENCE . THIS BEAUTY IS IN A ESTABLISHED POPULAR SUBDIVISION IN THE HEART OF DENHAM SPRINGS. NEAR DENHAM SPRINGS HIGH SCHOOL, JR HIGH AND WALKING DISTANCE TO FRESHWATER ELM. SCHOOL !! NEAR SHOPPING, MEDICAL OFFICES AND MINUTES FROM INTERSTATE AT JUBAN AND DENHAM. MUST SEE TO APPRECIATE THIS NEW HOME... NO FLOOD INSURANCE REQUIRED. ZONE X VERY HIGH ROAD AND HAS NOT FLOODED

    This property is not currently displayed as for sale or rent on Zillow. This may be different from what's on other websites or public sources.

    Zillow last checked:

    Listing updated:

    Listed by:

    Denise Stockwell,

    RE/MAX Select,

    Brennan Ardoin,

    RE/MAX Select

    Bought with:

    Ashley Kimble Slaughter, 0000030279

    eXp Realty

    Source: ROAM MLS,MLS#: 2023010337MLS Logo

    Facts & features

    Interior

    Bedrooms & bathrooms
    • Bedrooms: 3
    • Bathrooms: 3
    • Full bathrooms: 2
    • Partial bathrooms: 1
    Rooms
    • Room types: Bedroom, Breakfast Room, Foyer, Kitchen, Primary Bathroom, Primary Bedroom, Living Room, Office
    Primary bedroom
    • Features: Ceiling 9ft Plus, Ceiling Fan(s), Walk-In Closet(s)
    • Level: First
    • Area: 231.18
    • Width: 15.3
    Bedroom 1
    • Level: First
    • Area: 205.38
    • Width: 12.6
    Bedroom 2
    • Level: First
    • Area: 141.36
    • Width: 11.4
    Primary bathroom
    • Features: Double Vanity, Separate Shower, Walk-In Closet(s), Soaking Tub
    • Level: First
    • Area: 191.4
    • Width: 11
    Kitchen
    • Features: Stone Counters, Kitchen Island, Pantry
    • Level: First
    • Area: 228
    • Dimensions: 19 x 12
    Living room
    • Level: First
    • Area: 376.2
    • Width: 19
    Office
    • Level: First
    • Area: 33.6
    • Width: 4
    Heating
    • Central
    Cooling
    • Central Air, Ceiling Fan(s)
    Appliances
    • Included: Gas Stove Con, Wine Cooler, Gas Cooktop, Dishwasher, Disposal, Self Cleaning Oven, Oven
    • Laundry: Electric Dryer Hookup, Washer Hookup, Inside, Laundry Room
    Features
    • Ceiling 9'+, Crown Molding, Sound System, Primary Closet
    • Flooring: Carpet, Laminate, Wood
    • Windows: Window Treatments
    • Attic: Attic Access
    • Number of fireplaces: 1
    • Fireplace features: Gas Log, Ventless
    Interior area
    • Total structure area: 3,322
    • Total interior livable area: 2,224 sqft

    Property

    Parking
    • Total spaces: 2
    • Parking features: 2 Cars Park, Garage, Garage Door Opener
    • Has garage: Yes
    Features
    • Stories: 1
    • Patio & porch: Covered, Patio, Porch
    • Exterior features: Outdoor Speakers, Outdoor Kitchen, Lighting
    • Fencing: Privacy
    Lot
    • Size: 0.25 Acres
    • Dimensions: 77 x 140
    • Features: Landscaped
    Details
    • Additional structures: Storage
    • Parcel number: 0334656

    Construction

    Type & style
    • Home type: SingleFamily
    • Architectural style: French
    • Property subtype: Single Family Residence, Residential
    Materials
    • Brick Siding, Wood Siding, Frame
    • Foundation: Slab
    • Roof: Shingle
    Condition
    • New construction: Yes
    • Year built: 2023

    Utilities & green energy

    • Gas: City/Parish
    • Sewer: Public Sewer
    • Water: Public
    • Utilities for property: Cable Connected

    Community & HOA

    Community
    • Features: Other, Park
    • Security: Smoke Detector(s)
    • Subdivision: Willows The
    Location
    • Region: Denham Springs

    Financial & listing details

    • Price per square foot: $178/sqft
    • Tax assessed value: $293,840
    • Annual tax amount: $2,775
    • Price range: $379K - $395.3K
    • Date on market: 8/18/2023
    • Listing terms: Cash,Conventional,FHA,VA Loan

    Price history

    DateEventPrice
    7/28/2023Sold--
    Source: ROAM MLS #2023010337 Report a problem
    6/30/2023Pending sale$379,000$170/sqft
    Source: ROAM MLS #2023010337 Report a problem
    6/26/2023Listed for sale$379,000$170/sqft
    Source: ROAM MLS #2023010337 Report a problem
    11/24/2021Sold--
    Source: Public Record Report a problem

    Public tax history

    YearProperty taxesTax assessment
    2025$2,775 -1.1%$29,384
    2024$2,807 +20.3%$29,384 +35.3%
    2023$2,332 +683.7%$21,720 +689.8%
    2022$298 -0.3%$2,750
    2021$299 +1.3%$2,750
    2020$295 -3.3%$2,750
    2019$305 -0.8%$2,750
    2017$307 -0.4%$2,750
    2015$308 $2,750
    2014$308 -2.5%$2,750
    2013$316 -1.1%$2,750
    2012$320 +7.3%$2,750 +10%
    2011$298 -1.9%$2,500
    2010$304 +0.3%$2,500 -90%
    2009$303 -2.8%$25,000
    2008$312 +5.1%$25,000 +22.5%
    2007$296 +19.1%$20,400
    2006$249 +2.5%$20,400 +900%
    2005$243 -0.4%$2,040
    2004$244 -2.9%$2,040
    2003$251 +0.4%$2,040
    2002$250 -0.6%$2,040
    2001$252 $2,040
    Find assessor info on the county website

    Neighborhood: 70726

    Nearby schools

    GreatSchools rating
    Schools provided by the listing agent
    • District: Livingston Parish

    Source: ROAM MLS. This data may not be complete. We recommend contacting the local school district to confirm school assignments for this home.

    Get a cash offer in 3 minutes
    Find out how much your home could sell for in as little as 3 minutes with a no-obligation cash offer.
    Estimated market value
    $395,300
    Get a cash offer in 3 minutes
    Find out how much your home could sell for in as little as 3 minutes with a no-obligation cash offer.
    Estimated market value
    $395,300