Looking for luxury one level living, plenty of room to entertain, a creek in your backyard, but still be within 15 minutes to downtown Roanoke and only 6 minutes from Lewis Gale? Look no further and welcome home to 1425 Cravens Creek Ln! This stunning 2-story home with a finished basement, nestled in the heart of Roanoke City is perfectly positioned at the end of a peaceful cul-de-sac and ready for you to experience! The entry level features the primary en-suite & main laundry room plus an additional laundry hookup located in the basement. The large 2-car garage is conveniently located right off the kitchen, making grocery trips a breeze. Upstairs are 3 additional bedrooms (one being a second primary bedroom) and a full hall bathroom. Through the front door, the grand foyer welcomes you into the home, leading to a great room with double doors that open to an oversized deck, perfect for enjoying the scenic backyard and creek views. The main level also boasts a large eat-in-kitchen with a center island, quaint sunroom off the kitchen, formal dining room or office space, and a half bath for guests. The covered front porch adds to the charm and curb appeal of this beautiful home. The finished walk-out basement offers additional living space, including a potential 5th bedroom, a theater room, a rec room, and a full bathroom. This space is perfect for entertaining or accommodating guests. Located in the desirable Greater Deyerle area, this home is close to many local amenities, providing the convenience of city living while feeling tucked away in a private, scenic setting. Don't miss the opportunity to make this exceptional home yours!
Sold for $740,000
$740,000
1425 Cravens Creek Ln SW, Roanoke, VA 24018
5beds
4,195sqft
Single Family Residence
Built in 1997
0.71 Acres Lot
$772,400 Zestimate®
$176/sqft
$3,520 Estimated rent
Home value
$772,400
$649,000 - $927,000
$3,520/mo
Zestimate® history
Owner options
List your home for rent
$3,520/mo
Rent Zestimate®
Find your next renter with Zillow Rental Manager. Plus, with online applications, you can quickly screen prospective tenants – for free.
$3,520/mo
Rent Zestimate®
Refinance and save
$4,536/mo
Est. payment
Refinancing to a lower rate could help reduce your monthly payments and save thousands over the life of the loan.
$4,536/mo
Est. payment
Explore your selling options
Work with a Zillow partner agent
Leverage their expertise and Zillow's premium Showcase listings to get your home seen by more buyers.
Get startedList with your own agent
Get your home in front of millions of buyers by listing it on Zillow.
Learn how to do itSell it yourself
Take full control of how buyers see your home on Zillow by listing For Sale by Owner (FSBO).
List your homeWhat's special
Quaint sunroomFinished basementFinished walk-out basementRec roomTheater roomPeaceful cul-de-sacCovered front porch
Zillow last checked:
Listing updated:
Listed by:
ASHLEY RENEE RAMSEY 540-383-3258,
REAL BROKER LLC - MCLEAN
Bought with:
AMANDA OSTRANDER, 0225234812
MKB, REALTORS(r)
Source: RVAR,MLS#: 917916
Facts & features
Interior
Bedrooms & bathrooms
- Bedrooms: 5
- Bathrooms: 4
- Full bathrooms: 3
- 1/2 bathrooms: 1
Primary bedroom
- Level: E
Bedroom 2
- Level: U
Bedroom 3
- Level: U
Bedroom 4
- Level: U
Bedroom 5
- Level: L
Dining area
- Level: E
Game room
- Level: L
Great room
- Level: E
Kitchen
- Level: E
Laundry
- Level: E
Laundry
- Level: L
Recreation room
- Level: L
Sun room
- Level: E
Heating
- Forced Air Gas
Cooling
- Central Air
Appliances
- Included: Dishwasher, Microwave, Electric Range, Refrigerator
Features
- Storage, Theater Room
- Flooring: Carpet, Ceramic Tile, Wood
- Doors: French Doors, Wood
- Windows: Insulated Windows
- Has basement: Yes
- Number of fireplaces: 1
- Fireplace features: Gas Log, Great Room
Interior area
- Total structure area: 4,195
- Total interior livable area: 4,195 sqft
- Finished area above ground: 3,214
- Finished area below ground: 981
Property
Parking
- Total spaces: 2
- Parking features: Attached, Paved
- Has attached garage: Yes
- Covered spaces: 2
Features
- Levels: Two
- Stories: 2
- Patio & porch: Deck, Patio, Front Porch
- Exterior features: Maint-Free Exterior
- Waterfront features: Stream
Lot
- Size: 0.71 Acres
- Features: Cul-De-Sac, Level, Stream
Details
- Parcel number: 5170317
Construction
Type & style
- Home type: SingleFamily
- Property subtype: Single Family Residence
Materials
- Brick, Vinyl
Condition
- Completed
- Year built: 1997
Utilities & green energy
- Electric: 0 Phase
- Sewer: Public Sewer
- Utilities for property: Underground Utilities
Community & HOA
Community
- Subdivision: Cravens Creek
HOA
- Has HOA: No
Location
- Region: Roanoke
Financial & listing details
- Price per square foot: $176/sqft
- Tax assessed value: $645,400
- Annual tax amount: $7,873
- Date on market: 6/4/2025
Price history
| Date | Event | Price |
|---|---|---|
| 8/8/2025 | Sold | $740,000+0%$176/sqft |
Source:  RVAR #917916 Report a problem RVAR #917916 Report a problem | ||
| 6/6/2025 | Pending sale | $739,950$176/sqft |
Source: RVAR #917916 Report a problem | ||
| 6/4/2025 | Listed for sale | $739,950$176/sqft |
Source: RVAR #917916 Report a problem | ||
Public tax history
| Year | Property taxes | Tax assessment |
|---|---|---|
| 2025 | $7,874 | $645,400 |
| 2024 | $7,874 +9.2% | $645,400 +9.2% |
| 2023 | $7,208 +10.8% | $590,800 +10.8% |
| 2022 | $6,506 +16.2% | $533,300 +16.2% |
| 2021 | $5,597 +2.3% | $458,800 +1% |
| 2020 | $5,469 +4.1% | $454,300 +5.5% |
| 2019 | $5,255 -3.3% | $430,700 +0.7% |
| 2018 | $5,434 +1.8% | $427,800 |
| 2017 | $5,338 | $427,800 |
| 2016 | $5,338 -0.5% | $427,800 -3% |
| 2015 | $5,362 | $441,000 |
| 2014 | $5,362 | -- |
| 2013 | -- | $450,600 |
| 2012 | -- | $450,600 |
| 2011 | -- | $450,600 |
| 2010 | -- | $450,600 |
| 2009 | -- | $450,600 +2.9% |
| 2008 | -- | $437,900 +1% |
| 2007 | -- | $433,600 +14% |
| 2005 | -- | $380,500 +4.6% |
| 2004 | -- | $363,600 +5% |
| 2003 | -- | $346,300 +6% |
| 2002 | -- | $326,700 +4.2% |
| 2001 | -- | $313,500 |
Find assessor info on the county website
Neighborhood: Greater Deyerle
Nearby homes
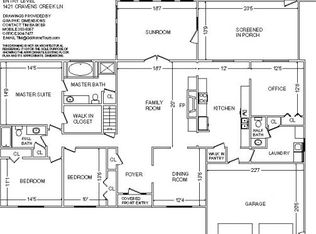
- $606,9003 bd2 ba2.5k sqft1421 Cravens Creek Ln SW, Roanoke, VA 24018Off Market
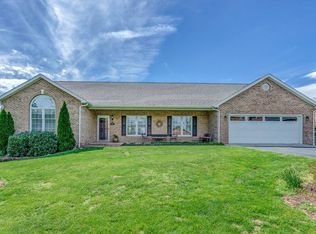
- $677,7003 bd4 ba4.8k sqft1420 Cravens Creek Ln SW, Roanoke, VA 24018Off Market
- $649,5005 bd3 ba4k sqft1417 Cravens Creek Ln SW, Roanoke, VA 24018Off Market
- $645,6003 bd3 ba4.5k sqft1416 Cravens Creek Ln SW, Roanoke, VA 24018Off Market
- $666,2004 bd3 ba4.2k sqft1413 Cravens Creek Ln SW, Roanoke, VA 24018Off Market
- $764,9004 bd4 ba4.2k sqft1412 Cravens Creek Ln SW, Roanoke, VA 24018Off Market
- $19,0002.285 AcresLake Dr Sw, Roanoke, VA 24018Off Market
- $455,0004 bd3 ba2.4k sqft4208 Cravens Creek Rd SW, Roanoke, VA 24018Off Market
Nearby schools
GreatSchools rating
- 10/10Grandin Court Elementary SchoolGrades: PK-5Distance: 1.8 mi
- 2/10Woodrow Wilson Middle SchoolGrades: 6-8Distance: 1.9 mi
- 3/10Patrick Henry High SchoolGrades: 9-12Distance: 1.9 mi
Schools provided by the listing agent
- Elementary: Grandin Court
- Middle: Woodrow Wilson
- High: Patrick Henry
Source: RVAR. This data may not be complete. We recommend contacting the local school district to confirm school assignments for this home.


Get pre-qualified for a loan
At Zillow Home Loans, we can pre-qualify you in as little as 5 minutes with no impact to your credit score.An equal housing lender. NMLS #10287.
Sell for more on Zillow
Get a Zillow Showcase℠ listing at no additional cost and you could sell for .
$772,400
2% more
+$15,448
With Zillow Showcase(estimated)
$787,848
- Virginia
- Roanoke City
- Roanoke
- 24018
- Greater Deyerle
- 1425 Cravens Creek Ln SW
Nearby cities
Nearby neighborhoods
Nearby zip codes
Other Roanoke Topics
