Move-In Ready and Completely Remodeled! This beautifully updated 2-bedroom, 1.5 bath home offers peace of mind with major improvements completed within the last 7 years, including a new roof, HVAC system, and crawlspace. Enjoy the convenience of a tankless water heater and a backyard drainage system designed to help prevent standing water. The finished 1 car garage offers added versatility and could easily serve as a bonus room, family room, or potential additional bedroom. Need extra storage or workspace? The barn in the back yard features electricity and insulation, making it a great space for hobbies, projects, or additional storage. Conveniently located near Interstate 69, this property combines modern updates, flexible living space, and easy access to travel and everyday amenities. Don't miss your opportunity to make this home yours!
Pending
Price cut: $10K (10/17)
$189,000
1425 Cross St, Martinsville, IN 46151
2beds
936sqft
Residential, Single Family Residence
Built in 1956
6,534 Square Feet Lot
$-- Zestimate®
$202/sqft
$-- HOA
What's special
Tankless water heaterFlexible living spaceBackyard drainage systemNew roof
- 33 days
- 150
- 14
Zillow last checked:
Listing updated:
Listed by:
Mike Bechert mike.bechert@remax.net,
RE/MAX Professionals
Source: MIBOR as distributed by MLS GRID,MLS#: 22129950
Facts & features
Interior
Bedrooms & bathrooms
- Bedrooms: 2
- Bathrooms: 2
- Full bathrooms: 1
- 1/2 bathrooms: 1
- Main level bathrooms: 2
- Main level bedrooms: 2
Primary bedroom
- Level: Main
- Area: 120 Square Feet
- Dimensions: 12x10
Bedroom 2
- Level: Main
- Area: 120 Square Feet
- Dimensions: 12x10
Dining room
- Level: Main
- Area: 144 Square Feet
- Dimensions: 12x12
Kitchen
- Level: Main
- Area: 96 Square Feet
- Dimensions: 12x8
Laundry
- Level: Main
- Area: 48 Square Feet
- Dimensions: 8x6
Living room
- Level: Main
- Area: 144 Square Feet
- Dimensions: 12x12
Heating
- Electric, Forced Air
Cooling
- Central Air
Appliances
- Included: Dryer, MicroHood, Electric Oven, Refrigerator, Tankless Water Heater, Washer, Water Heater
- Laundry: Laundry Room
Features
- Attic Access, Ceiling Fan(s), High Speed Internet, Eat-in Kitchen, Smart Thermostat
- Has basement: No
- Attic: Access Only
Interior area
- Total structure area: 936
- Total interior livable area: 936 sqft
Property
Parking
- Total spaces: 1
- Parking features: Detached
- Garage spaces: 1
- Details: Garage Parking Other(Finished Garage, Guest Street Parking, Service Door)
Features
- Levels: One
- Stories: 1
- Patio & porch: Deck, Patio
- Exterior features: Fire Pit
- Fencing: Fenced,Full
Lot
- Size: 6,534 Square Feet
- Features: Mature Trees
Details
- Additional structures: Barn Mini
- Parcel number: 551303365003000021
- Special conditions: As Is
- Horse amenities: None
Construction
Type & style
- Home type: SingleFamily
- Architectural style: Bungalow,Ranch
- Property subtype: Residential, Single Family Residence
Materials
- Vinyl Siding
- Foundation: Crawl Space
Condition
- Updated/Remodeled
- New construction: No
- Year built: 1956
Utilities & green energy
- Water: Public
- Utilities for property: Electricity Connected, Sewer Connected, Water Connected
Community & HOA
Community
- Subdivision: Cadet Manor
HOA
- Has HOA: No
Location
- Region: Martinsville
Financial & listing details
- Price per square foot: $202/sqft
- Tax assessed value: $106,900
- Annual tax amount: $564
- Date on market: 10/6/2026
- Cumulative days on market: 34 days
- Electric utility on property: Yes
Estimated market value
Not available
Estimated sales range
Not available
Not available
Price history
| Date | Event | Price |
|---|---|---|
| 10/18/2026 | Pending sale | $189,000$202/sqft |
Source:  MIBOR as distributed by MLS GRID #22129950 Report a problem | ||
| 10/17/2026 | Price change | $189,000-5%$202/sqft |
Source: MIBOR as distributed by MLS GRID #22129950 Report a problem | ||
| 10/6/2026 | Listed for sale | $199,000+410.3%$213/sqft |
Source: MIBOR as distributed by MLS GRID #22129950 Report a problem | ||
| 1/10/2019 | Sold | $39,000-17.9%$42/sqft |
Source: MIBOR as distributed by MLS GRID #21594337 Report a problem | ||
| 12/26/2018 | Pending sale | $47,500$51/sqft |
Source: MIBOR REALTOR Association #21594337 Report a problem | ||
| 12/4/2018 | Price change | $47,500-5%$51/sqft |
Source: MIBOR REALTOR Association #21594337 Report a problem | ||
| 10/30/2018 | Price change | $50,000-9.1%$53/sqft |
Source: MIBOR REALTOR Association #21594337 Report a problem | ||
| 9/10/2018 | Listed for sale | $55,000-21.8%$59/sqft |
Source: MIBOR REALTOR Association #21594337 Report a problem | ||
| 5/22/2018 | Sold | $70,343$75/sqft |
Source: Public Record Report a problem | ||
Public tax history
| Year | Property taxes | Tax assessment |
|---|---|---|
| 2025 | $1,976 +6.1% | $106,900 +8.2% |
| 2024 | $1,863 +14.1% | $98,800 -0.1% |
| 2023 | $1,632 +8% | $98,900 +6.6% |
| 2022 | $1,511 +28.3% | $92,800 +13.2% |
| 2021 | $1,177 -20.6% | $82,000 +24.1% |
| 2020 | $1,483 +9% | $66,100 -16.9% |
| 2019 | $1,360 +238.2% | $79,500 +9.7% |
| 2018 | $402 +4% | $72,500 +0.7% |
| 2017 | $387 +35.1% | $72,000 -3.4% |
| 2016 | $286 +24.5% | $74,500 +4.6% |
| 2014 | $230 +12.2% | $71,200 -0.1% |
| 2013 | $205 +14% | $71,300 +1.4% |
| 2012 | $180 -47.1% | $70,300 -27.8% |
| 2011 | $340 +4.5% | $97,400 -1.6% |
| 2010 | $325 +22.7% | $99,000 |
| 2009 | $265 -83.6% | $99,000 +2.8% |
| 2006 | $1,613 | $96,300 +24.4% |
| 2005 | -- | $77,400 |
Find assessor info on the county website
Monthly payment
Est. payment
Payment breakdown
Explore the cost of this home by adjusting the details. Changes won't be saved.Climate risks
Neighborhood: 46151
Nearby schools
Schools provided by the listing agent
- Elementary: Poston Road Elementary School
- Middle: John R. Wooden Middle School
- High: Martinsville High School
Source: MIBOR as distributed by MLS GRID. This data may not be complete. We recommend contacting the local school district to confirm school assignments for this home.

Similar homes
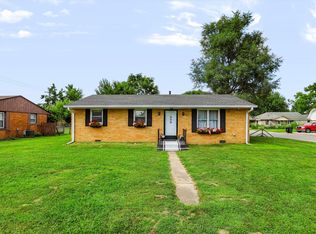
- $195,5003 bd1 ba960 sqft860 E Gray St, Martinsville, IN 46151Active
 MLS ID #22133967, Teena Stephens, My Agent. MIBOR as distributed by MLS GRID
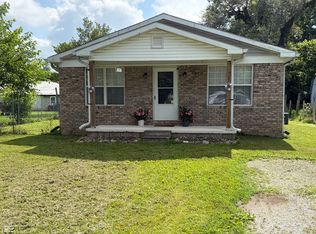
- $185,0003 bd1 ba960 sqft890 E Gray St, Martinsville, IN 46151Active
 MLS ID #22116876, Dean Keller, Keller Williams Indy Metro Partners. MIBOR as distributed by MLS GRID
- $165,0002 bd1 ba720 sqft1059 E Prospect St, Martinsville, IN 46151For Sale
 MLS ID #202645549, Haley E McLaughlin, Showcase Indiana Real Estate. IRMLS
- $197,0003 bd2 ba1.2k sqft929 S Grant St, Martinsville, IN 46151Active
 MLS ID #22110723, Danette Scott, Bennett Realty. MIBOR as distributed by MLS GRID
