Welcome to this stunning modern pool home, located on a brick lined street literally steps from the vibrant Mills 50 and Ivanhoe Village districts, Santiago’s Bodega, Fresh Market, and the Orlando Urban Trail. Designed with clean lines, open spaces, and stylish finishes, this thoughtfully crafted home offers 4 bedrooms,3.5 baths, and a versatile flex space. As you step into the bright and airy foyer, you’ll immediately notice the sleek, open-concept, and and designer touches throughout. The gourmet kitchen is a dream for modern living and entertaining, featuring a gas range, Quartz countertops, custom cabinetry, a spacious center island with seating, and a picture window with views of the sparkling pool. The kitchen flows seamlessly into the dining and living areas, creating the perfect setting for entertaining. An office nook, pantry and cabana ½ bathroom are tucked next to the kitchen for storage and easy access. Stylish features have been added throughout, such as a custom-designed staircase and the addition of a gas fireplace with sleek tile surround. Step outside to your private covered lanai, where you can relax and entertain in style. The spacious backyard offers a resort-style pool and ample space for outdoor lounging and entertaining all with the privacy of a PVC fence surrounding the entire space. A downstairs guest suite with its own full bathroom adds convenience and flexibility—perfect for visitors or a dedicated home office. Upstairs two bedrooms share a hall bathroom and a spacious laundry is conveniently located on the 2nd floor. Down the hall a flex room offers endless opportunities for a home gym, home office, or media room. The primary suite features an attached bathroom with modern freestanding soaking tub, dual vanities, and a generous walk-in closet with custom built-ins. Energy-efficient features include tankless water heaters, Low-E windows, and spray foam insulation for year-round comfort and sustainability. The owners have added an EV charger (NACS) in the 2 car garage. Everything you want and need in minutes! This exceptional home combines modern design, thoughtful layout, and a prime location in one of Orlando’s most desirable neighborhoods surrounded by the city’s best parks and restaurants, Orlando Science Center, Leu Gardens, and the Orlando Museum of Art. Schedule your private tour today and discover your next chapter in modern luxury living. <iframe src="https://my.matterport.com/show/?m=tE4fP4bz34K" frameborder="0" width="853" height="480" allowfullscreen allow="xr-spatial-tracking"></iframe>
Sold for $1,235,000
$1,235,000
1425 DAUPHIN LANE, ORLANDO, FL 32803
4beds
2,938sqft
Single Family Residence
Built in 2020
7,074 Square Feet Lot
$1,221,500 Zestimate®
$420/sqft
$5,550 Estimated rent
Home value
$1,221,500
$1.11M - $1.34M
$5,550/mo
Zestimate® history
Owner options
List your home for rent
$5,550/mo
Rent Zestimate®
Find your next renter with Zillow Rental Manager. Plus, with online applications, you can quickly screen prospective tenants – for free.
$5,550/mo
Rent Zestimate®
Refinance and save
$8,817/mo
Est. payment
Refinancing to a lower rate could help reduce your monthly payments and save thousands over the life of the loan.
$8,817/mo
Est. payment
Explore your selling options
Work with a Zillow partner agent
Leverage their expertise and Zillow's premium Showcase listings to get your home seen by more buyers.
Get startedList with your own agent
Get your home in front of millions of buyers by listing it on Zillow.
Learn how to do itSell it yourself
Take full control of how buyers see your home on Zillow by listing For Sale by Owner (FSBO).
List your homeWhat's special
Resort-style poolDesigner touchesQuartz countertopsSpacious backyardCustom-designed staircaseOffice nookFlex room
Zillow last checked:
Listing updated:
Listed by:
Kathryn Stelljes 407-982-7240,
KELLER WILLIAMS REALTY AT THE PARKS 407-629-4420
Bought with:
Non-Member Agent
STELLAR NON-MEMBER OFFICE
Source: Stellar MLS,MLS#: O6298127 Originating MLS: Orlando Regional
Originating MLS: Orlando Regional
Facts & features
Interior
Bedrooms & bathrooms
- Bedrooms: 4
- Bathrooms: 4
- Full bathrooms: 3
- 1/2 bathrooms: 1
Rooms
- Room types: Bonus Room, Great Room, Utility Room
Primary bedroom
- Features: Ceiling Fan(s), En Suite Bathroom, Garden Bath, Stone Counters, Tub with Separate Shower Stall, Walk-In Closet(s)
- Level: Second
- Area: 218.58 Square Feet
- Dimensions: 14.93x14.64
Bedroom 2
- Features: Ceiling Fan(s), En Suite Bathroom, Built-in Closet
- Level: First
- Area: 136.86 Square Feet
- Dimensions: 11.86x11.54
Bedroom 3
- Features: Ceiling Fan(s), En Suite Bathroom, Tub With Shower, Built-in Closet
- Level: Second
- Area: 144.95 Square Feet
- Dimensions: 12.14x11.94
Bedroom 4
- Features: Ceiling Fan(s), Walk-In Closet(s)
- Level: Second
- Area: 153.89 Square Feet
- Dimensions: 12.76x12.06
Bonus room
- Features: Built-in Closet
- Level: Second
- Area: 240.9 Square Feet
- Dimensions: 18.82x12.8
Dining room
- Level: First
- Area: 123.62 Square Feet
- Dimensions: 13.69x9.03
Kitchen
- Features: Breakfast Bar, Kitchen Island, Stone Counters
- Level: First
- Area: 221.91 Square Feet
- Dimensions: 16.45x13.49
Living room
- Level: First
- Area: 266.82 Square Feet
- Dimensions: 18.62x14.33
Heating
- Electric
Cooling
- Central Air
Appliances
- Included: Dishwasher, Disposal, Dryer, Microwave, Refrigerator, Tankless Water Heater, Washer, Wine Refrigerator
- Laundry: Inside, Laundry Room, Upper Level
Features
- Built-in Features, Ceiling Fan(s), High Ceilings, Kitchen/Family Room Combo, Living Room/Dining Room Combo, Open Floorplan, PrimaryBedroom Upstairs, Solid Wood Cabinets, Split Bedroom, Stone Counters, Thermostat, Walk-In Closet(s)
- Flooring: Carpet, Engineered Hardwood, Tile
- Doors: Sliding Doors
- Windows: Blinds, Double Pane Windows, Low Emissivity Windows
- Has fireplace: Yes
- Fireplace features: Gas, Living Room
Interior area
- Total structure area: 3,629
- Total interior livable area: 2,938 sqft
Property
Parking
- Total spaces: 2
- Parking features: Driveway, Electric Vehicle Charging Station(s), On Street
- Attached garage spaces: 2
- Has uncovered spaces: Yes
- Details: Garage Dimensions: 21x21
Features
- Levels: Two
- Stories: 2
- Patio & porch: Covered, Patio
- Exterior features: Lighting, Rain Gutters, Sidewalk
- Has private pool: Yes
- Pool features: Gunite, In Ground, Outside Bath Access
- Fencing: Vinyl
Lot
- Size: 7,074 Square Feet
- Features: City Lot, Landscaped, Level, Sidewalk
- Residential vegetation: Mature Landscaping, Trees/Landscaped
Details
- Parcel number: 132229092803320
- Zoning: R-2A/T
- Special conditions: None
Construction
Type & style
- Home type: SingleFamily
- Architectural style: Contemporary
- Property subtype: Single Family Residence
Materials
- Block, Stucco
- Foundation: Slab
- Roof: Metal,Shingle
Condition
- New construction: No
- Year built: 2020
Utilities & green energy
- Sewer: Public Sewer
- Water: Public
- Utilities for property: BB/HS Internet Available, Cable Available, Electricity Connected, Natural Gas Connected, Public, Sewer Connected, Underground Utilities, Water Connected
Green energy
- Energy efficient items: Insulation, Windows
Community & HOA
Community
- Pet fee: $0 monthly
- Subdivision: BROOKHAVEN
HOA
- Has HOA: No
Location
- Region: Orlando
Financial & listing details
- Price per square foot: $420/sqft
- Tax assessed value: $903,924
- Annual tax amount: $9,733
- Date on market: 4/14/2025
- Cumulative days on market: 11 days
- Listing terms: Cash,Conventional,VA Loan
- Ownership: Fee Simple
- Total actual rent: 0
- Electric utility on property: Yes
- Road surface type: Brick
Price history
| Date | Event | Price |
|---|---|---|
| 6/5/2025 | Sold | $1,235,000-1.2%$420/sqft |
Source:  Stellar MLS #O6298127 Report a problem Stellar MLS #O6298127 Report a problem | ||
| 4/25/2025 | Pending sale | $1,250,000$425/sqft |
Source: Stellar MLS #O6298127 Report a problem | ||
| 4/14/2025 | Listed for sale | $1,250,000+58.2%$425/sqft |
Source: Stellar MLS #O6298127 Report a problem | ||
| 6/17/2020 | Sold | $790,000-1.2%$269/sqft |
Source: Public Record Report a problem | ||
| 4/23/2020 | Pending sale | $799,900$272/sqft |
Source: RE/MAX Exclusive Collection #O5857072 Report a problem | ||
| 4/16/2020 | Listed for sale | $799,900-3%$272/sqft |
Source: RE/MAX Exclusive Collection #O5857072 Report a problem | ||
| 11/8/2019 | Listing removed | $824,900$281/sqft |
Source: RE/MAX Exclusive Collection #O5809154 Report a problem | ||
| 9/5/2019 | Listed for sale | $824,900+325.2%$281/sqft |
Source: RE/MAX Exclusive Collection #O5809154 Report a problem | ||
| 1/23/2017 | Sold | $194,000+42.6%$66/sqft |
Source: Public Record Report a problem | ||
| 4/7/2015 | Sold | $136,000$46/sqft |
Source: Public Record Report a problem | ||
Public tax history
| Year | Property taxes | Tax assessment |
|---|---|---|
| 2024 | $9,733 +4.1% | $567,571 +3% |
| 2023 | $9,347 +2.9% | $551,040 +3% |
| 2022 | $9,087 +1.8% | $534,990 +3.3% |
| 2021 | $8,924 +187.4% | $517,951 +223.7% |
| 2020 | $3,105 -11.6% | $160,000 -11.5% |
| 2019 | $3,514 -0.7% | $180,882 +0.4% |
| 2018 | $3,537 | $180,177 +7.1% |
| 2017 | $3,537 +5.8% | $168,308 +2.8% |
| 2016 | $3,343 +0.9% | $163,772 +21% |
| 2015 | $3,315 +34.8% | $135,368 +16.8% |
| 2014 | $2,459 +25.4% | $115,943 +20% |
| 2013 | $1,961 +0.1% | $96,585 +0.7% |
| 2012 | $1,960 -6.7% | $95,932 -6.7% |
| 2011 | $2,100 -13.8% | $102,837 -17% |
| 2010 | $2,436 | $123,876 -25.1% |
| 2009 | -- | $165,484 -19.8% |
| 2008 | $3,830 +1.7% | $206,317 -2.8% |
| 2007 | $3,768 -2.2% | $212,224 +6.8% |
| 2006 | $3,853 +22.4% | $198,774 +26.9% |
| 2005 | $3,147 +43.1% | $156,603 +42.3% |
| 2004 | $2,199 +0.8% | $110,020 +1.9% |
| 2003 | $2,182 +10.8% | $107,983 +11.1% |
| 2002 | $1,969 -0.3% | $97,178 +2.5% |
| 2001 | $1,976 +40.3% | $94,846 +45.9% |
| 2000 | $1,409 | $65,022 |
Find assessor info on the county website
Neighborhood: Lake Formosa
Nearby homes
- $422,5003 bd1 ba1.1k sqft1421 Dauphin Ln, Orlando, FL 32803Off Market
- $387,8002 bd1 ba1k sqft1429 Dauphin Ln, Orlando, FL 32803Off Market
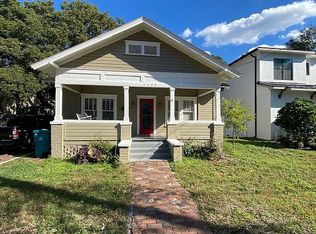
- $464,8002 bd1 ba1.1k sqft1417 Dauphin Ln, Orlando, FL 32803Off Market
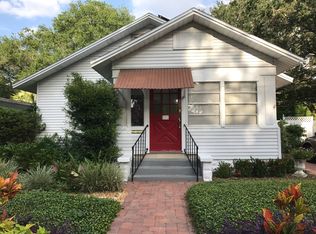
- $371,9003 bd1 ba1.1k sqft1433 Dauphin Ln, Orlando, FL 32803Off Market
- $456,2003 bd1 ba1.6k sqft1424 Haven Dr, Orlando, FL 32803Off Market
- $379,3002 bd1 ba831 sqft1601 Dauphin Ln, Orlando, FL 32803Off Market
- $457,5002 bd1 ba1.2k sqft1420 Haven Dr, Orlando, FL 32803Off Market
- $674,7003 bd2 ba1.6k sqft1416 Haven Dr, Orlando, FL 32803Off Market
Nearby schools
GreatSchools rating
- 10/10AUDUBON PARK SCHOOLGrades: PK-8Distance: 1.3 mi
- 6/10Edgewater High SchoolGrades: 9-12Distance: 2 mi
Schools provided by the listing agent
- Elementary: Audubon Park K8
- Middle: Audubon Park K-8
- High: Edgewater High
Source: Stellar MLS. This data may not be complete. We recommend contacting the local school district to confirm school assignments for this home.
Get a cash offer in 3 minutes
Find out how much your home could sell for in as little as 3 minutes with a no-obligation cash offer.
Estimated market value
$1,221,500
Get a cash offer in 3 minutes
Find out how much your home could sell for in as little as 3 minutes with a no-obligation cash offer.
Estimated market value
$1,221,500
- Florida
- Orange County
- Orlando
- 32803
- Lake Formosa
- 1425 DAUPHIN LANE
Nearby cities
Nearby neighborhoods
Nearby zip codes
Other Orlando Topics
