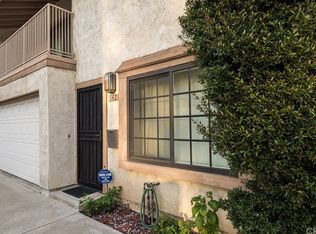
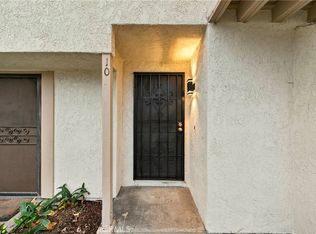
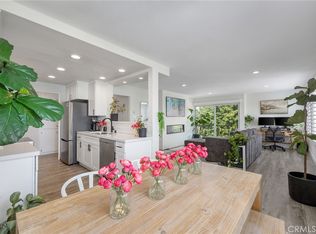
UPDATE: Multiple offers received. View ASAP! Offers due Mon 8/31 by 5PM. Incredible & unmatched 3-bed, 3-bath, 2-floor townhome-style gated condo with parking, upgrades, views, security & top schools/parks/essentials proximity. This is a deal - appraised for $675K! Enjoy six-figures in upgrades to the home, including all new: floors, plumbing, electric, stucco, paint in/out, blinds, water heater, appliances, bathrooms, kitchen, cabinets, counters & outside lighting - as well as, new roof, sewer mainline, AC & heater, all in last 5 years. Gated community with just 11 townhome-style condos make for close-knit neighbors, who help one another. Community includes a large treed greenbelt with hot tub for picnics, exercise & play & expansive views of schools, parks & the Long Beach skyline with stunning nightly sunsets. Top-grade quartz slabs & tile-work tie the property together - from counters to walls to floors. Warm tones lit by recessed lighting & brushed gold fixtures throughout, mirror the white oak vinyl flooring on both levels. Gold-accented & mirrored, large closets property-wide finish the job. The property includes all-new Whirlpool appliances: high-end washer & dryer, stainless-steel refrigerator, smart microwave, 5-burner gas range & oven. Private 2-car garage with epoxy flooring, storage & dedicated laundry area, gives direct access to the home. Enter a galley kitchen wrapped in custom cabinet builds & tile work, with numerous prep & serving areas literally built in. Ocean-breeze swept foliage & trees are the views from the kitchen & back patio with garden, BBQ & play spaces, and outside storage. The large living room with dining space is lit exquisitely with natural light from bay windows & sliding glass doors outside, as well as LED recessed lighting throughout. Brand-new exterior paint & stucco work from the ground to the eves, including new garage paint & opener. Upstairs, a stunning primary bedroom with a sunset-facing epoxied balcony & views of the downtown Long Beach skyline with annual fireworks. The primary ensuite bathroom is a partner's paradise - each with their own sink, own lighted mirror, own shower & own bathroom storage. Plus, down the hall a similar split-sink & mirror vanity for the adjacent 2 bedrooms, each with their own views - treetops and skyline! Perfect for kids, family, or guests. HOA includes pets, landscaping, community maintenance/insurance, water, trash, sewer & guest parking. Termite & balcony inspections passed.
For sale
Listed by: Keller Williams Coastal Prop. • Jeb Middlebrook • Contact: 562-313-7539
$649,000
1425 E 23rd St, Signal Hill, CA 90755
3beds
1,310sqft
Condominium
Built in 1987
-- sqft lot
$-- Zestimate®
$495/sqft
$327/mo HOA
What's special
- 9 days
- 11,326
- 77
Likely to sell faster than
Zillow last checked:
Listing updated:
Listed by:
Jeb Middlebrook DRE #02097471 562-313-7539,
Keller Williams Coastal Prop.
Source: CRMLS,MLS#: PW26181804 Originating MLS: California Regional MLS
Originating MLS: California Regional MLSFacts & features
Interior
Bedrooms & bathrooms
- Bedrooms: 3
- Bathrooms: 3
- Full bathrooms: 3
- Main level bathrooms: 1
Rooms
- Room types: Bedroom, Center Hall, Family Room, Kitchen, Laundry, Living Room, Primary Bathroom, Primary Bedroom, Office
Bedroom
- Features: All Bedrooms Up
Bathroom
- Features: Bathroom Exhaust Fan, Bathtub, Dual Sinks, Multiple Shower Heads, Quartz Counters, Soaking Tub, Separate Shower, Tub Shower, Upgraded, Vanity
Kitchen
- Features: Pots & Pan Drawers, Quartz Counters, Self-closing Cabinet Doors, Self-closing Drawers
Kitchen
- Features: Galley Kitchen
Heating
- Central, Forced Air
Cooling
- Central Air
Appliances
- Included: Dishwasher, Electric Range, Freezer, Gas Range, Microwave, Refrigerator, Vented Exhaust Fan, Water To Refrigerator, Water Heater
- Laundry: In Garage
Features
- Breakfast Bar, Built-in Features, Balcony, Eat-in Kitchen, Quartz Counters, Recessed Lighting, Bar, All Bedrooms Up, Galley Kitchen
- Flooring: Vinyl
- Doors: Mirrored Closet Door(s), Sliding Doors
- Windows: Bay Window(s), Screens, Wood Frames
- Has fireplace: No
- Fireplace features: None
- Common walls with other units/homes: 1 Common Wall,End Unit
Interior area
- Total interior livable area: 1,310 sqft
Video & virtual tour
Property
Parking
- Total spaces: 2
- Parking features: Controlled Entrance, Covered, Direct Access, Driveway Up Slope From Street, Garage Faces Front, Garage, Garage Door Opener, Guest, Gated, Off Street, Paved, Private, One Space, Side By Side, Storage
- Attached garage spaces: 2
Features
- Levels: Two
- Stories: 2
- Entry location: 1
- Patio & porch: Concrete, Deck, Patio, See Remarks
- Exterior features: Awning(s), Lighting
- Pool features: None
- Has spa: Yes
- Spa features: Community, In Ground
- Fencing: Excellent Condition,New Condition,Security,Stucco Wall,Wood
- Has view: Yes
- View description: Bridge(s), City Lights, Park/Greenbelt, Hills, Neighborhood, Panoramic, Trees/Woods
- Waterfront features: Ocean Side Of Freeway
Lot
- Size: 0.68 Acres
- Features: 11-15 Units/Acre, Corner Lot, Greenbelt, Sprinklers In Front, Near Park, Near Public Transit, Rocks, Sprinkler System, Sloped Up
Details
- Additional structures: Storage
- Parcel number: 7211030089
- Special conditions: Standard
Construction
Type & style
- Home type: Condo
- Architectural style: Patio Home
- Property subtype: Condominium
- Attached to another structure: Yes
Materials
- Frame, Glass, Concrete, Stucco, Steel
- Foundation: Concrete Perimeter
- Roof: Shingle
Condition
- Updated/Remodeled,Termite Clearance,Turnkey
- New construction: No
- Year built: 1987
Utilities & green energy
- Electric: Electricity - On Property, Standard, 220 Volts
- Sewer: Public Sewer
- Water: Public
- Utilities for property: Cable Available, Cable Connected, Electricity Available, Electricity Connected, Natural Gas Available, Natural Gas Connected, Sewer Available, Sewer Connected, Water Available, Water Connected, Overhead Utilities
Community & HOA
Community
- Features: Biking, Curbs, Dog Park, Hiking, Preserve/Public Land, Ravine, Street Lights, Sidewalks, Urban, Gated, Park
- Security: Gated Community, Resident Manager
- Subdivision: Signal Hill (Sh)
HOA
- Has HOA: Yes
- Amenities included: Maintenance Grounds, Insurance, Picnic Area, Pets Allowed, Spa/Hot Tub, Water
- HOA fee: $327 monthly
- HOA name: Vista Del Oro Gardens
- HOA phone: 562-494-4455
Location
- Region: Signal Hill
Financial & listing details
- Price per square foot: $495/sqft
- Tax assessed value: $248,688
- Date on market: 8/20/2026
- Cumulative days on market: 10 days
- Listing terms: Cash,Cash to New Loan,Conventional
- Road surface type: Paved
Estimated market value
Not available
Estimated sales range
Not available
Not available
Price history
| Date | Event | Price |
|---|---|---|
| 8/21/2026 | Listed for sale | $649,000+54.5%$495/sqft |
Source:  CRMLS #PW26181804 Report a problem CRMLS #PW26181804 Report a problem | ||
| 6/23/2026 | Sold | $420,000$321/sqft |
Source: Public Record Report a problem | ||
Public tax history
| Year | Property taxes | Tax assessment |
|---|---|---|
| 2026 | -- | $248,688 +2% |
| 2025 | $3,662 +6.8% | $243,813 +2% |
| 2024 | $3,430 +1.7% | $239,034 +2% |
| 2023 | $3,373 +6.1% | $234,348 +2% |
| 2022 | $3,179 +2.2% | $229,754 +2% |
| 2021 | $3,112 +0.4% | $225,250 +1% |
| 2020 | $3,100 | $222,941 +2% |
| 2019 | $3,100 +4.6% | $218,571 +2% |
| 2018 | $2,963 | $214,287 +2% |
| 2017 | $2,963 +1.1% | $210,087 +2% |
| 2016 | $2,930 +7.2% | $205,968 +1.5% |
| 2015 | $2,734 +4.2% | $202,875 +2% |
| 2014 | $2,625 | $198,902 +2.5% |
| 2012 | -- | $194,123 +2% |
| 2011 | -- | $190,317 +0.8% |
| 2010 | -- | $188,896 -0.2% |
| 2009 | -- | $189,346 +2% |
| 2008 | -- | $185,635 +2% |
| 2007 | -- | $181,996 +2% |
| 2006 | -- | $178,428 |
| 2005 | -- | $178,428 +4% |
| 2004 | -- | $171,502 +1.9% |
| 2003 | -- | $168,360 +2% |
| 2002 | -- | $165,060 +4% |
| 2000 | -- | $158,653 |
Find assessor info on the county website
Monthly payment
Est. payment
Payment breakdown
Explore the cost of this home by adjusting the details. Changes won't be saved.Climate risks
Neighborhood: 90755
Nearby schools
Schools provided by the listing agent
- High: Polytechnic
Source: CRMLS. This data may not be complete. We recommend contacting the local school district to confirm school assignments for this home.

Similar homes
- $649,0003 bd3 ba1.3k sqft17040 Downey Ave APT A, Bellflower, CA 90706For Sale
 MLS ID #OC26169423, Bilei Lu, Blue Whale Realty. CRMLS
 - $649,0002 bd2 ba1.1k sqft11360 166th St Unit 10, Cerritos, CA 90703For Sale
 MLS ID #PW26178795, Youngju Park, T.N.G. Real Estate Consultants. CRMLS
 - $649,9002 bd2 ba931 sqft1635 Shady Brook Dr #162, Fullerton, CA 92831For Sale
 MLS ID #PW26180497, Andrew Yang, Circa Properties, Inc.. CRMLS
 - $685,0002 bd2 ba1.1k sqft100 Loma Ave Unit 404, Long Beach, CA 90803For Sale
 MLS ID #SB26164058, Stephanie Denton, Bayside. CRMLS
Local buyer's agents are ready to help
